
8 Saint Richards Ct, Stafford, VA 22556
Local realty services provided by:ERA OakCrest Realty, Inc.
8 Saint Richards Ct,Stafford, VA 22556
$750,000
- 5 Beds
- 5 Baths
- 5,448 sq. ft.
- Single family
- Pending
Listed by: melissa k longton
Office: berkshire hathaway homeservices penfed realty
MLS#:VAST2049132
Source:BRIGHTMLS
Price summary
- Price:$750,000
- Price per sq. ft.:$137.67
- Monthly HOA dues:$37.92
About this home
Price Improvement , Motivated Seller !
Your opportunity just got even better! This beautiful home is now offered at an even better price. Don't miss your chance to own this amazing home.
Welcome to this stunning brick-front colonial in the highly desirable Saint Georges Estates! Boasting over 5,400 finished square feet, this expanded Atlantic Builders home offers 5 bedrooms, 4.5 bathrooms, and an exceptional floor plan designed for both everyday living and entertaining.
A dramatic two-story foyer with soaring ceilings and gleaming hardwood floors welcomes you inside. The main level features a private office with custom built-ins, a spacious formal dining room, and an impressive gourmet kitchen complete with a large center island, stainless steel appliances, gas cooktop, double ovens, abundant cabinetry, and generous counter space. The kitchen opens seamlessly to the sun-filled morning room and spacious family room with a cozy gas fireplace, creating the perfect gathering space for family and friends. Step outside to the expansive Trex deck overlooking the backyard—ideal for relaxing or entertaining.
Upstairs, escape to the luxurious owner's suite featuring two oversized walk-in closets with custom organizers and a spa-inspired bath with dual vanities, a soaking tub, and a frameless glass shower. A private princess suite with its own full bath, along with two additional generously sized bedrooms with walk-in closets and a shared full bath, complete the upper level.
The finished walkout basement offers even more versatile living space with a large recreation room, dedicated fitness area, fifth bedroom (NTC), full bathroom, and plenty of storage. Walk out to the stamped concrete patio and enjoy the beautifully designed outdoor living space.
Conveniently located just minutes from shopping, restaurants, commuter lots, I-95, and Quantico, this exceptional home offers the perfect combination of luxury, space, and convenience. Don't miss your opportunity to own one of Saint Georges Estates' finest homes!
Seller offering a carpet allowance with offer....
Contact an agent
Home facts
- Year built:2005
- Subdivision & Development:ST GEORGES ESTATES
- Listing ID #:VAST2049132
- Added:101 day(s) ago
- Updated:August 17, 2026 at 08:04 AM
Rooms and interior
- Bedrooms:5
- Total bathrooms:5
- Full bathrooms:4
- Half bathrooms:1
- Rooms Total:17
- Flooring:Carpet, Ceramic Tile, Hardwood, Vinyl
- Dining Description:Dining Area, Dining Room, Formal/Separate Dining Room
- Bathrooms Description:Bathroom 2, Bathroom 3, Full Bath, Half Bath, Primary Bath(s), Primary Bathroom
- Kitchen Description:Built-In Microwave, Built-Ins, Carpet, Cooktop, Dishwasher, Disposal, Icemaker, Kitchen - Gourmet, Kitchen - Island, Oven - Wall, Pantry, Recessed Lighting, Refrigerator, Stainless Steel Appliances, Upgraded Countertops
- Bedroom Description:Additional Bedroom, Carpet, Primary Bedroom, Walk In Closet(s)
- Basement:Yes
- Basement Description:Fully Finished, Interior Access, Walkout Stairs
- Living area:5,448 sq. ft.
Heating and cooling
- Cooling:Central A/C
- Heating:Electric, Forced Air, Propane - Leased
Structure and exterior
- Roof:Shingle
- Year built:2005
- Building area:5,448 sq. ft.
- Lot area:0.26 Acres
- Lot Features:Corner, Front Yard, Rear Yard, SideYard(s)
- Architectural Style:Colonial, Traditional
- Construction Materials:Brick, Vinyl Siding
- Exterior Features:Deck(s), Patio(s)
- Foundation Description:Concrete Perimeter
- Levels:3 Story
Schools
- High school:MOUNTAIN VIEW
- Middle school:A. G. WRIGHT
- Elementary school:ROCKHILL
Utilities
- Water:Public
- Sewer:Public Sewer
Finances and disclosures
- Price:$750,000
- Price per sq. ft.:$137.67
- Tax amount:$4,308 (2021)
Features and amenities
- Laundry features:Dryer, Washer
- Amenities:Built-Ins, Carpet, Ceiling Fan(s), Chair Railings, Recessed Lighting, Store/Office
Parking
- Parking description:Attached Garage, Garage - Front Entry, Garage Door Opener, Inside Access
- Garage:Yes
- Garage spaces:2
New listings near 8 Saint Richards Ct
- New
 $295,000Active3 beds 2 baths1,222 sq. ft.
228 Hope, STAFFORD, VA 22554
MLS# VAST2052810Listed by: KELLER WILLIAMS RICHMOND WEST - Coming Soon
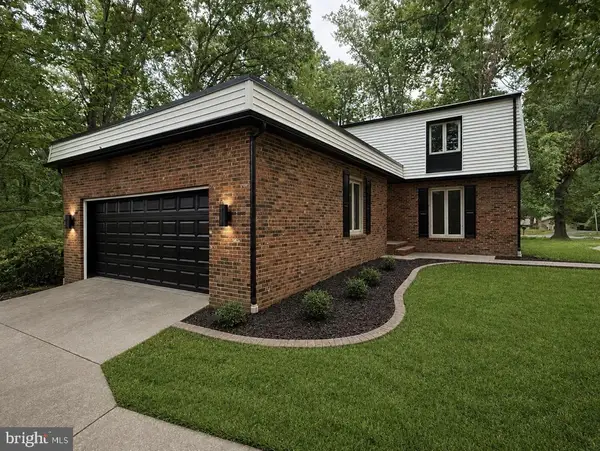 $535,000Coming Soon4 beds 4 baths
1002 Isabella Dr, STAFFORD, VA 22554
MLS# VAST2052936Listed by: PEARSON SMITH REALTY, LLC - New
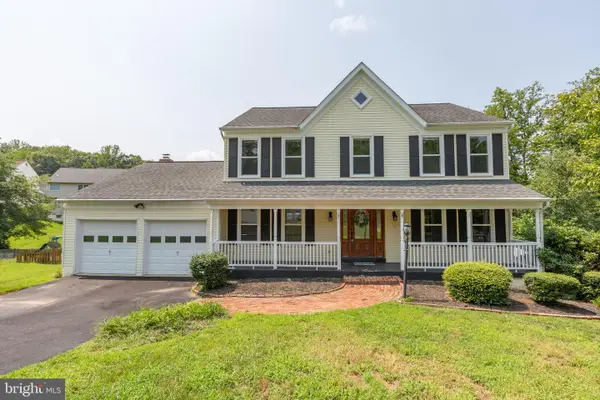 $480,000Active5 beds 4 baths3,969 sq. ft.
5 Ballantrae Ct, STAFFORD, VA 22554
MLS# VAST2051218Listed by: COLDWELL BANKER ELITE - New
 $735,000Active4 beds 3 baths4,020 sq. ft.
49 Dog Patch Ln, STAFFORD, VA 22554
MLS# VAST2052834Listed by: COLDWELL BANKER ELITE - Coming Soon
 $564,900Coming Soon3 beds 3 baths
207 Almond Dr, STAFFORD, VA 22554
MLS# VAST2052944Listed by: MILITARY PRIME PROPERTY MANAGEMENT - New
 $280,000Active2 beds 2 baths1,000 sq. ft.
200 Dover Pl #102, STAFFORD, VA 22556
MLS# VAST2052942Listed by: BERKSHIRE HATHAWAY HOMESERVICES PENFED REALTY - Coming Soon
 $775,000Coming Soon4 beds 4 baths
207 Southern View Dr, FREDERICKSBURG, VA 22405
MLS# VAST2052740Listed by: BERKSHIRE HATHAWAY HOMESERVICES PENFED REALTY - Coming Soon
 $875,000Coming Soon4 beds 4 baths
5 Beaver Ridge Rd, STAFFORD, VA 22556
MLS# VAST2052930Listed by: SERHANT - Coming Soon
 $835,000Coming Soon5 beds 6 baths
5 Lakewind Ln, STAFFORD, VA 22554
MLS# VAST2052920Listed by: REALTY OF AMERICA LLC - New
 $549,990Active5 beds 4 baths3,468 sq. ft.
22 Sandy Ln, STAFFORD, VA 22554
MLS# VAST2052786Listed by: SAMSON PROPERTIES


Protect your home and budget from life's surprises with an Assurant Home Warranty, backed by a partner that supports you through every step of homeownership. Explore Plans.
© 2023 - 2026 ERA Franchise Systems LLC. All rights reserved. ERA Franchise Systems LLC fully supports the principles of the Fair Housing Act and the Equal Opportunity Act. ERA, ERA Real Estate powered, and their respective logos are registered service marks of ERA Franchise Systems LLC. Each office is independently owned and operated.