
Address Withheld By Seller, Stafford, VA 22556
Local realty services provided by:Pagoda Realty ERA Powered
Address Withheld By Seller,Stafford, VA 22556
$319,900
- - Beds
- 1 Baths
- 1,120 sq. ft.
- Townhouse
- Coming Soon
Listed by: abdul h boura
Office: fairfax realty select
MLS#:VAST2054310
Source:BRIGHTMLS
Sorry, we are unable to map this address
Price summary
- Price:$319,900
- Price per sq. ft.:$285.63
About this home
Welcome to this cozy 3-level townhome in a great North Stafford location! This home features 3 bedrooms, 1 full bath, and 1 half bath, with new carpet, new appliances, and fresh paint throughout.
The kitchen opens through French doors to a deck and fully fenced backyard. The home also features ceramic tile, hardwood flooring, and a spacious lower-level family room.
Conveniently located close to shopping, schools, restaurants, medical facilities, and commuter routes.
Seller is motivated! Bring your clients and come take a look!
Contact an agent
Home facts
- Year built:1985
- Subdivision & Development:STAFFORD MEADOWS
- Listing ID #:VAST2054310
- Updated:September 29, 2026 at 03:44 AM
Rooms and interior
- Total bathrooms:1
- Half bathrooms:1
- Flooring:Carpet, Ceramic Tile, Hardwood
- Dining Description:Combination Kitchen/Dining
- Kitchen Description:Breakfast Area, Carpet, Dishwasher, Disposal, Kitchen - Eat-In, Oven/Range - Electric, Pantry, Refrigerator, Water Heater
- Bedroom Description:Carpet, Walk In Closet(s)
- Basement:Yes
- Basement Description:Connecting Stairway, Fully Finished
- Living area:1,120 sq. ft.
Heating and cooling
- Cooling:Ceiling Fan(s), Central A/C, Heat Pump(s)
- Heating:Electric, Heat Pump(s)
Structure and exterior
- Roof:Architectural Shingle, Asphalt
- Year built:1985
- Building area:1,120 sq. ft.
- Architectural Style:Colonial
- Construction Materials:CPVC/PVC, Masonry, Vinyl Siding
- Exterior Features:Sidewalks
- Foundation Description:Permanent
- Levels:3 Story
Schools
- High school:STAFFORD
- Middle school:STAFFORD
- Elementary school:KATE WALLER BARRETT
Utilities
- Water:Public
- Sewer:No Sewer System, Private Sewer
Finances and disclosures
- Price:$319,900
- Price per sq. ft.:$285.63
- Tax amount:$2,731 (2026)
Features and amenities
- Laundry features:Dryer, Washer
- Amenities:Carpet, Ceiling Fan(s)
Parking
- Parking description:Parking Lot
New listings near 22556
- Coming Soon
 $509,900Coming Soon4 beds 2 baths1,846 sq. ft.
9 Princess St, STAFFORD, VA 22556
MLS# VAST2054306Listed by: SAMSON PROPERTIES - Coming Soon
 $440,000Coming Soon3 beds 3 baths1,988 sq. ft.
51 Bryant Blvd, STAFFORD, VA 22556
MLS# VAST2054338Listed by: CTI REAL ESTATE - Coming Soon
 $90,000Coming Soon0.51 Acres
102 James Ln, STAFFORD, VA 22556
MLS# VAST2054280Listed by: EXP REALTY, LLC - Coming Soon
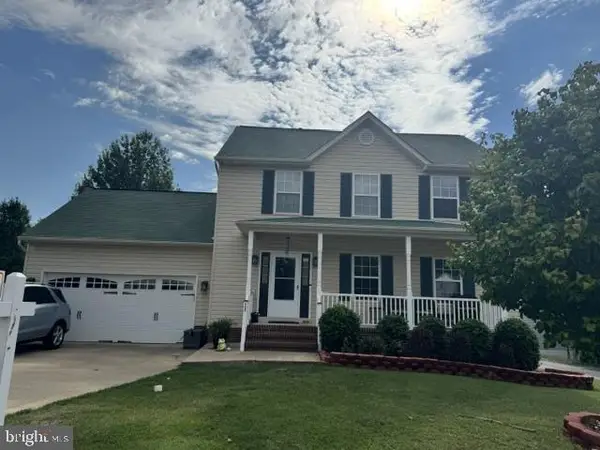 $565,000Coming Soon3 beds 4 baths2,313 sq. ft.
20 Sassafras Ln, STAFFORD, VA 22554
MLS# VAST2054122Listed by: CTI REAL ESTATE - Coming SoonOpen Sat, 2 to 4:30pm
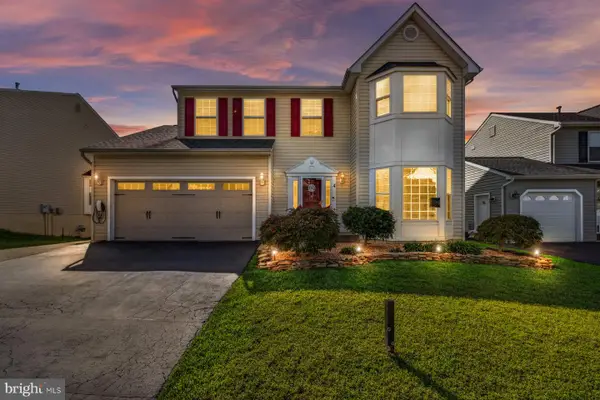 $589,900Coming Soon4 beds 4 baths2,806 sq. ft.
4 Carissa Ct, STAFFORD, VA 22554
MLS# VAST2053998Listed by: REALTY ONE GROUP KEY PROPERTIES - Coming Soon
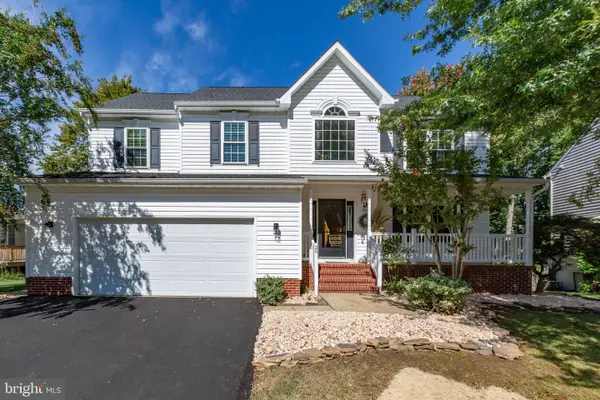 $635,000Coming Soon4 beds 4 baths3,496 sq. ft.
26 Live Oak Ln, STAFFORD, VA 22554
MLS# VAST2053946Listed by: BERKSHIRE HATHAWAY HOMESERVICES PENFED REALTY - Coming Soon
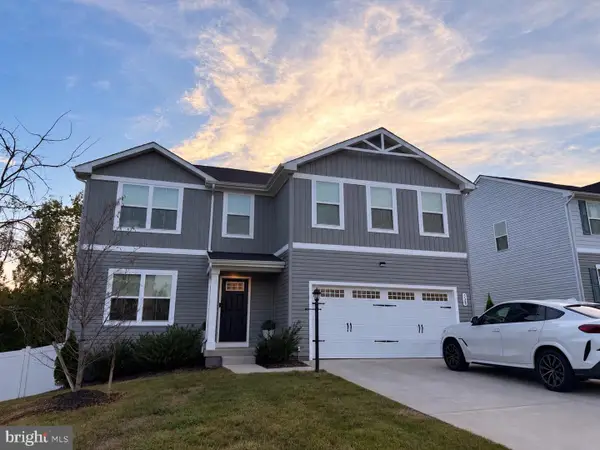 $660,000Coming Soon4 beds 4 baths3,000 sq. ft.
528 Old Potomac Church Rd, STAFFORD, VA 22554
MLS# VAST2053882Listed by: CTI REAL ESTATE - Coming Soon
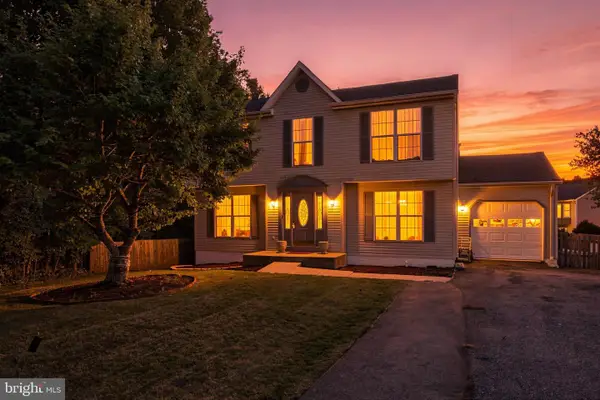 $498,500Coming Soon4 beds 3 baths3,029 sq. ft.
56 Bertram Blvd, STAFFORD, VA 22556
MLS# VAST2053822Listed by: UNITED REAL ESTATE RICHMOND, LLC - Coming Soon
 $415,000Coming Soon3 beds 4 baths1,818 sq. ft.
102 Bellingham Dr #202, STAFFORD, VA 22556
MLS# VAST2053330Listed by: REAL BROKER, LLC


Protect your home and budget from life's surprises with an Assurant Home Warranty, backed by a partner that supports you through every step of homeownership. Explore Plans.
© 2023 - 2026 ERA Franchise Systems LLC. All rights reserved. ERA Franchise Systems LLC fully supports the principles of the Fair Housing Act and the Equal Opportunity Act. ERA, ERA Real Estate powered, and their respective logos are registered service marks of ERA Franchise Systems LLC. Each office is independently owned and operated.