
134 Brush Everard Ct, Stafford, VA 22554
Local realty services provided by:ERA Central Realty Group
134 Brush Everard Ct,Stafford, VA 22554
$729,900
- 6 Beds
- 4 Baths
- 4,044 sq. ft.
- Single family
- Coming Soon
Listed by: candace e noel
Office: samson properties
MLS#:VAST2054530
Source:BRIGHTMLS
Price summary
- Price:$729,900
- Price per sq. ft.:$180.49
- Monthly HOA dues:$93
About this home
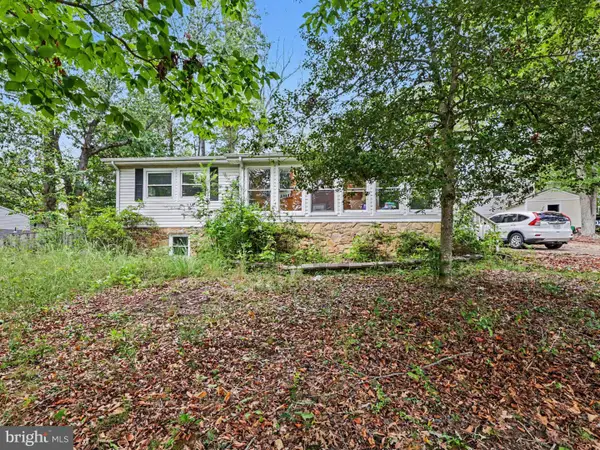
Welcome to 134 Brush Everard Court, an expansive 6-bedroom, 4-full-bathroom colonial positioned at the end of a private cul-de-sac in the sought-after Austin Ridge community. Thoughtfully configured for flexible everyday living, this turn-key residence offers a rare main-level bedroom paired with a full bathroom—an exceptional layout for multigenerational living, au pair accommodations, or an accessible executive office. <br><br>The home has been revitalized throughout with fresh interior paint and extensive new flooring. Modern luxury vinyl plank (LVP) flows seamlessly across the open main level, high-grade carpeting cushions the staircase and upper bedroom suites, and durable Berber carpet covers the expansive lower level. Upstairs features four generous bedrooms and two full baths, while the fully finished walk-out basement expands your living space with a true 6th bedroom, 4th full bathroom, large recreation room, and abundant storage. </br></br><br> Outdoor entertaining is effortless on the rear deck, recently updated with low-maintenance composite floorboards overlooking a tree-lined 0.37-acre cul-de-sac lot. Residents of Austin Ridge enjoy premier amenities including a community pool, clubhouse, tennis courts, and walking trails, all situated moments from I-95, commuter lots, local shopping, dining, and MCB Quantico. </br>...
Contact an agent
Home facts
- Year built:2000
- Subdivision & Development:AUSTIN RIDGE
- Listing ID #:VAST2054530
- Updated:October 07, 2026 at 08:52 PM
Rooms and interior
- Bedrooms:6
- Total bathrooms:4
- Full bathrooms:4
- Dining Description:Dining Area, Formal/Separate Dining Room
- Kitchen Description:Built-In Microwave, Carpet, Dishwasher, Disposal, Exhaust Fan, Kitchen - Eat-In, Refrigerator, Stove, Water Heater
- Bedroom Description:Carpet, Entry Level Bedroom, Walk In Closet(s)
- Basement:Yes
- Basement Description:Daylight, Full, Outside Entrance, Partial, Partially Finished, Rear Entrance, Windows
- Living area:4,044 sq. ft.
Heating and cooling
- Cooling:Central A/C
- Heating:Central, Natural Gas
Structure and exterior
- Year built:2000
- Building area:4,044 sq. ft.
- Lot area:0.37 Acres
- Lot Features:Cul-de-sac
- Construction Materials:Vinyl Siding
- Foundation Description:Slab
- Levels:3 Story
Schools
- High school:COLONIAL FORGE
- Middle school:RODNEY THOMPSON
- Elementary school:ANTHONY BURNS
Utilities
- Water:Public
- Sewer:No Sewer System
Finances and disclosures
- Price:$729,900
- Price per sq. ft.:$180.49
- Tax amount:$5,974 (2026)
Features and amenities
- Laundry features:Dryer
- Amenities:Attic, Carpet, Ceiling Fan(s), Window Treatments
Parking
- Parking description:Attached Garage, Garage Door Opener
- Garage:Yes
- Garage spaces:2
New listings near 134 Brush Everard Ct
- Coming SoonOpen Sat, 1 to 3pm
 $557,000Coming Soon3 beds 2 baths1,602 sq. ft.
546 Marlborough Point Rd, STAFFORD, VA 22554
MLS# VAST2054490Listed by: KELLER WILLIAMS CAPITAL PROPERTIES - Coming Soon
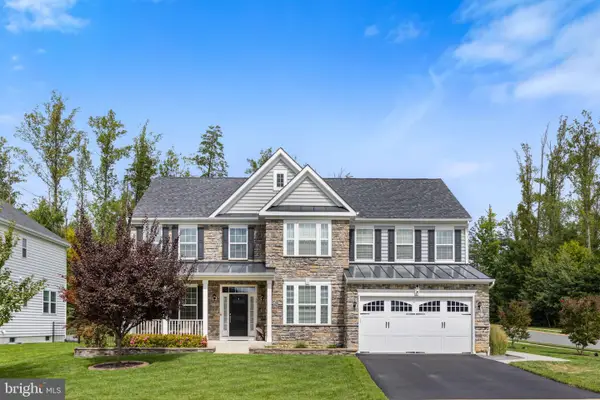 $795,000Coming Soon5 beds 4 baths2,946 sq. ft.
35 Elm St, STAFFORD, VA 22554
MLS# VAST2054400Listed by: CENTURY 21 REDWOOD REALTY - Coming SoonOpen Sat, 11am to 1pm
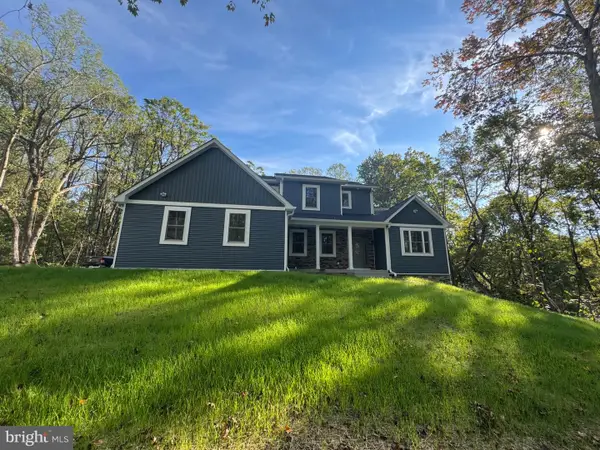 $925,000Coming Soon4 beds 5 baths4,553 sq. ft.
8 Cannon Bluff Dr, STAFFORD, VA 22554
MLS# VAST2054520Listed by: HUNTINGTON REAL ESTATE SERVICES, INC. - Coming SoonOpen Sat, 10am to 12pm
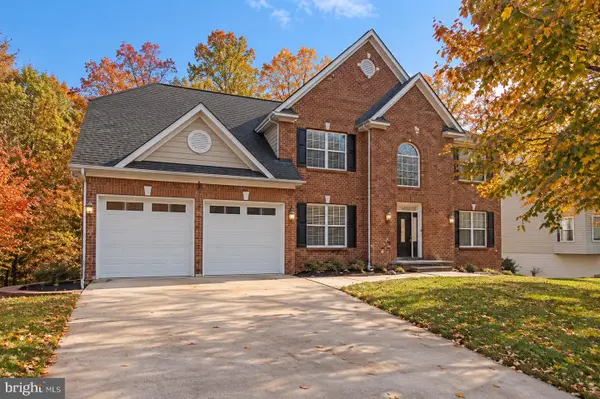 $825,000Coming Soon5 beds 5 baths5,742 sq. ft.
39 Easter Dr, STAFFORD, VA 22554
MLS# VAST2054508Listed by: BERKSHIRE HATHAWAY HOMESERVICES PENFED REALTY - Coming Soon
 $699,000Coming Soon5 beds 4 baths4,120 sq. ft.
37 Persevere Dr, STAFFORD, VA 22554
MLS# VAST2054230Listed by: CENTURY 21 NEW MILLENNIUM - Coming SoonOpen Sat, 3 to 5pm
 $699,900Coming Soon6 beds 4 baths3,881 sq. ft.
3 Neville Ct, STAFFORD, VA 22554
MLS# VAST2054470Listed by: SMART REALTY, LLC - Coming Soon
 $460,000Coming Soon3 beds 4 baths1,600 sq. ft.
412 Park Dr, STAFFORD, VA 22554
MLS# VAST2054394Listed by: OMAN REALTY LLC - Coming SoonOpen Sat, 10am to 12pm
 $825,000Coming Soon6 beds 5 baths4,335 sq. ft.
510 Azolla Way, STAFFORD, VA 22554
MLS# VAST2054430Listed by: KW METRO CENTER - Coming SoonOpen Sat, 12 to 3pm
 $399,900Coming Soon4 beds 3 baths2,552 sq. ft.
211 Midshipman Cir, STAFFORD, VA 22554
MLS# VAST2054290Listed by: BERKSHIRE HATHAWAY HOMESERVICES PENFED REALTY


Protect your home and budget from life's surprises with an Assurant Home Warranty, backed by a partner that supports you through every step of homeownership. Explore Plans.
© 2023 - 2026 ERA Franchise Systems LLC. All rights reserved. ERA Franchise Systems LLC fully supports the principles of the Fair Housing Act and the Equal Opportunity Act. ERA, ERA Real Estate powered, and their respective logos are registered service marks of ERA Franchise Systems LLC. Each office is independently owned and operated.