
261 Barrington Dr, Stanardsville, VA 22973
Local realty services provided by:ERA Bill May Realty Company
261 Barrington Dr,Stanardsville, VA 22973
$399,500
- 3 Beds
- 2 Baths
- 1,388 sq. ft.
- Single family
- Active
Listed by: pam rivera
Office: real estate iii, inc.
MLS#:678420
Source:VA_HRAR
Price summary
- Price:$399,500
- Price per sq. ft.:$143.91
About this home
Don’t miss the opportunity to see this nearly new home with room to grow! With 3 bedrooms & 2 full bathrooms, this well-kept house is tucked into a cul-de-sac in the Barrington Place community. The neighborhood doesn't have an HOA, is 3 minutes to the heart of Stanardsville, 10 mins to 29/33 intersection, 20 minutes SNP entrance and 30 mins to Charlottesville. Entering the home notice the open floorplan and the gorgeous LVP floor. The bright kitchen includes white cabinets, all electric appliances, a pantry & an island. Enjoy the quiet of the wooded area behind the house as you sit on your screened deck. The split bedroom design creates privacy from the other bedrooms for the primary suite. The sizeable primary suite has a walk-in closet, a bathroom with a 2-sink vanity and a walk-in shower. On the other side of this home are two more bedrooms and another full bathroom. Downstairs is the walk-out, unfinished basement with rough-in plumbing. Transform it into a finished space, or use different sections as a gym, workshop, play area - whatever works for you! Outside on the nearly quarter acre lot, there are nicely manicured flower beds & room for gardening both in front & behind the house. Don’t miss the list of features & upgrades!...
Contact an agent
Home facts
- Year built:2022
- Subdivision & Development:BARRINGTON PLACE
- Listing ID #:678420
- Added:65 day(s) ago
- Updated:July 15, 2026 at 05:12 PM
Rooms and interior
- Bedrooms:3
- Total bathrooms:2
- Full bathrooms:2
- Flooring:Carpet, Luxury Vinyl Plank
- Bathrooms Description:Master Bath - Main Level
- Kitchen Description:Granite, White Cabinets
- Bedroom Description:Master Bedroom - Main Level
- Basement Description:Full, Heated, Inside Access, Outside Entrance, Rough Bath Plumb, Slab, Unfinished, Walk Out, Windows
- Living area:1,388 sq. ft.
Heating and cooling
- Cooling:Central AC, Heat Pump
- Heating:Central Heat, Heat Pump
Structure and exterior
- Roof:Composition Shingle
- Year built:2022
- Building area:1,388 sq. ft.
- Lot area:0.24 Acres
- Lot Features:Gently Rolling, Partly Wooded
- Construction Materials:Vinyl
- Foundation Description:Concrete Block
- Levels:1 Story
Schools
- High school:William Monroe
- Middle school:William Monroe
- Elementary school:Nathanael Greene
Utilities
- Water:Public Water
- Sewer:Public Sewer
Finances and disclosures
- Price:$399,500
- Price per sq. ft.:$143.91
- Tax amount:$2,475 (2025)
Features and amenities
- Laundry features:Dryer Hookup, Washer Hookup
- Amenities:Smoke Detector(s)
New listings near 261 Barrington Dr
- New
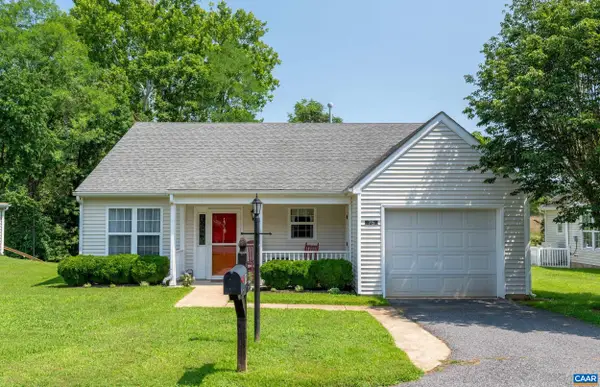 $320,000Active2 beds 2 baths1,499 sq. ft.
75 Pendleton Way, Stanardsville, VA 22973
MLS# 680595Listed by: NEST REALTY GROUP - New
 $364,900Active4 beds 2 baths1,539 sq. ft.
54 Springbranch Trl, STANARDSVILLE, VA 22973
MLS# VAGR2000890Listed by: KLINE MAY REALTY  $230,000Active3 beds 1 baths960 sq. ft.
101 Middle River Ridge Road, STANARDSVILLE, VA 22973
MLS# VAMA2002898Listed by: MONTAGUE, MILLER & COMPANY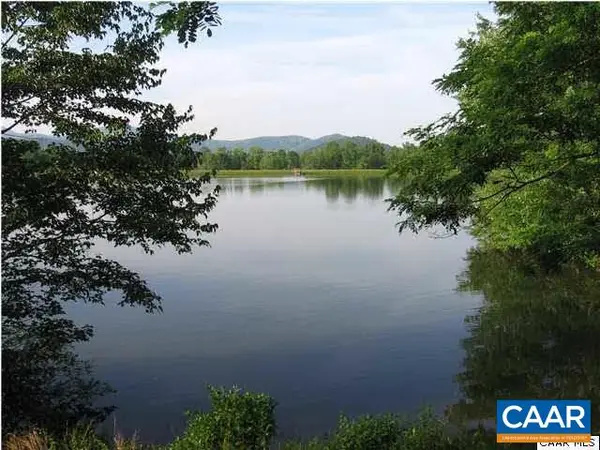 $49,900Active0.75 Acres
L-36 Turtle Ln, Stanardsville, VA 22973
MLS# 680290Listed by: KELLER WILLIAMS ALLIANCE - CHARLOTTESVILLE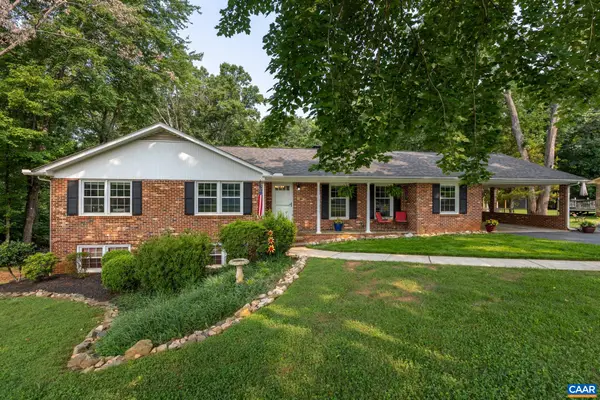 $425,000Active3 beds 3 baths2,814 sq. ft.
386 Fairlane Dr, Stanardsville, VA 22973
MLS# 680014Listed by: BETTER HOMES & GARDENS R.E.-PATHWAYS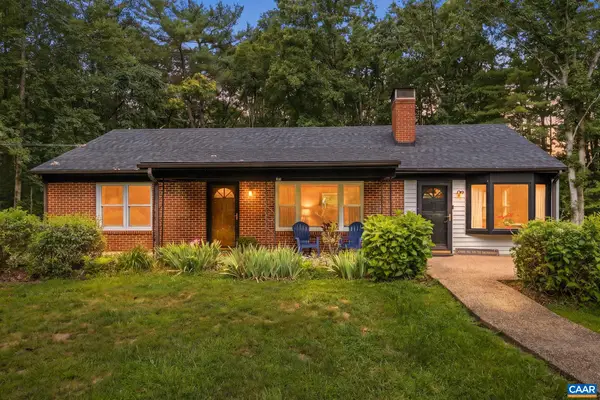 $374,999Pending3 beds 2 baths2,652 sq. ft.
47 Reva Ln, Stanardsville, VA 22973
MLS# 679827Listed by: LONG & FOSTER - LAKE MONTICELLO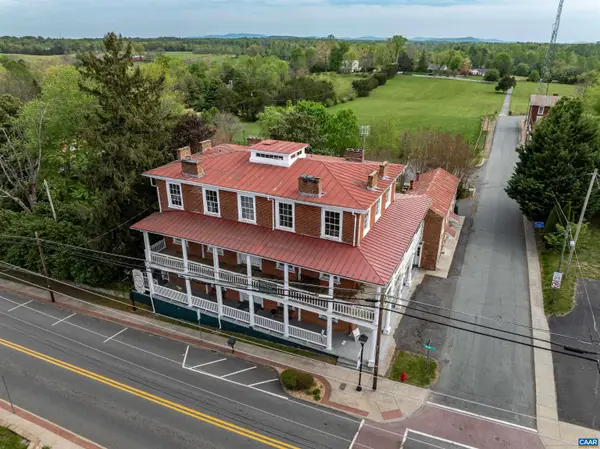 $2,200,000Active8 beds 10 baths9,620 sq. ft.
146 & 178 Main St, Stanardsville, VA 22973
MLS# 679648Listed by: BETTER HOMES & GARDENS R.E.-PATHWAYS $105,000Active15.98 Acres
Lots 44 & 45 Red Bird Dr, STANARDSVILLE, VA 22973
MLS# 679490Listed by: EXP REALTY LLC - STAFFORD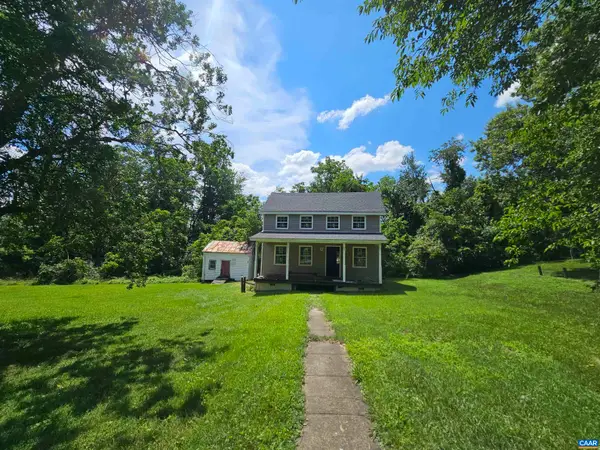 $184,900Active3 beds 2 baths1,260 sq. ft.
114 Celt Rd, Stanardsville, VA 22973
MLS# 678973Listed by: OPENING DOORS REAL ESTATE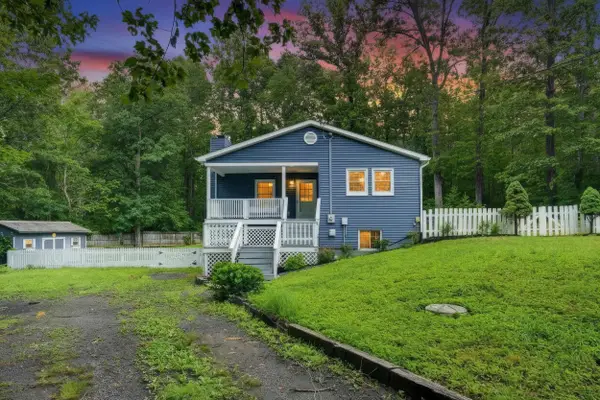 $391,000Active4 beds 2 baths2,760 sq. ft.
58 Sunset Cir, Stanardsville, VA 22973
MLS# 679418Listed by: EXP REALTY LLC


Protect your home and budget from life's surprises with an Assurant Home Warranty, backed by a partner that supports you through every step of homeownership. Explore Plans.
© 2023 - 2026 ERA Franchise Systems LLC. All rights reserved. ERA Franchise Systems LLC fully supports the principles of the Fair Housing Act and the Equal Opportunity Act. ERA, ERA Real Estate powered, and their respective logos are registered service marks of ERA Franchise Systems LLC. Each office is independently owned and operated.