
763 Westwood Rd, Stanardsville, VA 22973
Local realty services provided by:ERA Bill May Realty Company
763 Westwood Rd,Stanardsville, VA 22973
$399,000
- 3 Beds
- 3 Baths
- 2,132 sq. ft.
- Single family
- Pending
Listed by: maurice covington
Office: frank hardy sotheby's international realty
MLS#:675701
Source:CHARLOTTESVILLE
Price summary
- Price:$399,000
- Price per sq. ft.:$187.15
About this home
Wake up to sparkling lake views and unwind with peaceful sunsets in this beautifully maintained waterfront retreat. The open-concept
main level is filled with natural light, seamlessly connecting the living, dining, and kitchen areas while showcasing scenic views of the water and yard. A
striking stone fireplace anchors the living space, creating a warm and inviting setting for everyday living or entertaining. The lower level offers a partially
finished space ideal for a recreation room, media area, or guest overflow, along with a convenient half bath. Additional unfinished space provides
excellent potential for future expansion, storage, or customization to suit your needs. Located in the Greene Mountain Lake community, residents enjoy
access to approximately 60 acres of water for fishing, canoeing, and relaxing at the community beach. Just minutes from local schools and the town of
Stanardsville, and with easy access to the Blue Ridge Parkway, this property offers both convenience and a true escape. Perfect as a full-time home or
weekend getaway, this lakefront opportunity delivers comfort, flexibility, and a lifestyle centered around nature....
Contact an agent
Home facts
- Year built:2001
- Subdivision & Development:GREENE MOUNTAIN LAKE
- Listing ID #:675701
- Added:169 day(s) ago
- Updated:September 30, 2026 at 09:22 AM
Rooms and interior
- Bedrooms:3
- Total bathrooms:3
- Full bathrooms:2
- Half bathrooms:1
- Kitchen Description:Disposal, Eat In Kitchen, Kitchen Island, Microwave
- Basement:Yes
- Basement Description:Heated, Unfinished
- Living area:2,132 sq. ft.
Heating and cooling
- Cooling:Central Air, Heat Pump
- Heating:Central, Heat Pump
- Central air:Yes
Structure and exterior
- Year built:2001
- Building area:2,132 sq. ft.
- Lot area:0.43 Acres
- Architectural Style:Chalet Alpine, Cottage
- Construction Materials:Stick Built, Vinyl Siding
- Foundation Description:Poured
- Levels:2 Levels
Schools
- High school:William Monroe
- Middle school:William Monroe
- Elementary school:Greene Primary
Utilities
- Water:Community Coop
- Sewer:Septic Tank
Finances and disclosures
- Price:$399,000
- Price per sq. ft.:$187.15
- Tax amount:$2,264 (2024)
Features and amenities
- Appliances:Dishwasher, Disposal, Microwave
- Laundry features:Dryer Hookup, Sink, Washer Hookup
Parking
- Parking description:Carport
- Carport spaces:2
New listings near 763 Westwood Rd
- New
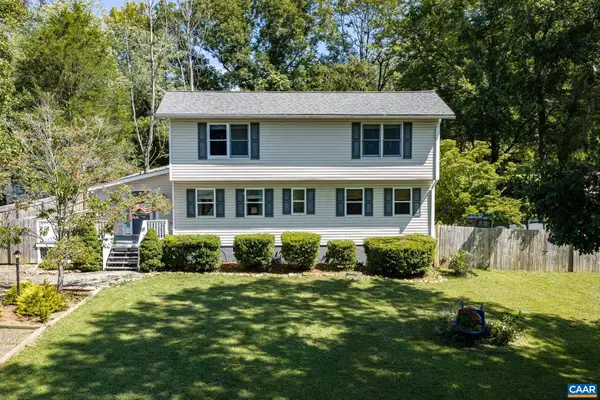 $419,000Active3 beds 3 baths2,044 sq. ft.
421 Sunset Dr, Stanardsville, VA 22973
MLS# 682170Listed by: BETTER HOMES & GARDENS R.E.-PATHWAYS 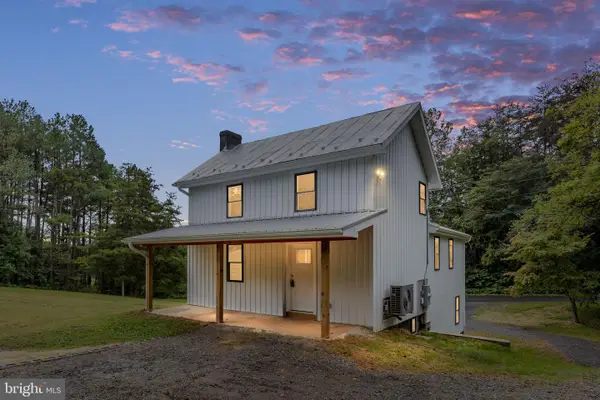 $369,000Active3 beds 2 baths1,551 sq. ft.
871 Chapman Rd, STANARDSVILLE, VA 22973
MLS# VAGR2000908Listed by: SAMSON PROPERTIES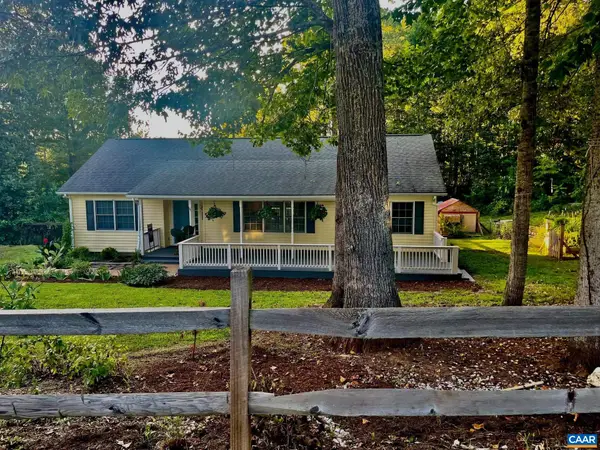 $350,000Active3 beds 2 baths1,444 sq. ft.
103 Horseshoe Rd, Stanardsville, VA 22973
MLS# 682043Listed by: KELLER WILLIAMS REALTY LEE BEAVER & ASSOCIATES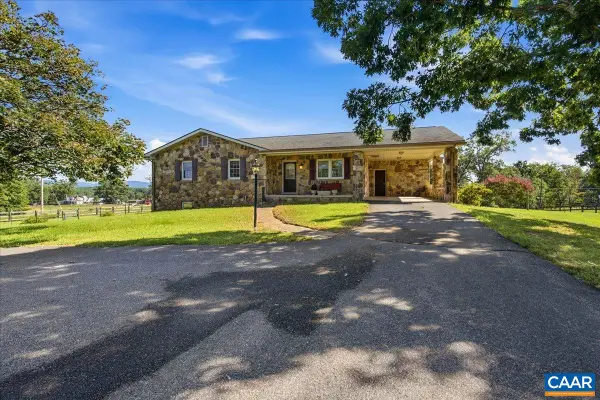 Listed by ERA$480,000Pending3 beds 3 baths3,014 sq. ft.
2940 Dundee Rd, Stanardsville, VA 22973
MLS# 681972Listed by: ERA BILL MAY REALTY CO.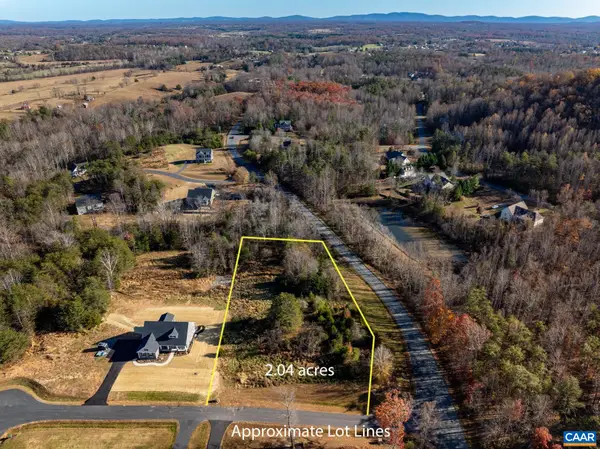 $115,000Active2.04 Acres
lot 14 Bartholomew Pl, Stanardsville, VA 22973
MLS# 681836Listed by: BETTER HOMES & GARDENS R.E.-PATHWAYS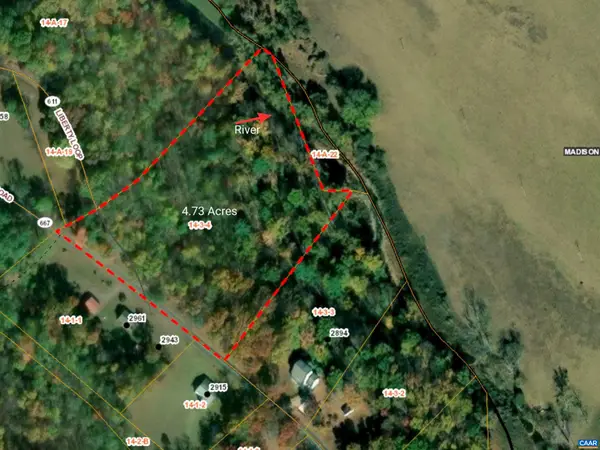 $85,000Active4.73 Acres
0 Middle River Rd, Stanardsville, VA 22973
MLS# 681281Listed by: KELLER WILLIAMS ALLIANCE - CHARLOTTESVILLE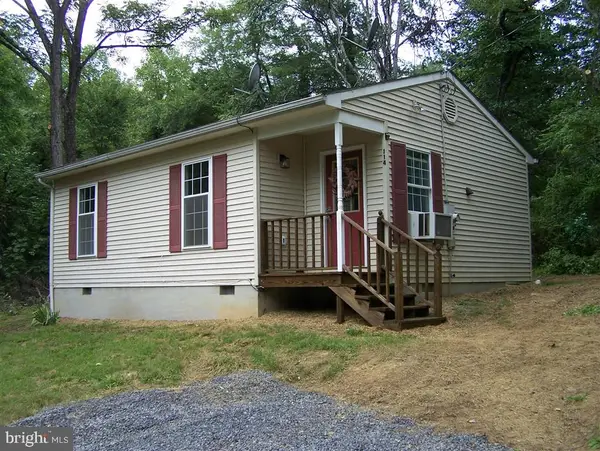 $240,000Active2 beds 1 baths636 sq. ft.
114 Sunrise Vw, STANARDSVILLE, VA 22973
MLS# VAGR2000896Listed by: XREALTY.NET LLC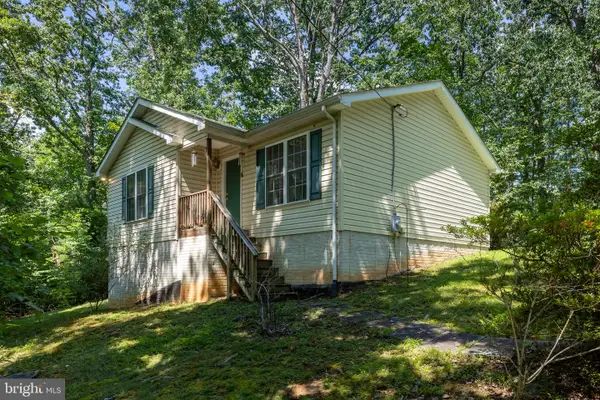 $265,000Active3 beds 1 baths872 sq. ft.
91 Glenn Rd, STANARDSVILLE, VA 22973
MLS# VAMA2002918Listed by: MONTAGUE, MILLER & COMPANY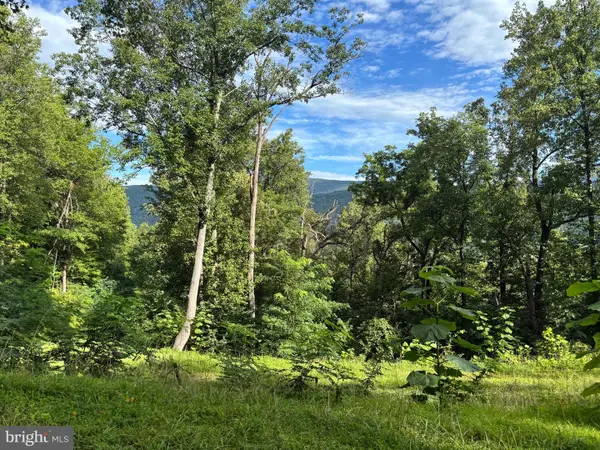 $589,000Active19.38 Acres
118 Lexington Ct, STANARDSVILLE, VA 22973
MLS# VAGR2000892Listed by: CENTURY 21 NEW MILLENNIUM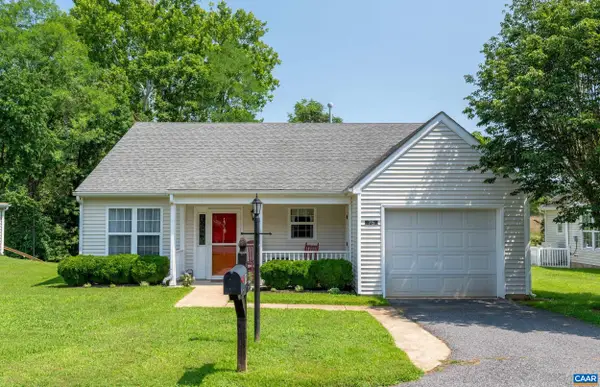 $310,000Active2 beds 2 baths1,499 sq. ft.
75 Pendleton Way, Stanardsville, VA 22973
MLS# 680595Listed by: NEST REALTY GROUP


Protect your home and budget from life's surprises with an Assurant Home Warranty, backed by a partner that supports you through every step of homeownership. Explore Plans.
© 2023 - 2026 ERA Franchise Systems LLC. All rights reserved. ERA Franchise Systems LLC fully supports the principles of the Fair Housing Act and the Equal Opportunity Act. ERA, ERA Real Estate powered, and their respective logos are registered service marks of ERA Franchise Systems LLC. Each office is independently owned and operated.