
2586 Pine Grove Rd, Stanley, VA 22851
Local realty services provided by:ERA Martin Associates
2586 Pine Grove Rd,Stanley, VA 22851
$538,400
- 3 Beds
- 2 Baths
- 2,721 sq. ft.
- Single family
- Active
Listed by: judith a bell
Office: bill dudley & associates real estate, inc
MLS#:VAPA2006718
Source:BRIGHTMLS
Price summary
- Price:$538,400
- Price per sq. ft.:$197.87
About this home
Colonial Charm, Incredible Garages & Mountain Views!
Welcome home to this beautiful Colonial-style residence nestled in the desirable Pine Grove area of the picturesque Shenandoah Valley. Offering 2,721 square feet of comfortable living space plus a basement, this exceptional property combines timeless charm with endless possibilities for work, hobbies, and entertaining.
Inside, you'll find spacious living areas including a formal living room, formal dining room, an inviting Florida room, and a huge family room perfect for gatherings. The cabinet-filled galley kitchen provides abundant storage and workspace for preparing your favorite meals.
Upstairs, the spacious primary suite is a true retreat, featuring a private sitting room, luxurious bath with a jetted tub, and a private balcony where you can relax with your morning coffee while taking in the wonderful mountain views .
Car enthusiasts, hobbyists, business owners, and RV owners will be amazed by the incredible 40' x 60' fully insulated garage/shop with office. Complete with a tall overhead door, this impressive building can accommodate 10 to 12 vehicles or even your motorhome, making it ideal for a wide variety of uses. A second detached garage with workshop provides even more storage and workspace.
Situated on 1.04 acres, this property offers stunning mountain views, generous outdoor space, and the peaceful country lifestyle you've been dreaming of, all while being conveniently located in the heart of the beautiful Shenandoah Valley near the Shenandoah National Park, Luray Caverns, Wineries, Breweries, Horseback riding and so much more .
Properties with this combination of living space, exceptional garages, and views are truly hard to find. Schedule your private showing today!...
Contact an agent
Home facts
- Year built:1974
- Subdivision & Development:NONE AVAILABLE
- Listing ID #:VAPA2006718
- Added:49 day(s) ago
- Updated:September 06, 2026 at 01:50 PM
Rooms and interior
- Bedrooms:3
- Total bathrooms:2
- Full bathrooms:2
- Dining Description:Dining Area, Formal/Separate Dining Room
- Bathrooms Description:Primary Bath(s)
- Kitchen Description:Built-In Microwave, Carpet, Dishwasher, Kitchen - Galley, Kitchen - Table Space, Oven/Range - Electric, Pantry, Refrigerator
- Bedroom Description:Carpet, Entry Level Bedroom
- Basement:Yes
- Basement Description:Connecting Stairway, Unfinished
- Living area:2,721 sq. ft.
Heating and cooling
- Cooling:Central A/C
- Heating:Central, Propane - Owned
Structure and exterior
- Roof:Metal
- Year built:1974
- Building area:2,721 sq. ft.
- Lot area:1.04 Acres
- Architectural Style:Colonial
- Construction Materials:Vinyl Siding
- Exterior Features:Balcony, Deck(s), Outbuilding(s), Patio(s)
- Foundation Description:Block
- Levels:2 Stories
Utilities
- Water:Well
- Sewer:Septic Exists
Finances and disclosures
- Price:$538,400
- Price per sq. ft.:$197.87
- Tax amount:$2,815 (2025)
Features and amenities
- Laundry features:Dryer, Washer
- Amenities:200+ Amp Service, Carpet, Ceiling Fan(s), Chair Railings
Parking
- Parking description:Concrete Driveway, Detached Carport, Detached Garage, Off Street, Oversized
- Garage:Yes
- Garage spaces:10
New listings near 2586 Pine Grove Rd
- New
 $90,000Active17.85 Acres
Campbell Hill Road, STANLEY, VA 22851
MLS# VAPA2006960Listed by: BILL DUDLEY & ASSOCIATES REAL ESTATE, INC - New
 $50,000Active1.52 Acres
Tbd Friendly Lane, STANLEY, VA 22851
MLS# VAPA2006916Listed by: FUNKHOUSER REAL ESTATE GROUP 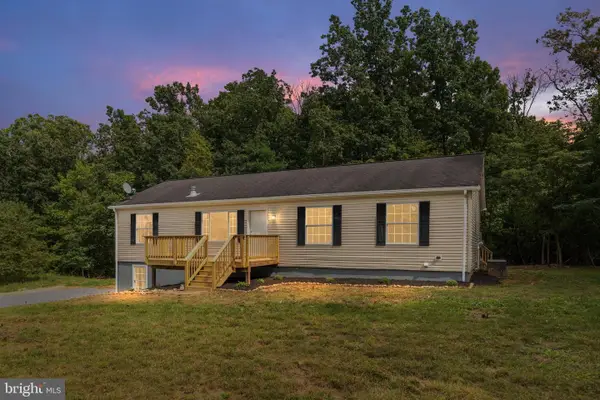 $374,900Pending4 beds 3 baths3,024 sq. ft.
338 Auto Dr, STANLEY, VA 22851
MLS# VAPA2006908Listed by: EXP REALTY, LLC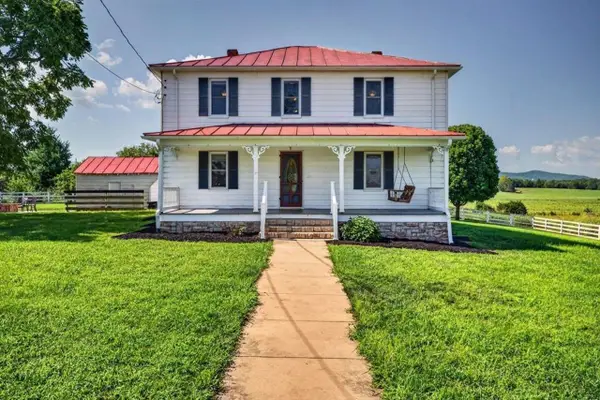 $645,000Active4 beds 3 baths5,322 sq. ft.
467 Vista View Rd, Stanley, VA 22851
MLS# 680966Listed by: NEST REALTY HARRISONBURG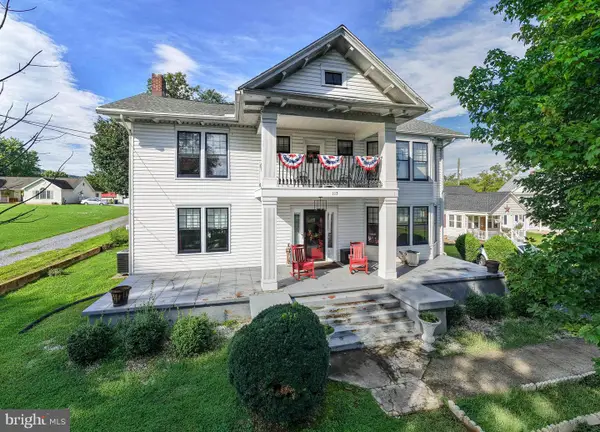 $560,000Active4 beds 4 baths3,173 sq. ft.
113 W Main St, STANLEY, VA 22851
MLS# VAPA2006910Listed by: HOMEGROWN REAL ESTATE $89,900Pending3.55 Acres
Park Line Road, STANLEY, VA 22851
MLS# VAPA2006870Listed by: BILL DUDLEY & ASSOCIATES REAL ESTATE, INC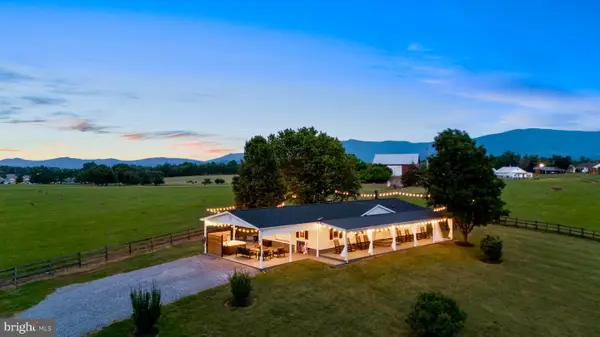 $496,000Pending3 beds 2 baths1,512 sq. ft.
210 Savannah, STANLEY, VA 22851
MLS# VAPA2006882Listed by: KW METRO CENTER $22,900Pending2.45 Acres
Lot B54 Roundhead Mountain, STANLEY, VA 22851
MLS# VAPA2006856Listed by: FUNKHOUSER REAL ESTATE GROUP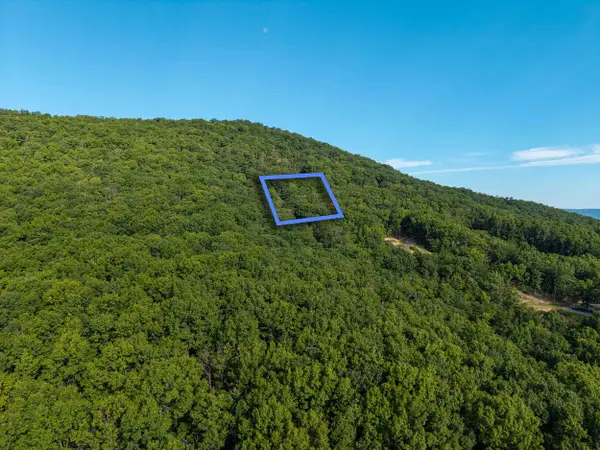 $22,900Active2.45 Acres
0 Roundhead Mountain Rd, Stanley, VA 22851
MLS# 680626Listed by: FUNKHOUSER REAL ESTATE GROUP $12,000Active1 Acres
Lot 11b Lucas Hollow Rd, STANLEY, VA 22851
MLS# VAPA2006844Listed by: SAMSON PROPERTIES


Protect your home and budget from life's surprises with an Assurant Home Warranty, backed by a partner that supports you through every step of homeownership. Explore Plans.
© 2023 - 2026 ERA Franchise Systems LLC. All rights reserved. ERA Franchise Systems LLC fully supports the principles of the Fair Housing Act and the Equal Opportunity Act. ERA, ERA Real Estate powered, and their respective logos are registered service marks of ERA Franchise Systems LLC. Each office is independently owned and operated.