
310 W Main St, Stanley, VA 22851
Local realty services provided by:ERA Bill May Realty Company
310 W Main St,Stanley, VA 22851
$539,000
- 5 Beds
- 2 Baths
- 2,550 sq. ft.
- Single family
- Active
Listed by: nathan gochenour
Office: skyline team real estate
MLS#:VAPA2006464
Source:VA_HRAR
Price summary
- Price:$539,000
- Price per sq. ft.:$211.37
About this home
Welcome to one of the finest Homes offered for sale in the Town of Stanley! Nestled on a generous 0.46-acre corner lot, this updated, Lovely Brick ranch-style Home residence boasts an impressive 2,550 square feet of living space, ALL on One Level, offering ample room for relaxation and entertainment! Step inside to find a warm and inviting New interior featuring luxury vinyl plank flooring throughout, a Brand New Kitchen with beautiful Hickory Cabinets, Stainless Appliances, and Gorgeous Black Granite Countertops. Entertain everyone with the Spacious Formal Living Room with picture window or the spacious family room complete with a cozy brick fireplace and glass french doors, creating the ideal spot for gatherings or quiet evenings at home! Lets not forget the three separate eating areas: Breakfast Area off the Kitchen with windows and Mountain views, The Kitchen Bar Area with space for two bar stools, and the Separate Dining Room! The primary suite offers a private retreat with His and Hers Closets and an en-suite bathroom boasting a Large Double sink Vanity with plenty of drawers, and a Porcelain Tiled White Marble Shower with Glass Door! The Hall Bath also comes complete with a Tub-Shower Combo with Tiled Walls and Sliding Glas...
Contact an agent
Home facts
- Year built:1973
- Subdivision & Development:NONE
- Listing ID #:VAPA2006464
- Added:102 day(s) ago
- Updated:July 15, 2026 at 05:12 PM
Rooms and interior
- Bedrooms:5
- Total bathrooms:2
- Full bathrooms:2
- Flooring:Carpet
- Bedroom Description:Master Bedroom - Main Level
- Basement Description:Crawl
- Living area:2,550 sq. ft.
Heating and cooling
- Cooling:Central AC
- Heating:Baseboard, Electric
Structure and exterior
- Roof:Architectural Style
- Year built:1973
- Building area:2,550 sq. ft.
- Lot area:0.46 Acres
- Lot Features:Landscape Lighting, Landscaped, Nearly Level
- Architectural Style:Ranch
- Construction Materials:Brick
- Foundation Description:Concrete Block
- Levels:1 Story
Schools
- Middle school:Other
- Elementary school:NONE
Utilities
- Water:Public Water
- Sewer:Public Sewer
Finances and disclosures
- Price:$539,000
- Price per sq. ft.:$211.37
- Tax amount:$3,546 (2025)
Features and amenities
- Laundry features:Dryer Hookup, Washer Hookup
Parking
- Garage spaces:2
New listings near 310 W Main St
- New
 $80,000Active2.82 Acres
0 Whispering Ln, Stanley, VA 22851
MLS# 682333Listed by: WEICHERT REALTORS NANCY BEAHM REAL ESTATE - New
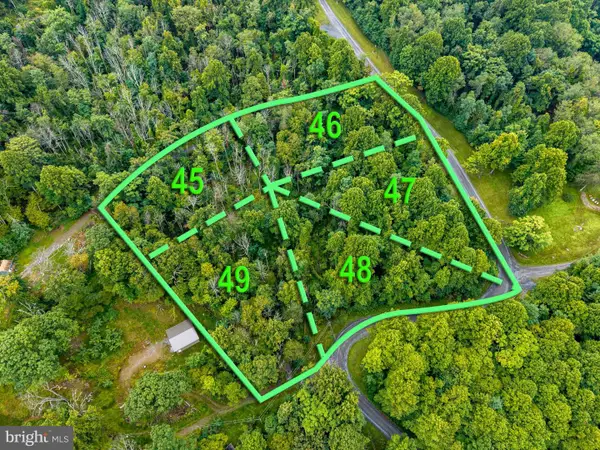 $68,900Active3.99 Acres
Park Line Rd, STANLEY, VA 22851
MLS# VAPA2007040Listed by: BILL DUDLEY & ASSOCIATES REAL ESTATE, INC - New
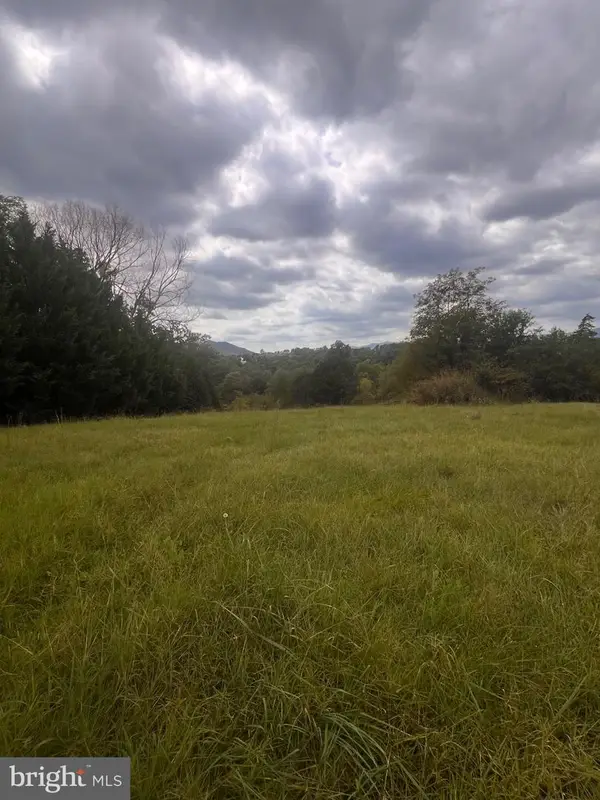 $120,000Active2.21 Acres
W Main St, STANLEY, VA 22851
MLS# VAPA2007026Listed by: PRESLEE REAL ESTATE 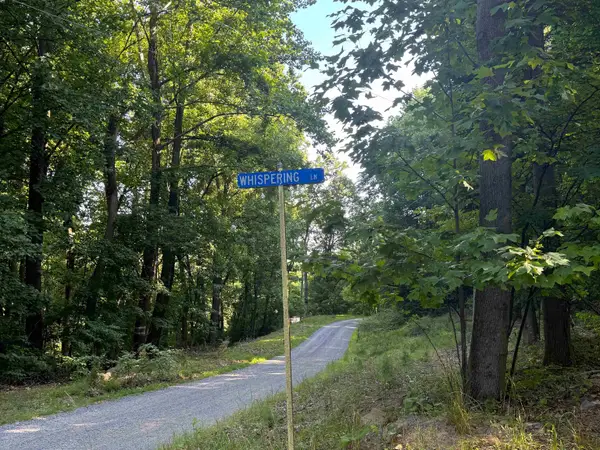 $39,900Active1.59 Acres
TBD Whispering Ln, Stanley, VA 22851
MLS# 682070Listed by: REAL BROKER LLC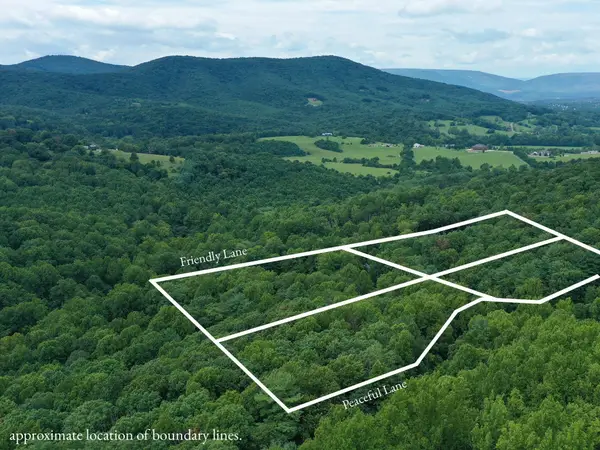 $49,999Active2.79 Acres
195 Friendly Ln, Stanley, VA 22851
MLS# 681636Listed by: REAL BROKER LLC $90,000Active17.85 Acres
Campbell Hill Road, STANLEY, VA 22851
MLS# VAPA2006960Listed by: BILL DUDLEY & ASSOCIATES REAL ESTATE, INC $50,000Active1.52 Acres
Tbd Friendly Lane, STANLEY, VA 22851
MLS# VAPA2006916Listed by: FUNKHOUSER REAL ESTATE GROUP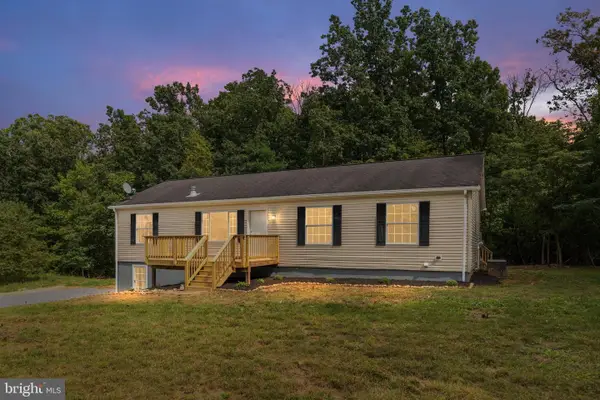 $374,900Pending4 beds 3 baths3,024 sq. ft.
338 Auto Dr, STANLEY, VA 22851
MLS# VAPA2006908Listed by: EXP REALTY, LLC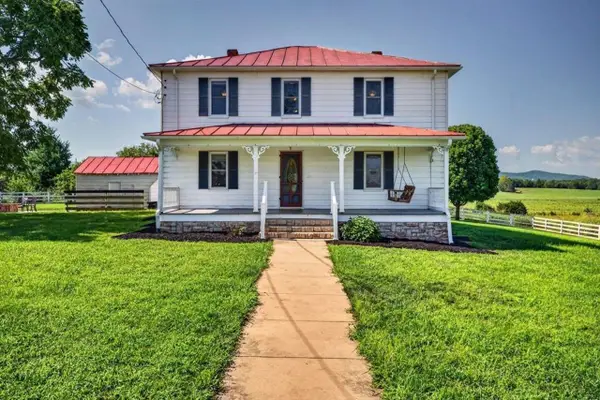 $645,000Active4 beds 3 baths5,322 sq. ft.
467 Vista View Rd, Stanley, VA 22851
MLS# 680966Listed by: NEST REALTY HARRISONBURG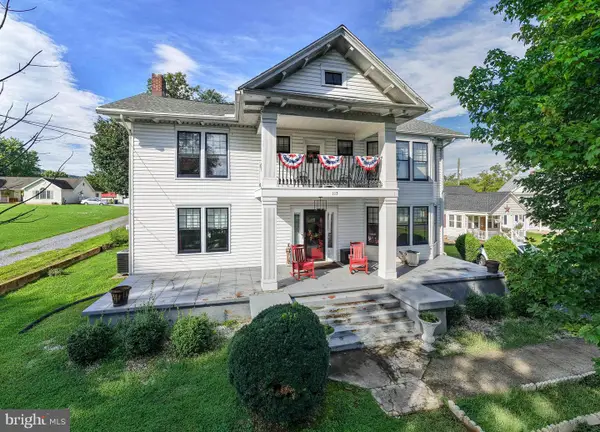 $560,000Active4 beds 4 baths3,173 sq. ft.
113 W Main St, STANLEY, VA 22851
MLS# VAPA2006910Listed by: HOMEGROWN REAL ESTATE


Protect your home and budget from life's surprises with an Assurant Home Warranty, backed by a partner that supports you through every step of homeownership. Explore Plans.
© 2023 - 2026 ERA Franchise Systems LLC. All rights reserved. ERA Franchise Systems LLC fully supports the principles of the Fair Housing Act and the Equal Opportunity Act. ERA, ERA Real Estate powered, and their respective logos are registered service marks of ERA Franchise Systems LLC. Each office is independently owned and operated.