
3827 Pine Grove Rd, Stanley, VA 22851
Local realty services provided by:ERA Bill May Realty Company
3827 Pine Grove Rd,Stanley, VA 22851
$719,900
- 2 Beds
- 2 Baths
- 2,307 sq. ft.
- Single family
- Active
Listed by: lauren reed
Office: funkhouser real estate group
MLS#:VAPA2006626
Source:VA_HRAR
Price summary
- Price:$719,900
- Price per sq. ft.:$312.05
About this home
Feel like you are on top of the world at this extraordinary private mountain retreat offering over 35+ scenic acres across two parcels in the sought-after Pine Grove area outside of Stanley, Virginia. With breathtaking long-range mountain views, exceptional privacy, abundant wildlife, and incredible potential, this one-of-a-kind property is equally suited as a luxury personal retreat, family compound, or high-demand short-term vacation rental (STR). Designed for gathering and making memories, the inviting open-concept floor plan showcases a beautifully renovated gourmet kitchen featuring quartz countertops, high-quality cabinetry, wood flooring, and a dramatic floor-to-ceiling stone wood-burning fireplace that anchors the spacious great room. Expansive windows frame the surrounding mountain landscape, bringing the outdoors in. The thoughtfully designed layout comfortably accommodates large groups with two primary suites, each offering private baths, including a luxurious primary suite with double vanities and a tiled walk-in shower. Two spacious lofts provide additional sleeping areas, while the game room creates the perfect space for entertaining guests after a day of exploring the Shenandoah Valley. Outside the expansive wraparo...
Contact an agent
Home facts
- Year built:1989
- Subdivision & Development:NONE
- Listing ID #:VAPA2006626
- Added:62 day(s) ago
- Updated:July 15, 2026 at 07:21 PM
Rooms and interior
- Bedrooms:2
- Total bathrooms:2
- Full bathrooms:2
- Flooring:Carpet, Ceramic Tile, Wood
- Bedroom Description:Master Bedroom - Main Level
- Living area:2,307 sq. ft.
Heating and cooling
- Cooling:Central AC
- Heating:Electric, Heat Pump
Structure and exterior
- Roof:Architectural Style
- Year built:1989
- Building area:2,307 sq. ft.
- Lot area:35.82 Acres
- Lot Features:Partly Wooded
- Architectural Style:Cabin
- Construction Materials:Log, Stone, Wood
- Foundation Description:Concrete Block
- Levels:1.5 Story
Schools
- High school:Page
- Middle school:Page
- Elementary school:Stanley
Utilities
- Water:Individual Well
- Sewer:Septic Tank
Finances and disclosures
- Price:$719,900
- Price per sq. ft.:$312.05
- Tax amount:$3,754 (2026)
Features and amenities
- Laundry features:Dryer, Washer
- Amenities:qual ceiling fan(s)
Parking
- Garage spaces:2
New listings near 3827 Pine Grove Rd
- New
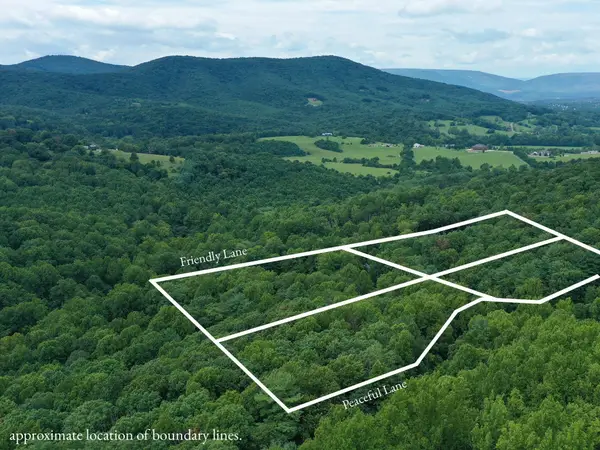 $49,999Active2.79 Acres
195 Friendly Ln, Stanley, VA 22851
MLS# 681636Listed by: REAL BROKER LLC  $90,000Active17.85 Acres
Campbell Hill Road, STANLEY, VA 22851
MLS# VAPA2006960Listed by: BILL DUDLEY & ASSOCIATES REAL ESTATE, INC $50,000Active1.52 Acres
Tbd Friendly Lane, STANLEY, VA 22851
MLS# VAPA2006916Listed by: FUNKHOUSER REAL ESTATE GROUP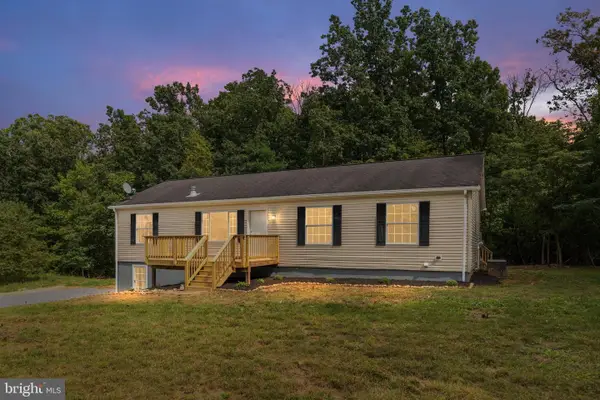 $374,900Pending4 beds 3 baths3,024 sq. ft.
338 Auto Dr, STANLEY, VA 22851
MLS# VAPA2006908Listed by: EXP REALTY, LLC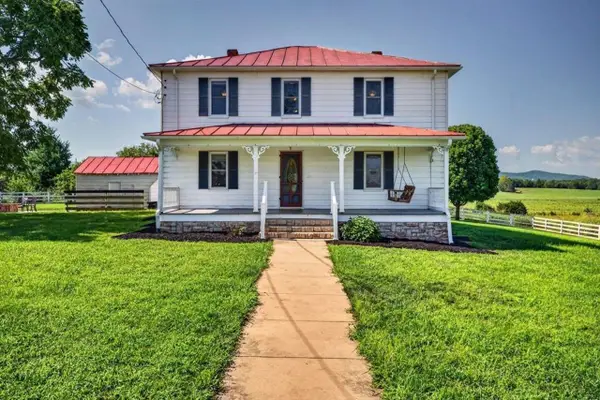 $645,000Active4 beds 3 baths5,322 sq. ft.
467 Vista View Rd, Stanley, VA 22851
MLS# 680966Listed by: NEST REALTY HARRISONBURG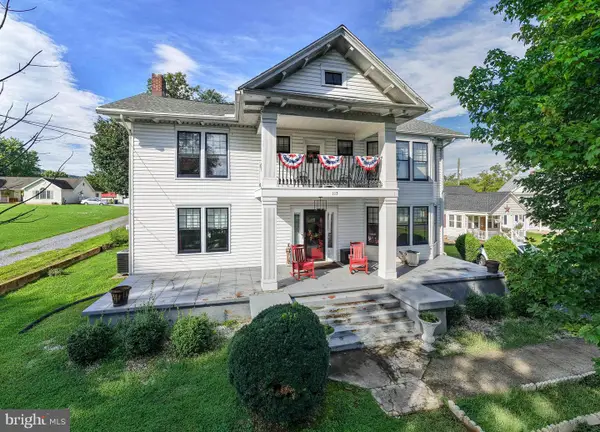 $560,000Active4 beds 4 baths3,173 sq. ft.
113 W Main St, STANLEY, VA 22851
MLS# VAPA2006910Listed by: HOMEGROWN REAL ESTATE $89,900Pending3.55 Acres
Park Line Road, STANLEY, VA 22851
MLS# VAPA2006870Listed by: BILL DUDLEY & ASSOCIATES REAL ESTATE, INC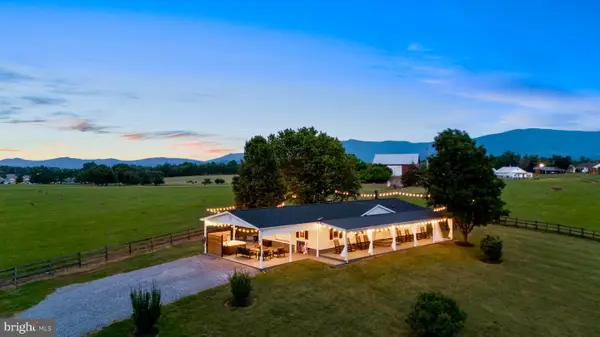 $496,000Pending3 beds 2 baths1,512 sq. ft.
210 Savannah, STANLEY, VA 22851
MLS# VAPA2006882Listed by: KW METRO CENTER $22,900Pending2.45 Acres
Lot B54 Roundhead Mountain, STANLEY, VA 22851
MLS# VAPA2006856Listed by: FUNKHOUSER REAL ESTATE GROUP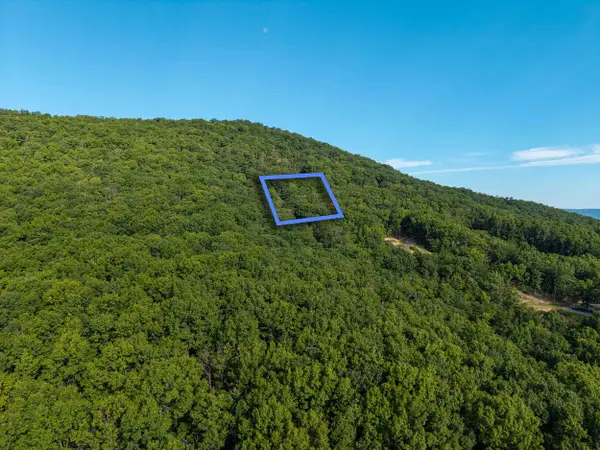 $22,900Active2.45 Acres
0 Roundhead Mountain Rd, Stanley, VA 22851
MLS# 680626Listed by: FUNKHOUSER REAL ESTATE GROUP


Protect your home and budget from life's surprises with an Assurant Home Warranty, backed by a partner that supports you through every step of homeownership. Explore Plans.
© 2023 - 2026 ERA Franchise Systems LLC. All rights reserved. ERA Franchise Systems LLC fully supports the principles of the Fair Housing Act and the Equal Opportunity Act. ERA, ERA Real Estate powered, and their respective logos are registered service marks of ERA Franchise Systems LLC. Each office is independently owned and operated.