
467 Vista View Rd, Stanley, VA 22851
Local realty services provided by:ERA Bill May Realty Company
467 Vista View Rd,Stanley, VA 22851
$610,000
- 4 Beds
- 3 Baths
- 2,661 sq. ft.
- Single family
- Active
Listed by: denita gray
Office: funkhouser real estate group
MLS#:VAPA2005916
Source:VA_HRAR
Price summary
- Price:$610,000
- Price per sq. ft.:$155.61
About this home
Modernized farmhouse on 4.7 acres with breathtaking Blue Ridge Mountain views. This 4-bedroom, 3-bath home blends historic charm with modern upgrades and features a grand center foyer with sweeping staircase. Spacious living areas include a gourmet kitchen with walk-in pantry, formal dining room, living room, office, and cozy family room. The primary suite offers a private bath and walk-in closet, while additional bedrooms are generously sized with abundant natural light. Outdoor features include a serene pond, covered front porch, rear patio with outdoor fireplace, and expansive mountain views. Three-bay detached garage provides ample storage and flexibility.
Contact an agent
Home facts
- Year built:1933
- Subdivision & Development:Other
- Listing ID #:VAPA2005916
- Added:201 day(s) ago
- Updated:July 19, 2026 at 01:13 AM
Rooms and interior
- Bedrooms:4
- Total bathrooms:3
- Full bathrooms:3
- Flooring:Wood
- Basement Description:Inside Access
- Living area:2,661 sq. ft.
Heating and cooling
- Cooling:Central AC
- Heating:Electric, Heat Pump
Structure and exterior
- Year built:1933
- Building area:2,661 sq. ft.
- Lot area:4.72 Acres
- Architectural Style:Farm House, National Folk
- Construction Materials:Aluminum
- Foundation Description:Poured Concrete, Stone
- Levels:2 Story
Schools
- Middle school:Other
- Elementary school:NONE
Utilities
- Water:Individual Well
- Sewer:Septic Tank
Finances and disclosures
- Price:$610,000
- Price per sq. ft.:$155.61
- Tax amount:$2,347 (2025)
Features and amenities
- Laundry features:Dryer, Washer
Parking
- Garage spaces:3
New listings near 467 Vista View Rd
- New
 $22,900Active2.45 Acres
Lot B54 Roundhead Mountain, STANLEY, VA 22851
MLS# VAPA2006856Listed by: FUNKHOUSER REAL ESTATE GROUP - New
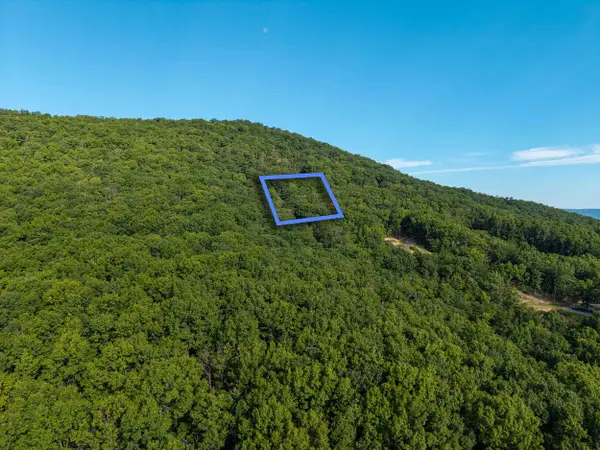 $22,900Active2.45 Acres
0 Roundhead Mountain Rd, Stanley, VA 22851
MLS# 680626Listed by: FUNKHOUSER REAL ESTATE GROUP - New
 $12,000Active1 Acres
Lot 11b Lucas Hollow Rd, STANLEY, VA 22851
MLS# VAPA2006844Listed by: SAMSON PROPERTIES - New
 $700,000Active3 beds 3 baths2,080 sq. ft.
151 Harmony Ln, STANLEY, VA 22851
MLS# VAPA2006730Listed by: EXP REALTY, LLC - New
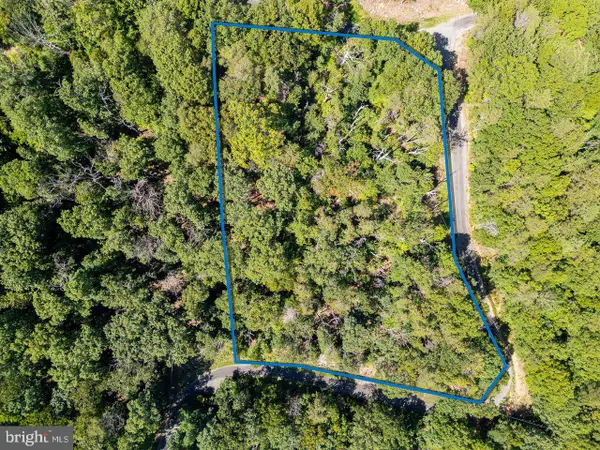 $38,000Active3.6 Acres
0 Panorama View Dr, STANLEY, VA 22851
MLS# VAPA2006838Listed by: FUNKHOUSER REAL ESTATE GROUP 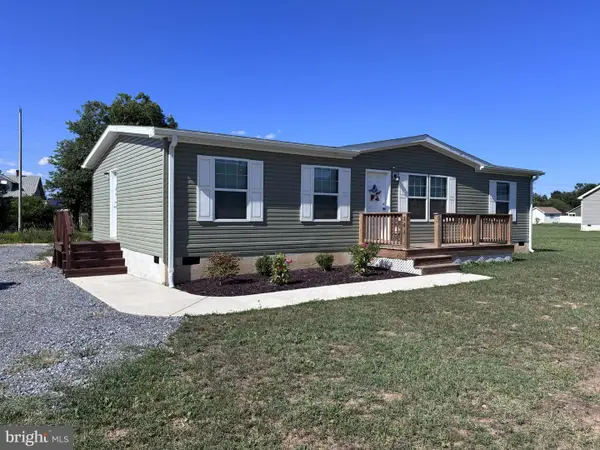 $275,000Active3 beds 2 baths1,280 sq. ft.
343 Park Rd, STANLEY, VA 22851
MLS# VAPA2006758Listed by: FUNKHOUSER REAL ESTATE GROUP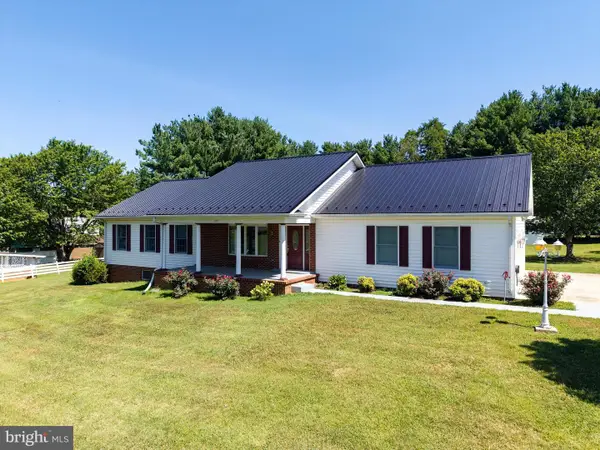 $525,000Active3 beds 2 baths2,408 sq. ft.
177 Brock Dr, STANLEY, VA 22851
MLS# VAPA2006792Listed by: FUNKHOUSER REAL ESTATE GROUP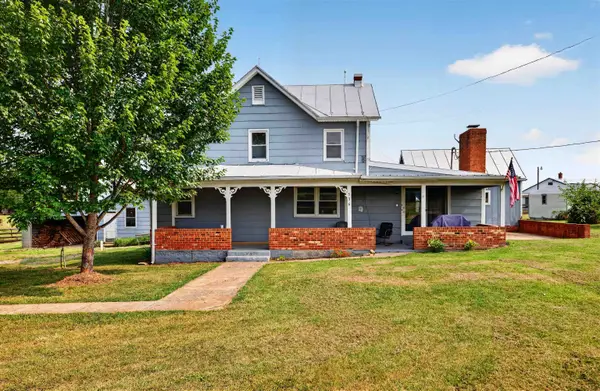 $259,900Active3 beds 1 baths1,741 sq. ft.
536 Honeyville Rd, Stanley, VA 22851
MLS# 680136Listed by: KLINE MAY REALTY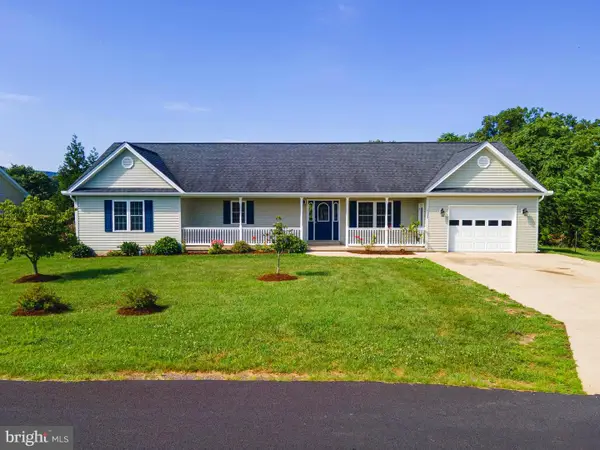 $339,000Active3 beds 2 baths1,500 sq. ft.
135 Leola Loop, STANLEY, VA 22851
MLS# VAPA2006500Listed by: FUNKHOUSER REAL ESTATE GROUP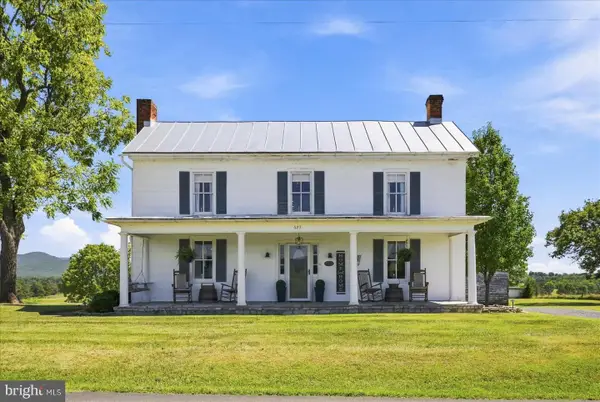 $725,000Active4 beds 2 baths2,490 sq. ft.
625 Riverbend Rd, STANLEY, VA 22851
MLS# VAPA2006790Listed by: CORCORAN MCENEARNEY


Protect your home and budget from life's surprises with an Assurant Home Warranty, backed by a partner that supports you through every step of homeownership. Explore Plans.
© 2023 - 2026 ERA Franchise Systems LLC. All rights reserved. ERA Franchise Systems LLC fully supports the principles of the Fair Housing Act and the Equal Opportunity Act. ERA, ERA Real Estate powered, and their respective logos are registered service marks of ERA Franchise Systems LLC. Each office is independently owned and operated.