
104 Greenwood Rd, Staunton, VA 24401
Local realty services provided by:ERA Bill May Realty Company
104 Greenwood Rd,Staunton, VA 24401
$380,000
- 5 Beds
- 2 Baths
- - sq. ft.
- Single family
- Sold
Listed by: ben halterman
Office: nest realty group staunton
MLS#:681277
Source:CHARLOTTESVILLE
Sorry, we are unable to map this address
Price summary
- Price:$380,000
About this home
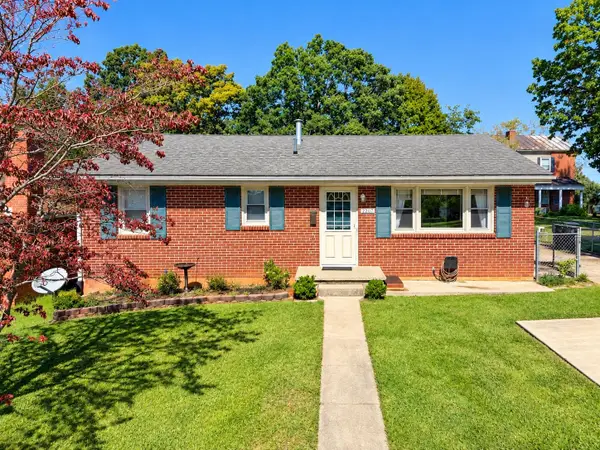
Classic character and thoughtful updates make this a truly unique Staunton home. 2026 updates include new windows, fresh interior paint throughout and refinished hardwood floors which create a bright, welcoming feel while preserving the timeless charm of the property. The one-of-a kind 475 square foot open multi-purpose room is a must see. A massive red-brick wood-burning fireplace anchors the room while the exposed wood beams and herringbone brick floor add texture and warmth for cozy evenings and memorable gatherings. Outside, a large brick patio extends the living space and opens to a generous side lot framed by mature pine trees, providing shade, privacy, and a peaceful setting for outdoor entertaining, relaxing, or enjoying a quiet morning. The combination of mature landscaping, brick construction, and unique interior details gives this home a distinctive feel. You won't find another one like it!
Contact an agent
Home facts
- Year built:1962
- Subdivision & Development:SHERWOOD FOREST
- Listing ID #:681277
- Added:46 day(s) ago
- Updated:October 13, 2026 at 08:45 PM
Rooms and interior
- Bedrooms:5
- Total bathrooms:2
- Full bathrooms:2
- Flooring:Brick, Ceramic Tile, Wood
- Kitchen Description:Gas Range, Refrigerator
- Basement:Yes
- Basement Description:Full
Heating and cooling
- Cooling:Heat Pump
- Heating:Heat Pump, Natural Gas
Structure and exterior
- Year built:1962
- Construction Materials:Brick, Stick Built
- Foundation Description:Block
- Levels:1.5 Stories
Schools
- High school:STAUNTON
- Middle school:Shelburne
- Elementary school:A.R. Ware
Utilities
- Water:Public
- Sewer:Public Sewer
Finances and disclosures
- Price:$380,000
- Tax amount:$2,980 (2025)
Features and amenities
- Appliances:Dishwasher, Gas Range, Refrigerator
- Laundry features:Dryer Hookup, Washer Hookup
Parking
- Parking description:Attached, Basement, Garage
- Garage:Yes
- Garage spaces:1
New listings near 104 Greenwood Rd
- New
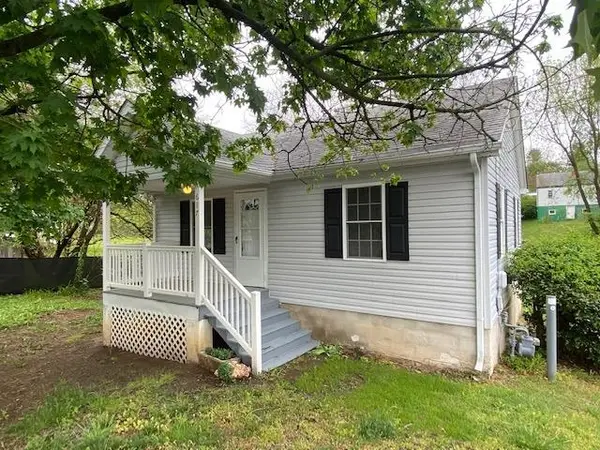 $189,000Active2 beds 1 baths672 sq. ft.
617 Grubert Ave, Staunton, VA 24401
MLS# 682968Listed by: REAL PROPERTY MANAGEMENT SUMMIT - New
 $790,000Active6 beds 5 baths5,096 sq. ft.
61 Meadow Glen Dr, STAUNTON, VA 24401
MLS# VAAG2002928Listed by: PAUL WESLEY REAL ESTATE - New
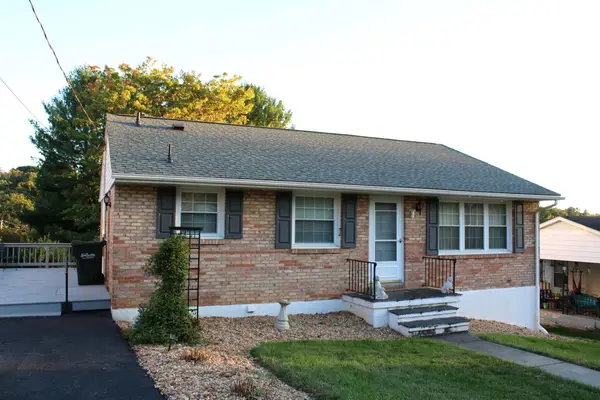 $240,000Active3 beds 1 baths2,146 sq. ft.
2208 Davis St, Staunton, VA 24401
MLS# 682914Listed by: 1ST CHOICE REAL ESTATE - New
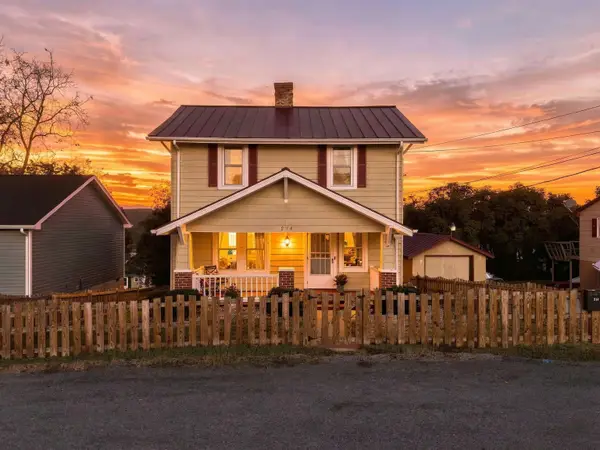 $284,900Active3 beds 2 baths2,436 sq. ft.
214 Thompson St, Staunton, VA 24401
MLS# 682855Listed by: REAL BROKER LLC - New
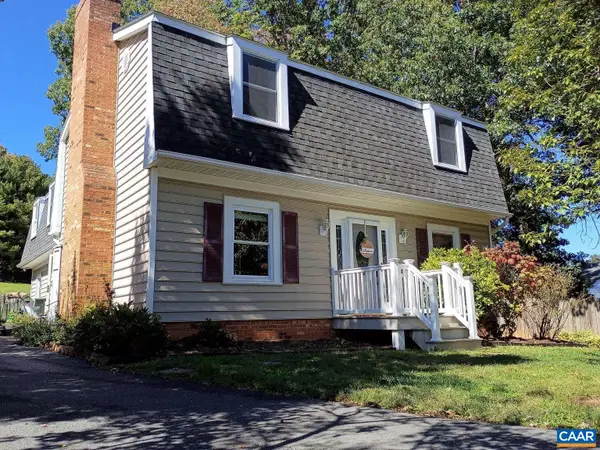 $465,000Active4 beds 3 baths2,280 sq. ft.
206 Robinhood Rd, Staunton, VA 24401
MLS# 682909Listed by: HOMEZU.COM OF VIRGINIA - New
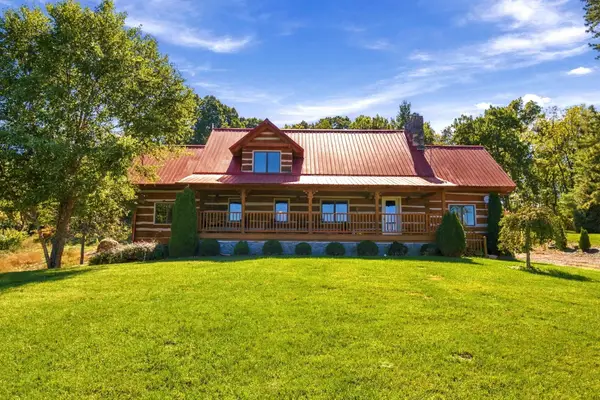 $675,000Active3 beds 2 baths5,022 sq. ft.
172 Rosen Ln, Staunton, VA 24401
MLS# 682880Listed by: NEST REALTY HARRISONBURG - New
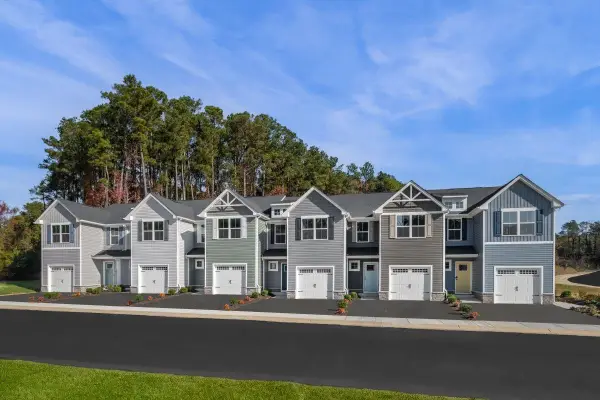 $266,990Active3 beds 2 baths1,678 sq. ft.
3 Holly Point Run, Staunton, VA 24401
MLS# 682862Listed by: KLINE MAY REALTY 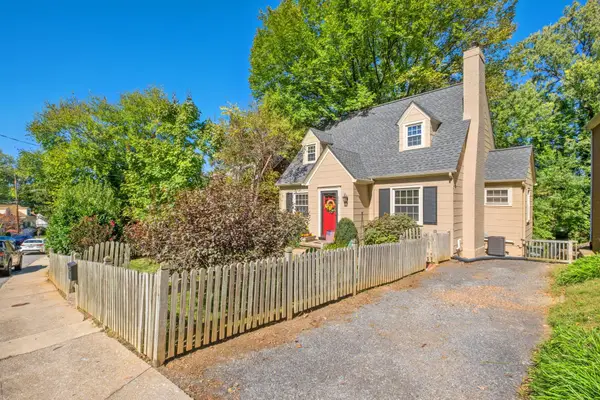 $349,900Pending3 beds 2 baths2,852 sq. ft.
633 Alleghany Ave, Staunton, VA 24401
MLS# 682859Listed by: RE/MAX ADVANTAGE-WAYNESBORO- New
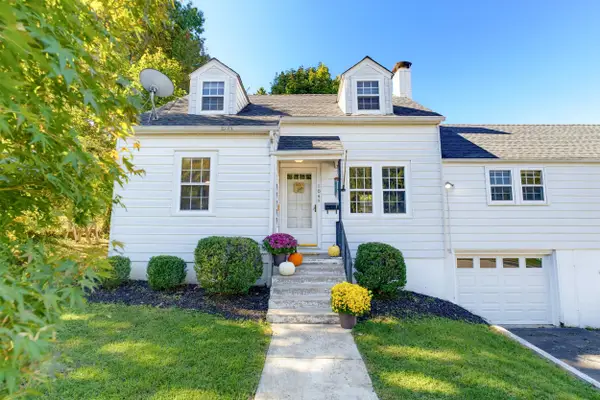 $298,500Active3 beds 3 baths3,833 sq. ft.
104 Harper Ct, Staunton, VA 24401
MLS# 682683Listed by: EXP REALTY LLC - New
 $268,000Active3 beds 2 baths2,188 sq. ft.
2307 3rd St, Staunton, VA 24401
MLS# 682842Listed by: REAL BROKER LLC


Protect your home and budget from life's surprises with an Assurant Home Warranty, backed by a partner that supports you through every step of homeownership. Explore Plans.
© 2023 - 2026 ERA Franchise Systems LLC. All rights reserved. ERA Franchise Systems LLC fully supports the principles of the Fair Housing Act and the Equal Opportunity Act. ERA, ERA Real Estate powered, and their respective logos are registered service marks of ERA Franchise Systems LLC. Each office is independently owned and operated.