
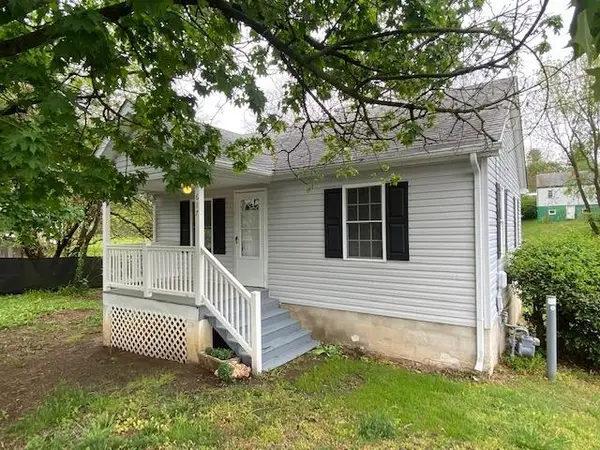
206 Robinhood Rd, Staunton, VA 24401
Local realty services provided by:Napier Realtors ERA
206 Robinhood Rd,Staunton, VA 24401
$449,000
- 4 Beds
- 3 Baths
- 2,280 sq. ft.
- Single family
- Active
Listed by: jason saphire
Office: homezu.com of virginia
MLS#:682909
Source:CHARLOTTESVILLE
Price summary
- Price:$449,000
- Price per sq. ft.:$196.93
About this home
Rare find in Staunton: 4 bedrooms, 2.5 baths, and 1.07 acres with mature trees, just 5 minutes from Gypsy Hill Park in one of the city’s desirable neighborhoods. Acreage and park access in one home. Two separate living areas: a bright living room with brick chimney and French doors to the patio, plus a front room with a working wood stove in a professionally lined chimney that keeps winter bills honest. Oak firewood included. Kitchen with pantry opens to the dining room. Primary suite with en-suite bath, three more bedrooms, two with built-ins. Bonus room can be used as fifth bedroom. Large attached mud room/storage room ready to become whatever you dream. Big-ticket items done: new roof (2024), tons of new flooring throughout (2026), new attic and crawlspace insulation (2025), three new toilets, A/C serviced. Outside, a large brick patio opens to a wide open backyard with room for gardens, animals, or play. Four mansard-roof sheds for storage or workshop. Two mature cherry blossom trees bloom every spring. Driveway parks two side by side. Includes adjacent lot. No HOA. Proof of funds or pre-approval required before contract....
Contact an agent
Home facts
- Year built:1979
- Subdivision & Development:LANCELOT
- Listing ID #:682909
- Added:4 day(s) ago
- Updated:October 16, 2026 at 05:44 PM
Rooms and interior
- Bedrooms:4
- Total bathrooms:3
- Full bathrooms:2
- Half bathrooms:1
- Flooring:Carpet, Laminate, Luxury Vinyl Plank
- Kitchen Description:Electric Range, Microwave, Refrigerator
- Living area:2,280 sq. ft.
Heating and cooling
- Cooling:Central Air, Heat Pump
- Heating:Heat Pump, Wood
- Central air:Yes
Structure and exterior
- Year built:1979
- Building area:2,280 sq. ft.
- Lot area:1.07 Acres
- Lot Features:Private
- Architectural Style:Craftsman
- Construction Materials:Brick, Stick Built, Vinyl Siding
- Exterior Features:Playground
- Foundation Description:Block, Slab
- Levels:2 Levels
Schools
- High school:STAUNTON
- Middle school:Shelburne
- Elementary school:A.R. Ware
Utilities
- Water:Public
- Sewer:Public Sewer
Finances and disclosures
- Price:$449,000
- Price per sq. ft.:$196.93
- Tax amount:$3,228 (2026)
Features and amenities
- Appliances:Dishwasher, Electric Range, Microwave, Refrigerator
- Laundry features:Dryer, Washer
- Amenities:Insulated Windows, Low Emissivity Windows, Screens, Smoke Detector(s)
Parking
- Carport spaces:2
New listings near 206 Robinhood Rd
- New
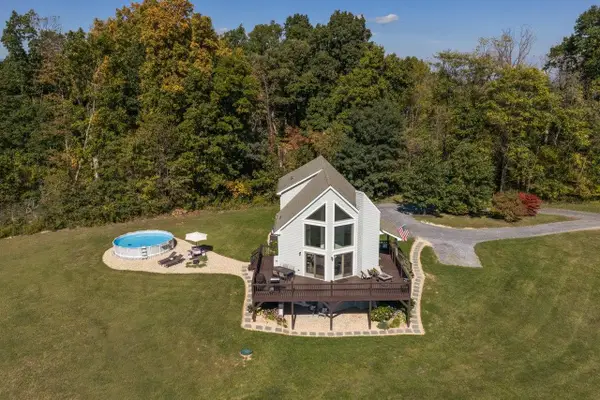 $595,000Active4 beds 3 baths2,678 sq. ft.
733 Chestnut Ridge Rd, Staunton, VA 24401
MLS# 683118Listed by: EPIQUE REALTY - New
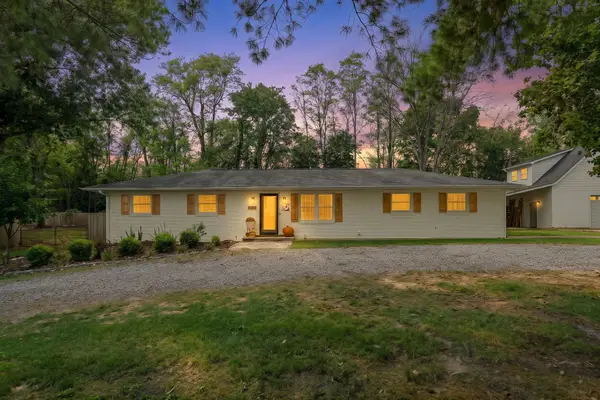 $419,900Active4 beds 3 baths2,575 sq. ft.
1405 Barterbrook Rd, Staunton, VA 24401
MLS# 683108Listed by: FREEDOM REALTY GROUP LLC - Open Sat, 12 to 4pmNew
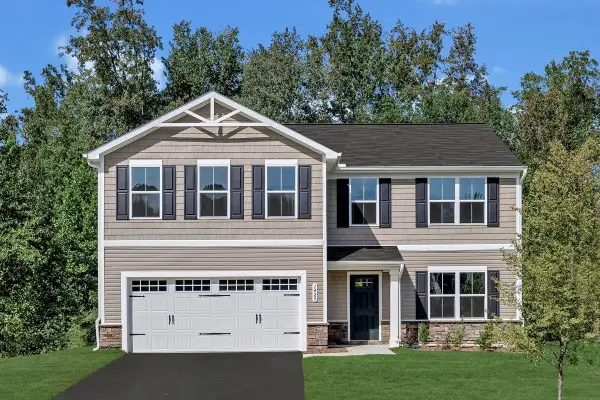 $465,000Active5 beds 3 baths2,578 sq. ft.
64 Willow Oak Way, Staunton, VA 24401
MLS# 683079Listed by: KLINE MAY REALTY - New
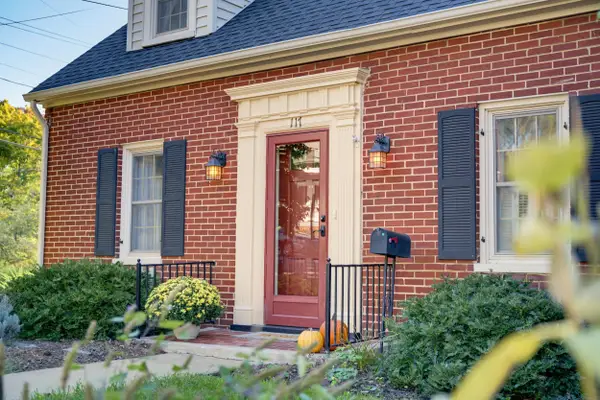 $289,000Active2 beds 2 baths2,061 sq. ft.
117 Williams St, Staunton, VA 24401
MLS# 683095Listed by: DECKER REALTY - New
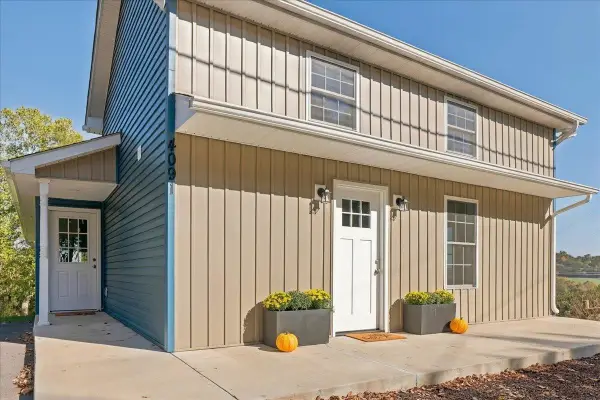 $330,000Active3 beds 2 baths2,537 sq. ft.
4091 Spring Hill Rd, Staunton, VA 24401
MLS# 683037Listed by: MCCLURE REALTY COMPANY - Open Sat, 10am to 12pmNew
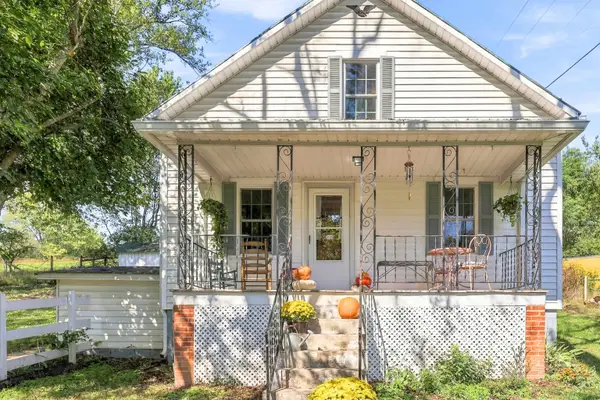 $255,000Active2 beds 1 baths2,020 sq. ft.
229 Pleasant View Rd, Staunton, VA 24401
MLS# 683005Listed by: EXP REALTY LLC - Open Sat, 11am to 1pmNew
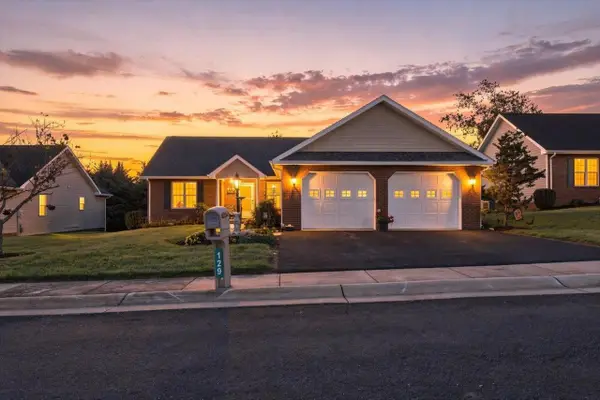 $425,000Active3 beds 2 baths2,505 sq. ft.
129 Red Oak Dr, Staunton, VA 24401
MLS# 683001Listed by: LONG & FOSTER REAL ESTATE INC STAUNTON/WAYNESBORO - Open Sun, 2 to 4pmNew
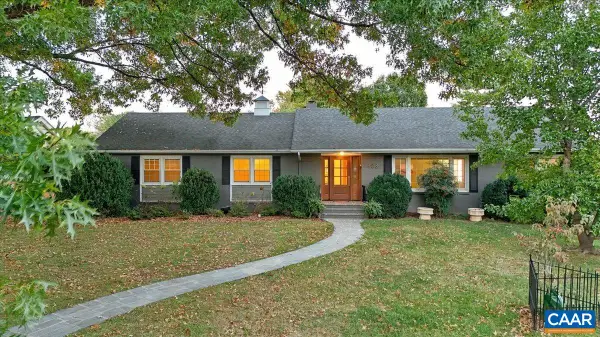 $529,900Active3 beds 2 baths4,568 sq. ft.
303 Rainbow Dr, Staunton, VA 24401
MLS# 682841Listed by: REAL BROKER, LLC - New
 $189,000Active2 beds 1 baths672 sq. ft.
617 Grubert Ave, Staunton, VA 24401
MLS# 682968Listed by: REAL PROPERTY MANAGEMENT SUMMIT - New
 $790,000Active6 beds 5 baths5,096 sq. ft.
61 Meadow Glen Dr, STAUNTON, VA 24401
MLS# VAAG2002928Listed by: PAUL WESLEY REAL ESTATE


Protect your home and budget from life's surprises with an Assurant Home Warranty, backed by a partner that supports you through every step of homeownership. Explore Plans.
© 2023 - 2026 ERA Franchise Systems LLC. All rights reserved. ERA Franchise Systems LLC fully supports the principles of the Fair Housing Act and the Equal Opportunity Act. ERA, ERA Real Estate powered, and their respective logos are registered service marks of ERA Franchise Systems LLC. Each office is independently owned and operated.