
113 Meadow Ridge Way, Staunton, VA 24401
Local realty services provided by:ERA OakCrest Realty, Inc.
113 Meadow Ridge Way,Staunton, VA 24401
$434,990
- 4 Beds
- 3 Baths
- 2,209 sq. ft.
- Single family
- Active
Listed by: victoria jane clark
Office: d r horton realty of virginia llc.
MLS#:VASC2000974
Source:BRIGHTMLS
Price summary
- Price:$434,990
- Price per sq. ft.:$196.92
- Monthly HOA dues:$17
About this home
Welcome to The Pine, a stunning open-concept home that perfectly blends comfort and functionality. This beautifully designed home features four spacious bedrooms, two and a half bathrooms, and a two-car garage, offering ample space for your family to grow and thrive.
As you enter, you'll be greeted by a welcoming foyer with a convenient powder room and coat closet. The open floor plan allows for seamless flow between the living room, casual dining area, and kitchen, creating the ideal space for family gatherings and entertaining. The spacious kitchen is a highlight, with a large island offering plenty of seating, an impressive corner pantry, and stainless steel appliances. It overlooks the living and dining areas, and a sliding glass door provides easy access to the backyard.
Upstairs, the owner's suite offers a private bath with a double bowl vanity and two oversized walk-in closets, creating a luxurious retreat. The three additional bedrooms are generously sized, providing ample privacy, and share access to the second full bathroom. The laundry room is conveniently located on the second floor, along with an extra hallway closet that could serve as additional storage or a linen closet. The finished recreation room in the basement provides additional living space, perfect for entertaining or relaxing.
The Pine offers the perfect blend of spacious living, modern design, and practical features, making it the ideal choice for families seeking comfort and functionality in a home. January delivery!
*Photos, 3D tours, and videos are representative of plan only and may vary as built....
Contact an agent
Home facts
- Year built:2026
- Subdivision & Development:BELL CREEK
- Listing ID #:VASC2000974
- Updated:November 16, 2026 at 02:55 PM
Rooms and interior
- Bedrooms:4
- Total bathrooms:3
- Full bathrooms:2
- Half bathrooms:1
- Flooring:Carpet, Vinyl
- Dining Description:Dining Area, Dining Room
- Bathrooms Description:Bathroom 2, Half Bath, Primary Bath(s), Primary Bathroom
- Kitchen Description:Built-In Microwave, Carpet, Cooktop, Dishwasher, Disposal, Kitchen - Island, Oven/Range - Electric, Pantry, Recessed Lighting, Refrigerator, Stainless Steel Appliances, Upgraded Countertops, Water Heater
- Bedroom Description:Carpet, Entry Level Bedroom, Primary Bedroom, Walk In Closet(s)
- Basement:Yes
- Basement Description:Partially Finished, Walkout Level
- Living area:2,209 sq. ft.
Heating and cooling
- Cooling:Central A/C
- Heating:Central, Electric
Structure and exterior
- Roof:Architectural Shingle
- Year built:2026
- Building area:2,209 sq. ft.
- Lot area:0.12 Acres
- Lot Features:Middle Of Block
- Architectural Style:Traditional
- Construction Materials:Concrete, Frame, Glass, Shingle Siding, Stick Built, Vinyl Siding
- Exterior Features:Exterior Lighting
- Foundation Description:Concrete Perimeter
- Levels:2 Stories
Schools
- Middle school:SHELBURNE
- Elementary school:WARE
Utilities
- Water:Public
- Sewer:Public Sewer
Finances and disclosures
- Price:$434,990
- Price per sq. ft.:$196.92
- Tax amount:$3,958 (2026)
Features and amenities
- Laundry features:Dryer - Electric, Laundry, Washer
- Amenities:200+ Amp Service, Carpet, Electric Available, Recessed Lighting
Parking
- Parking description:Attached Garage, Concrete Driveway, Garage - Front Entry, Garage Door Opener
- Garage:Yes
- Garage spaces:2
New listings near 113 Meadow Ridge Way
- New
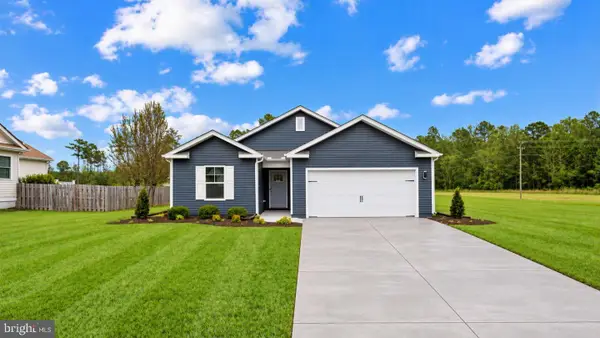 $344,990Active3 beds 2 baths1,343 sq. ft.
132 Meadow Ridge Way, STAUNTON, VA 24401
MLS# VASC2000976Listed by: D R HORTON REALTY OF VIRGINIA LLC - New
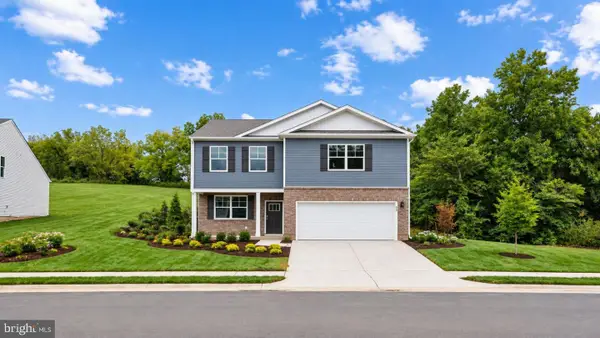 $449,990Active3 beds 3 baths2,527 sq. ft.
119 Meadow Ridge Way, STAUNTON, VA 24401
MLS# VASC2000978Listed by: D R HORTON REALTY OF VIRGINIA LLC - New
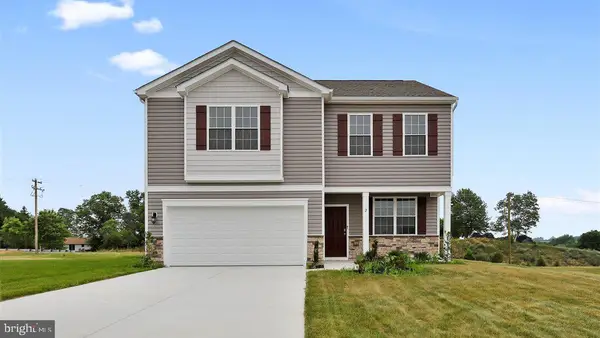 $434,990Active3 beds 3 baths2,538 sq. ft.
117 Meadow Ridge Way, STAUNTON, VA 24401
MLS# VASC2000980Listed by: D R HORTON REALTY OF VIRGINIA LLC - New
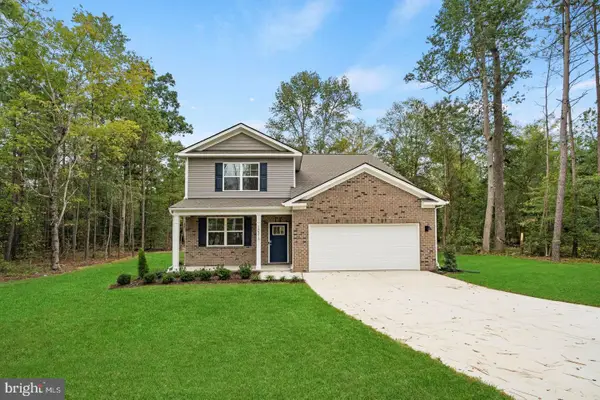 $449,990Active4 beds 3 baths2,618 sq. ft.
507 Stonewall Jackson Blvd, STAUNTON, VA 24401
MLS# VASC2000970Listed by: D R HORTON REALTY OF VIRGINIA LLC - New
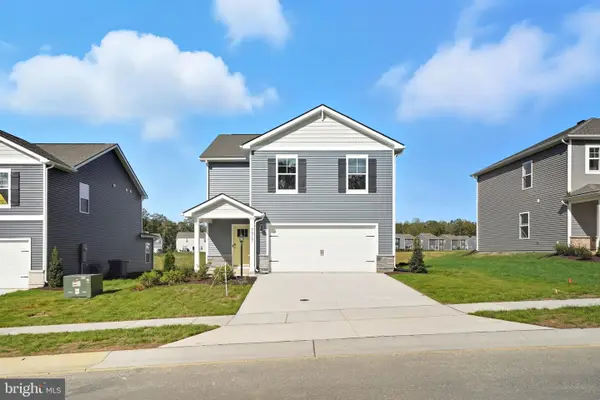 $389,990Active4 beds 3 baths1,953 sq. ft.
126 Meadow Ridge Way, STAUNTON, VA 24401
MLS# VASC2000972Listed by: D R HORTON REALTY OF VIRGINIA LLC - New
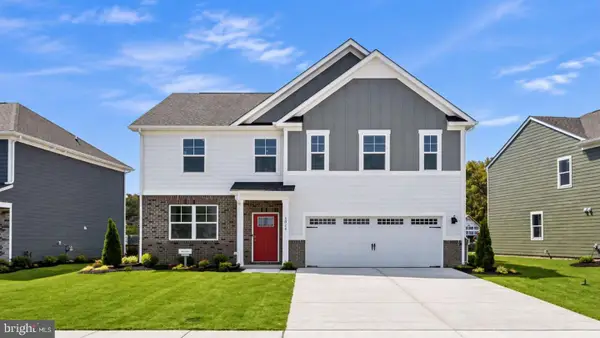 $489,990Active4 beds 3 baths3,590 sq. ft.
201 Chamberlain Dr, STAUNTON, VA 24401
MLS# VASC2000968Listed by: D R HORTON REALTY OF VIRGINIA LLC  $424,990Active4 beds 3 baths2,359 sq. ft.
113 Meadow Ridge Way, Staunton, VA 24401
MLS# 680826Listed by: D.R. HORTON REALTY OF VIRGINIA LLC- New
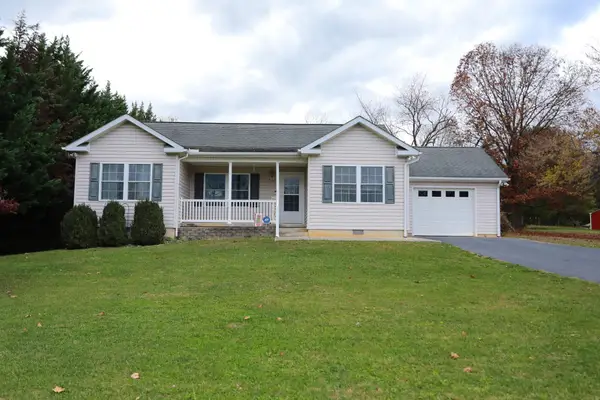 $335,000Active3 beds 2 baths2,163 sq. ft.
2811 Lee Jackson Hwy, Staunton, VA 24401
MLS# 684063Listed by: OLD DOMINION REALTY INC - AUGUSTA - New
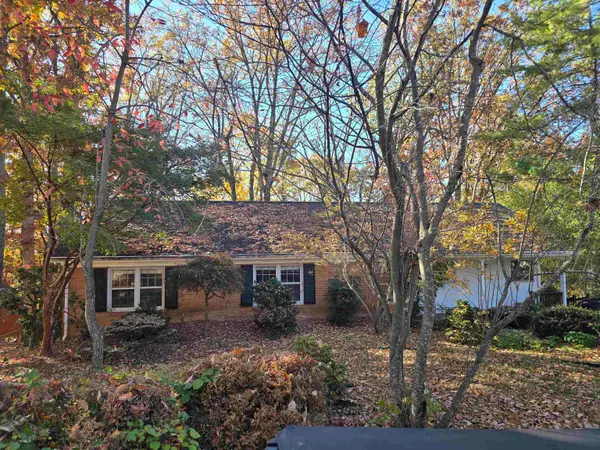 $349,900Active3 beds 2 baths3,246 sq. ft.
1211 Pinehurst Rd, Staunton, VA 24401
MLS# 684060Listed by: HELP-U-SELL DIRECT SAVINGS REAL ESTATE


Protect your home and budget from life's surprises with an Assurant Home Warranty, backed by a partner that supports you through every step of homeownership. Explore Plans.
© 2023 - 2026 ERA Franchise Systems LLC. All rights reserved. ERA Franchise Systems LLC fully supports the principles of the Fair Housing Act and the Equal Opportunity Act. ERA, ERA Real Estate powered, and their respective logos are registered service marks of ERA Franchise Systems LLC. Each office is independently owned and operated.