
116 Red Oak Dr, Staunton, VA 24401
Local realty services provided by:ERA Bill May Realty Company
116 Red Oak Dr,Staunton, VA 24401
$450,000
- 3 Beds
- 2 Baths
- 1,809 sq. ft.
- Single family
- Active
Listed by: jason harris real estate team
Office: kw commonwealth
MLS#:678767
Source:VA_HRAR
Price summary
- Price:$450,000
- Price per sq. ft.:$188.76
- Monthly HOA dues:$158.33
About this home
Beautiful, one level 3BR/2BA home in a great Staunton subdivision. This lovingly cared for end unit home offers great outdoor space and a fenced yard area. The deck and stone patio offer plenty of entertaining options. An open, bright living room greets you as you enter along with a rare bonus room/den. The open kitchen has updated stainless steel appliances and beautiful oak cabinets. Lovely hardwood floors continue into the primary suite complete with a remodeled walk-in shower and ample closet space. Two additional bedrooms and another full bath provide plenty of room for guests. The home has several updates including a new roof, water heater replaced in past year and the HVAC was replaced 4 years ago. An excellent location close to I-81/I-64 interchange, just a few minutes to groceries and shopping. Fishersville is only 13 minutes away via I-64E and Waynesboro shopping is just a few more minutes down the road. HOA fees cover lawn mowing, snow removal, mulching and trimming. Leave the hard stuff to someone else and come home to rest and relaxation....
Contact an agent
Home facts
- Year built:2002
- Subdivision & Development:RED OAKS
- Listing ID #:678767
- Added:98 day(s) ago
- Updated:July 15, 2026 at 05:12 PM
Rooms and interior
- Bedrooms:3
- Total bathrooms:2
- Full bathrooms:2
- Flooring:Carpet, Ceramic Tile, Hardwood
- Bathrooms Description:Master Bath - Main Level
- Bedroom Description:Master Bedroom - Main Level
- Living area:1,809 sq. ft.
Heating and cooling
- Cooling:Central AC, Heat Pump
- Heating:Heat Pump
Structure and exterior
- Roof:Architectural Style
- Year built:2002
- Building area:1,809 sq. ft.
- Lot area:0.13 Acres
- Construction Materials:Brick, Vinyl
- Foundation Description:Concrete Block
- Levels:1 Story
Schools
- High school:Staunton
- Middle school:Shelburne
- Elementary school:Bessie Weller
Utilities
- Water:Public Water
- Sewer:Public Sewer
Finances and disclosures
- Price:$450,000
- Price per sq. ft.:$188.76
- Tax amount:$3,409 (2026)
Parking
- Garage spaces:2
New listings near 116 Red Oak Dr
- Open Sun, 12 to 4pmNew
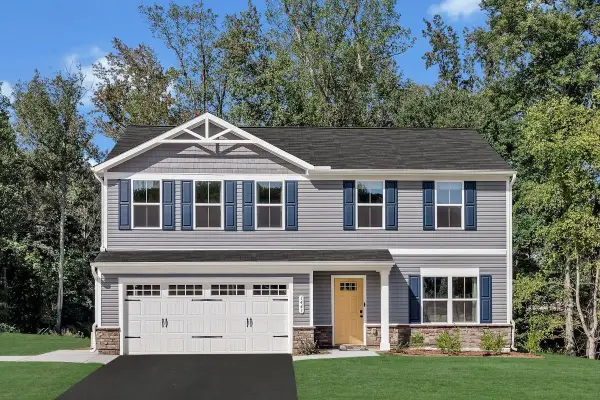 $399,900Active4 beds 3 baths2,300 sq. ft.
72 Vista Ridge Blvd, Staunton, VA 24401
MLS# 682505Listed by: KLINE MAY REALTY - New
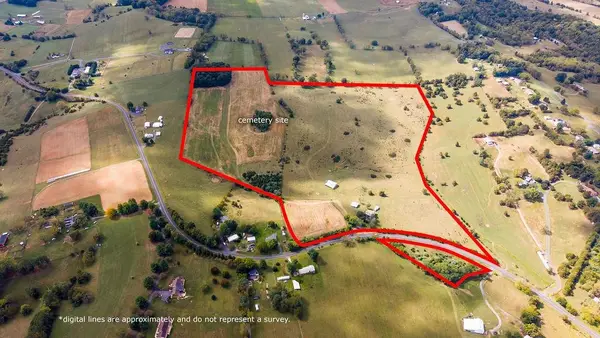 $875,000Active74.66 Acres
3346 Spring Hill Rd, Staunton, VA 24401
MLS# 682456Listed by: KLINE MAY REALTY, LLC - New
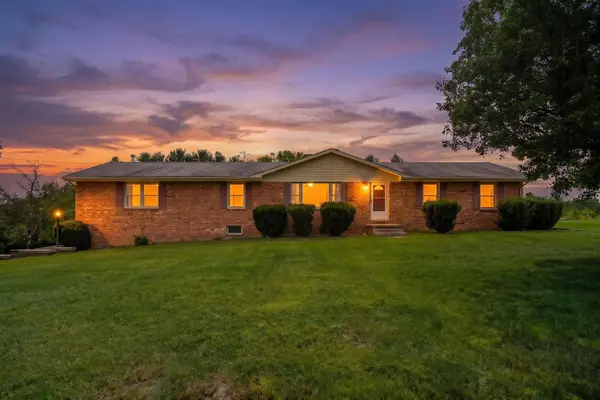 $389,900Active3 beds 2 baths4,668 sq. ft.
71 Hermitage Rd, Staunton, VA 24401
MLS# 682451Listed by: REAL ESTATE PLUS - New
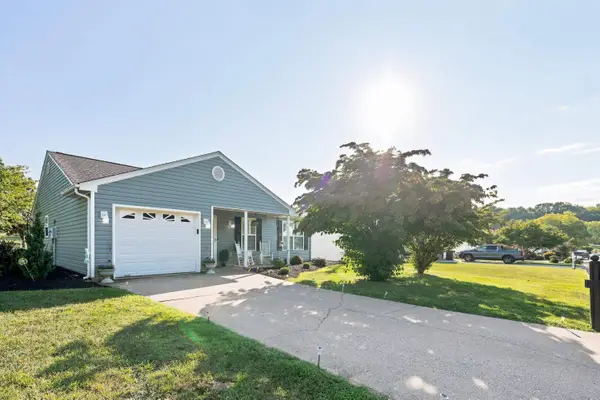 $359,000Active3 beds 2 baths1,622 sq. ft.
300 Greenwood Rd, Staunton, VA 24401
MLS# 682417Listed by: AUGUSTA REALTY GROUP 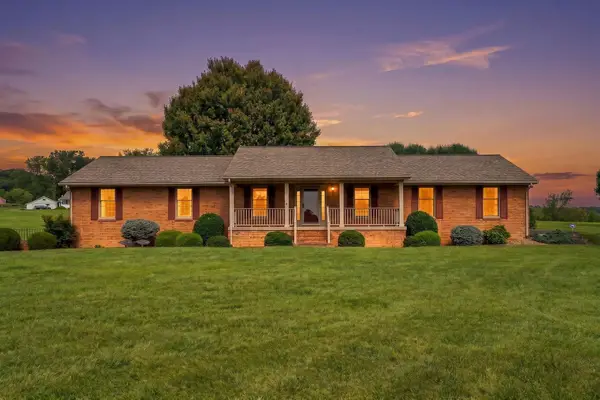 $455,000Pending3 beds 3 baths4,470 sq. ft.
2945 Lee Jackson Hwy, Staunton, VA 24401
MLS# 682401Listed by: LONG & FOSTER REAL ESTATE INC STAUNTON/WAYNESBORO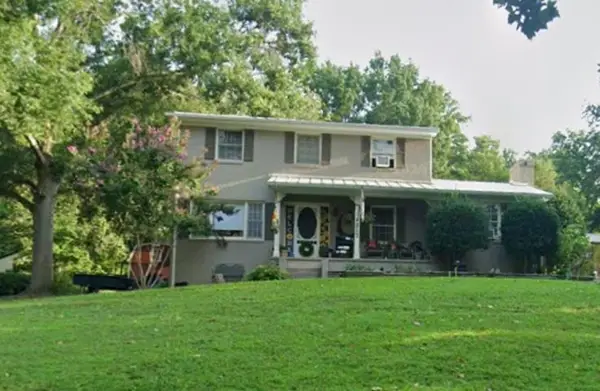 $342,000Pending3 beds 3 baths2,796 sq. ft.
217 Meadowbrook Rd, Staunton, VA 24401
MLS# 682397Listed by: FREEDOM REALTY GROUP LLC- New
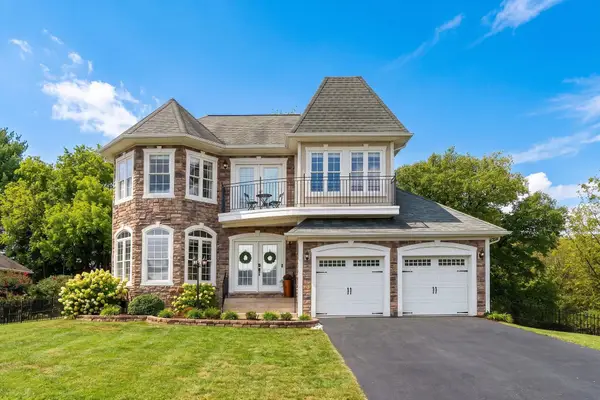 $454,900Active4 beds 3 baths2,547 sq. ft.
29 Foxcrest Ridge, Staunton, VA 24401
MLS# 682383Listed by: REAL BROKER LLC - New
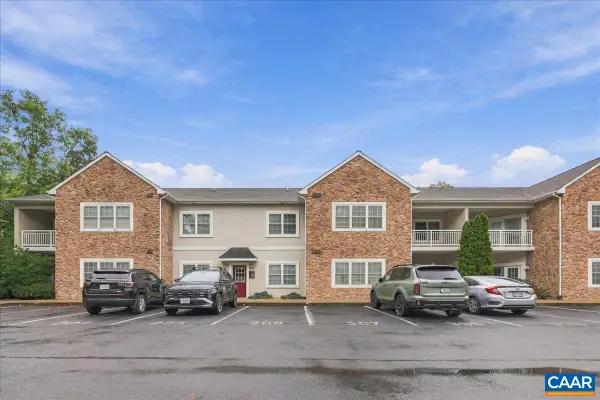 $259,888Active2 beds 2 baths1,310 sq. ft.
1410 Coalter St N, Staunton, VA 24401
MLS# 682368Listed by: REAL BROKER, LLC - New
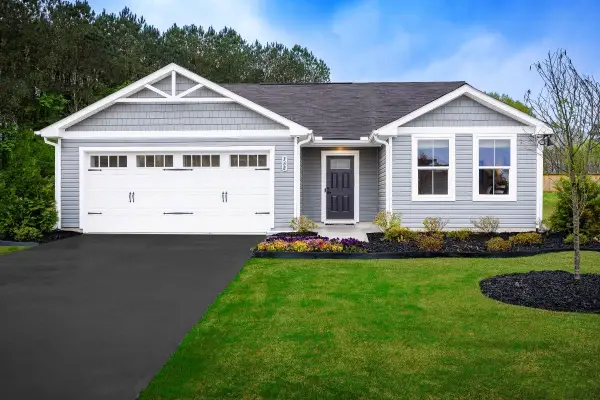 $374,990Active3 beds 2 baths1,672 sq. ft.
80 Vista Ridge Blvd, Staunton, VA 24401
MLS# 682375Listed by: KLINE MAY REALTY - New
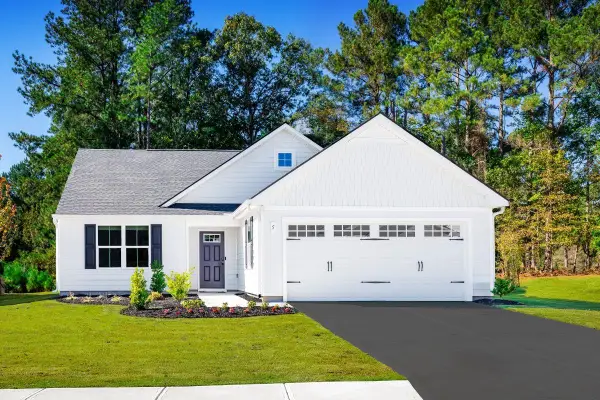 $384,990Active3 beds 2 baths1,947 sq. ft.
81 Vista Ridge Blvd, Staunton, VA 24401
MLS# 682376Listed by: KLINE MAY REALTY


Protect your home and budget from life's surprises with an Assurant Home Warranty, backed by a partner that supports you through every step of homeownership. Explore Plans.
© 2023 - 2026 ERA Franchise Systems LLC. All rights reserved. ERA Franchise Systems LLC fully supports the principles of the Fair Housing Act and the Equal Opportunity Act. ERA, ERA Real Estate powered, and their respective logos are registered service marks of ERA Franchise Systems LLC. Each office is independently owned and operated.