
123 Overlook, Staunton, VA 24401
Local realty services provided by:ERA Valley Realty
123 Overlook,Staunton, VA 24401
$435,000
- 3 Beds
- 3 Baths
- 2,896 sq. ft.
- Single family
- Active
Listed by: jonathan shenk
Office: mcclure realty company
MLS#:682557
Source:CHARLOTTESVILLE
Price summary
- Price:$435,000
- Price per sq. ft.:$150.21
- Monthly HOA dues:$175
About this home
Welcome to 123 Overlook Rd #9, where newer construction, thoughtful design, and easy living come together in a convenient Staunton location. Built in 2023, this beautifully maintained home offers 3 bedrooms, 2.5 baths and 1,287 square feet of comfortable main-level living space along with a 1,287 square feet finished basement. Hardwood floors and an open, airy layout create a warm and inviting feel, while central air and gas heat provide year-round comfort. The full basement offers an abundance of additional space and possibilities, along with a 322-square-foot garage for parking and storage. Step outside to enjoy the deck and a setting that feels tucked away while still keeping you close to downtown Staunton, shopping, dining and everyday conveniences. With its newer construction, manageable footprint and thoughtful layout, this home offers the perfect combination of comfort, convenience and low-maintenance living. Whether you're looking to simplify, settle into your first home, or simply enjoy everything Staunton has to offer, 123 Overlook Rd #9 is one you'll want to see....
Contact an agent
Home facts
- Year built:2023
- Subdivision & Development:NONE
- Listing ID #:682557
- Added:1 day(s) ago
- Updated:October 01, 2026 at 07:45 PM
Rooms and interior
- Bedrooms:3
- Total bathrooms:3
- Full bathrooms:2
- Half bathrooms:1
- Basement:Yes
- Basement Description:Finished, Full, Heated
- Living area:2,896 sq. ft.
Heating and cooling
- Cooling:Central Air
- Heating:Forced Air
- Central air:Yes
Structure and exterior
- Year built:2023
- Building area:2,896 sq. ft.
- Lot area:0.06 Acres
- Construction Materials:Stick Built
- Foundation Description:Block
- Levels:1 Level
Schools
- High school:STAUNTON
- Middle school:Shelburne
- Elementary school:T.C. McSwain
Utilities
- Water:Public
- Sewer:Public Sewer
Finances and disclosures
- Price:$435,000
- Price per sq. ft.:$150.21
- Tax amount:$3,852 (2026)
Features and amenities
- Laundry features:Dryer, Dryer Hookup, Washer, Washer Hookup
Parking
- Parking description:Attached, Garage, Garage Door Opener
- Garage:Yes
- Garage spaces:1
New listings near 123 Overlook
- Open Sat, 12 to 4pmNew
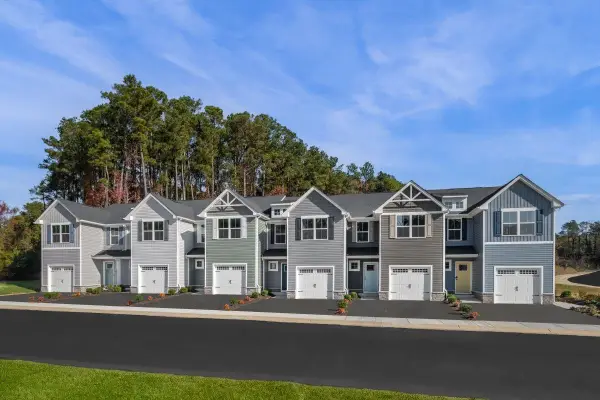 $279,990Active3 beds 2 baths1,678 sq. ft.
20 Scotch Pine Way, Staunton, VA 24401
MLS# 682567Listed by: KLINE MAY REALTY - New
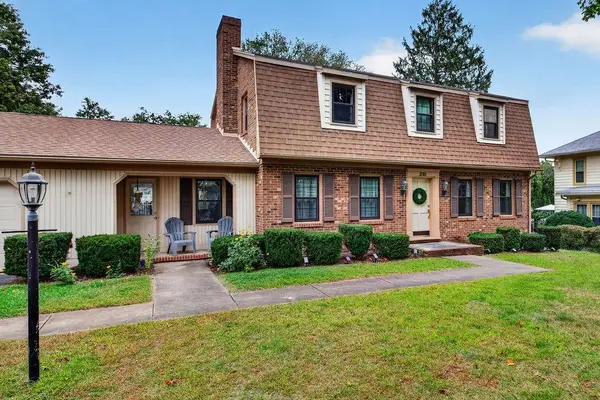 $489,900Active4 beds 3 baths4,096 sq. ft.
318 College Cir, Staunton, VA 24401
MLS# 682551Listed by: NEST REALTY GROUP STAUNTON - New
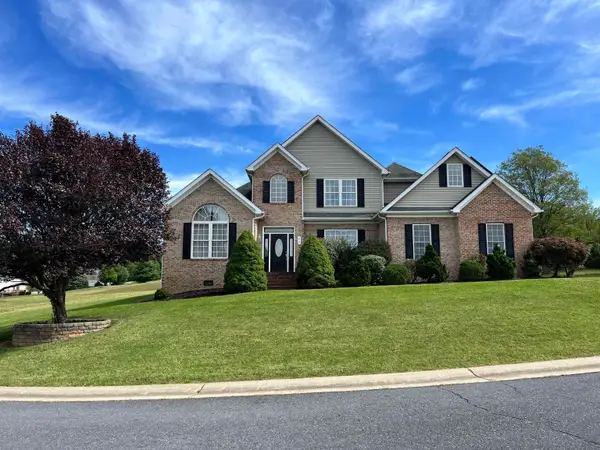 $625,000Active4 beds 3 baths3,362 sq. ft.
86 Meadow Glen Dr, Staunton, VA 24401
MLS# 682516Listed by: EPIQUE REALTY - Open Sun, 12 to 4pmNew
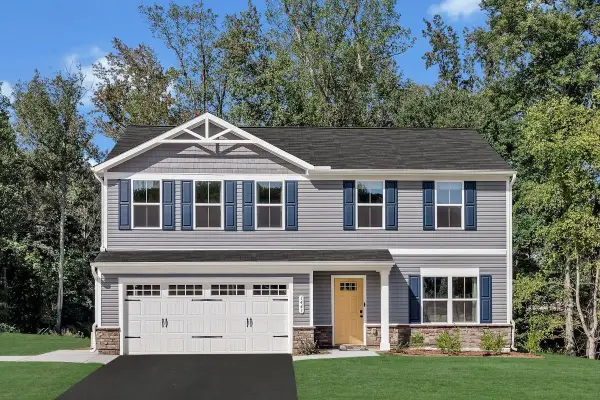 $399,900Active4 beds 3 baths2,300 sq. ft.
72 Vista Ridge Blvd, Staunton, VA 24401
MLS# 682505Listed by: KLINE MAY REALTY - Open Sun, 12 to 4pmNew
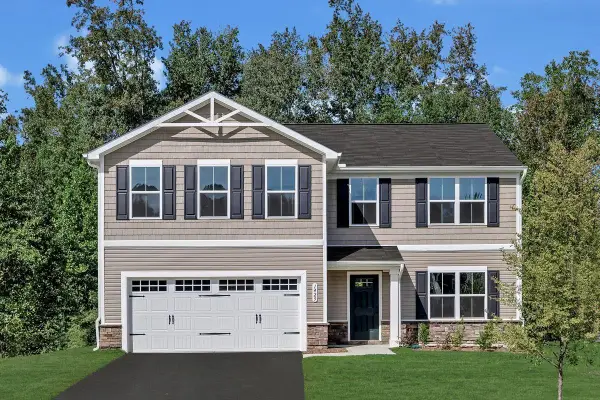 $414,900Active5 beds 3 baths2,578 sq. ft.
73 Vista Ridge Blvd, Staunton, VA 24401
MLS# 682506Listed by: KLINE MAY REALTY - New
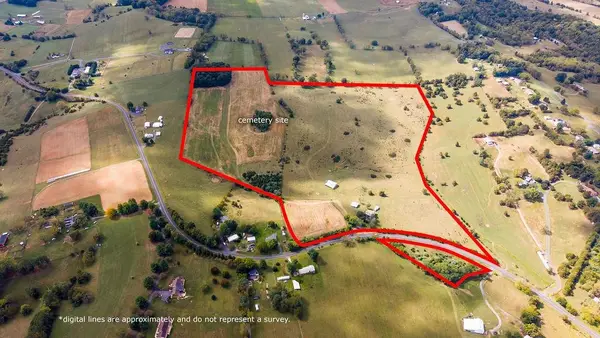 $875,000Active74.66 Acres
3346 Spring Hill Rd, Staunton, VA 24401
MLS# 682456Listed by: KLINE MAY REALTY, LLC - New
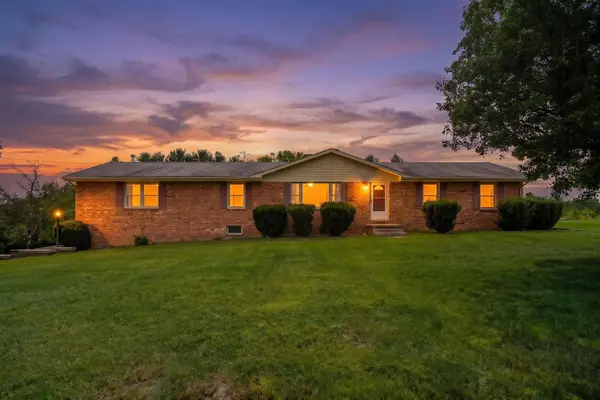 $389,900Active3 beds 2 baths4,668 sq. ft.
71 Hermitage Rd, Staunton, VA 24401
MLS# 682451Listed by: REAL ESTATE PLUS - New
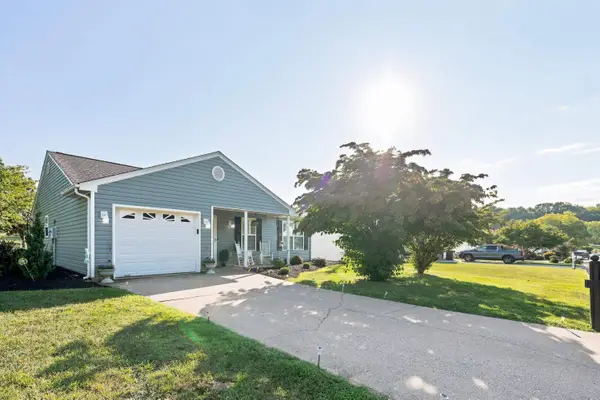 $359,000Active3 beds 2 baths1,622 sq. ft.
300 Greenwood Rd, Staunton, VA 24401
MLS# 682417Listed by: AUGUSTA REALTY GROUP 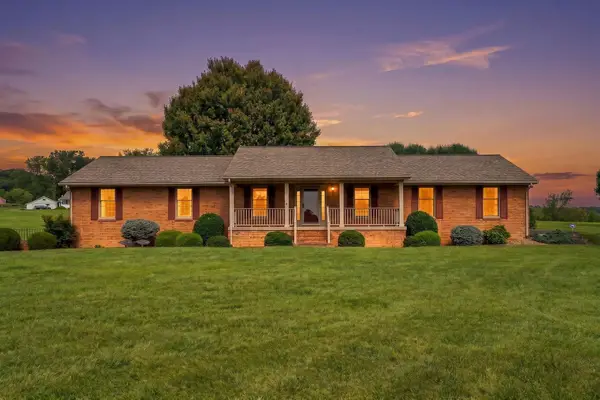 $455,000Pending3 beds 3 baths4,470 sq. ft.
2945 Lee Jackson Hwy, Staunton, VA 24401
MLS# 682401Listed by: LONG & FOSTER REAL ESTATE INC STAUNTON/WAYNESBORO


Protect your home and budget from life's surprises with an Assurant Home Warranty, backed by a partner that supports you through every step of homeownership. Explore Plans.
© 2023 - 2026 ERA Franchise Systems LLC. All rights reserved. ERA Franchise Systems LLC fully supports the principles of the Fair Housing Act and the Equal Opportunity Act. ERA, ERA Real Estate powered, and their respective logos are registered service marks of ERA Franchise Systems LLC. Each office is independently owned and operated.