
130 Red Oak Dr, Staunton, VA 24401
Local realty services provided by:Napier Realtors ERA
130 Red Oak Dr,Staunton, VA 24401
$364,000
- 3 Beds
- 2 Baths
- - sq. ft.
- Single family
- Sold
Listed by: jennifer mcguire
Office: re/max advantage-waynesboro
MLS#:680901
Source:CHARLOTTESVILLE
Sorry, we are unable to map this address
Price summary
- Price:$364,000
- Monthly HOA dues:$179.17
About this home
This attractive, well-designed home offers comfortable one-level living in a convenient Staunton location. Step inside to a bright, welcoming floor plan: freshly painted interior, great room w/2 sky lights, opened floor plan, kitchen w/island, spacious primary bedroom w/en suite, screened back porch for relaxing, main floor laundry, and level entry from the garage. The easy-flow layout provides plenty of room for both everyday living and entertaining, while the attached garage adds convenience and additional storage (walk up attic). Outside, enjoy a lot with space to relax without spending your weekends on endless yard work (mowing included in HOA). This home is conveniently located to shopping, dining, medical facilities and all that historic downtown Staunton has to offer. No propane in tank...fireplace not being used. HOA includes lawn care as well as snow removal.
Contact an agent
Home facts
- Year built:2007
- Subdivision & Development:RED OAKS
- Listing ID #:680901
- Added:55 day(s) ago
- Updated:October 14, 2026 at 06:52 PM
Rooms and interior
- Bedrooms:3
- Total bathrooms:2
- Full bathrooms:2
- Kitchen Description:Disposal, Electric Range, Kitchen Island, Microwave, Refrigerator
Heating and cooling
- Cooling:Central Air, Heat Pump
- Heating:Forced Air, Heat Pump
- Central air:Yes
Structure and exterior
- Year built:2007
- Lot Features:Landscaped
- Architectural Style:Ranch
- Construction Materials:Brick, Stick Built, Vinyl Siding
- Exterior Features:Patio/Porch
- Foundation Description:Slab
- Levels:1 Level
Schools
- High school:STAUNTON
- Middle school:Shelburne
- Elementary school:Bessie Weller
Utilities
- Water:Public
- Sewer:Public Sewer
Finances and disclosures
- Price:$364,000
- Tax amount:$3,371 (2026)
Features and amenities
- Appliances:Dishwasher, Disposal, Electric Range, Microwave, Refrigerator
- Laundry features:Dryer, Washer
- Amenities:Skylights, Tilt In Windows
Parking
- Parking description:Attached, Garage, Garage Door Opener, Garage Faces Front
- Garage:Yes
- Garage spaces:2
New listings near 130 Red Oak Dr
- Open Sat, 10am to 12pmNew
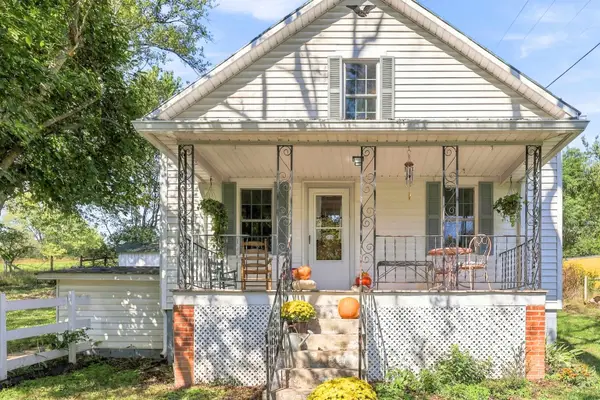 $255,000Active2 beds 1 baths2,020 sq. ft.
229 Pleasant View Rd, Staunton, VA 24401
MLS# 683005Listed by: EXP REALTY LLC - Open Sat, 11am to 1pmNew
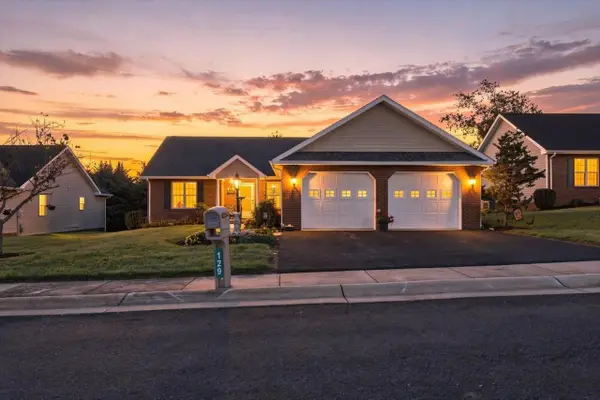 $425,000Active3 beds 2 baths2,505 sq. ft.
129 Red Oak Dr, Staunton, VA 24401
MLS# 683001Listed by: LONG & FOSTER REAL ESTATE INC STAUNTON/WAYNESBORO - Open Sun, 2 to 4pmNew
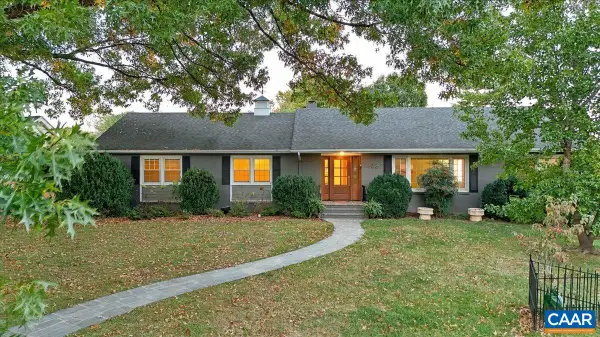 $529,900Active3 beds 2 baths4,568 sq. ft.
303 Rainbow Dr, Staunton, VA 24401
MLS# 682841Listed by: REAL BROKER, LLC - New
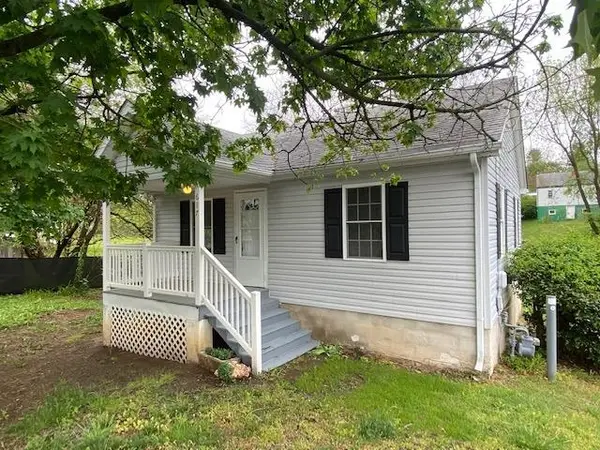 $189,000Active2 beds 1 baths672 sq. ft.
617 Grubert Ave, Staunton, VA 24401
MLS# 682968Listed by: REAL PROPERTY MANAGEMENT SUMMIT - New
 $790,000Active6 beds 5 baths5,096 sq. ft.
61 Meadow Glen Dr, STAUNTON, VA 24401
MLS# VAAG2002928Listed by: PAUL WESLEY REAL ESTATE - New
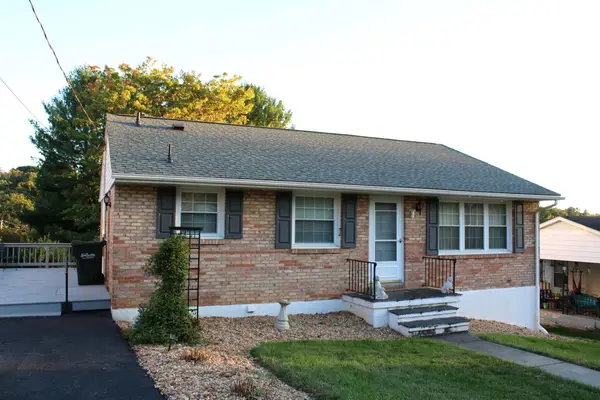 $240,000Active3 beds 1 baths2,146 sq. ft.
2208 Davis St, Staunton, VA 24401
MLS# 682914Listed by: 1ST CHOICE REAL ESTATE - New
 $284,900Active3 beds 2 baths2,436 sq. ft.
214 Thompson St, Staunton, VA 24401
MLS# 682855Listed by: REAL BROKER LLC - New
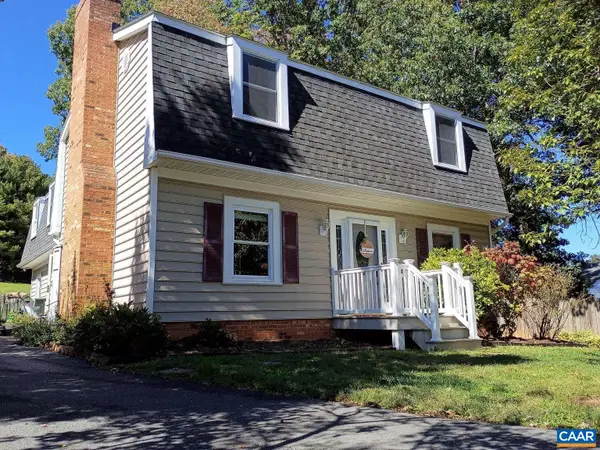 $465,000Active4 beds 3 baths2,280 sq. ft.
206 Robinhood Rd, Staunton, VA 24401
MLS# 682909Listed by: HOMEZU.COM OF VIRGINIA - New
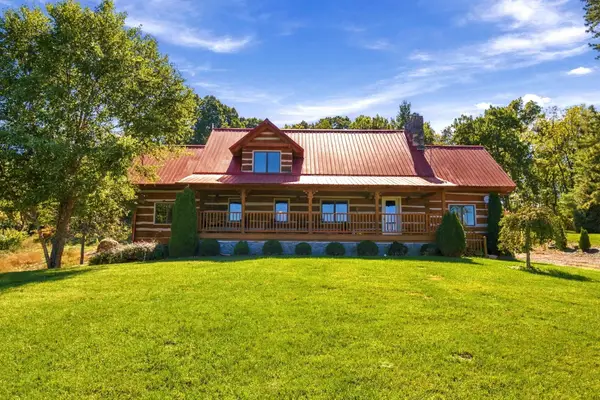 $675,000Active3 beds 2 baths5,022 sq. ft.
172 Rosen Ln, Staunton, VA 24401
MLS# 682880Listed by: NEST REALTY HARRISONBURG - New
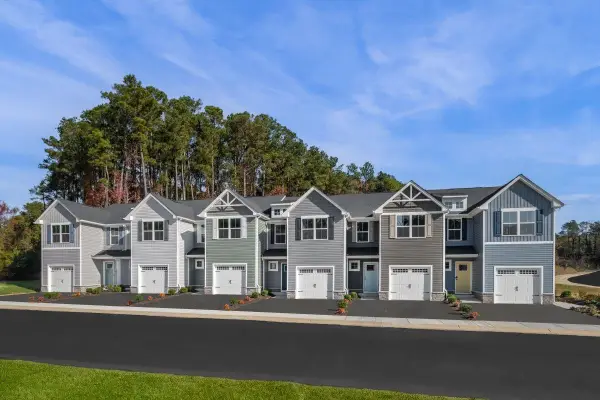 $266,990Active3 beds 2 baths1,678 sq. ft.
3 Holly Point Run, Staunton, VA 24401
MLS# 682862Listed by: KLINE MAY REALTY


Protect your home and budget from life's surprises with an Assurant Home Warranty, backed by a partner that supports you through every step of homeownership. Explore Plans.
© 2023 - 2026 ERA Franchise Systems LLC. All rights reserved. ERA Franchise Systems LLC fully supports the principles of the Fair Housing Act and the Equal Opportunity Act. ERA, ERA Real Estate powered, and their respective logos are registered service marks of ERA Franchise Systems LLC. Each office is independently owned and operated.