
16 River Oak Dr, Staunton, VA 24401
Local realty services provided by:O'BRIEN REALTY ERA POWERED
16 River Oak Dr,Staunton, VA 24401
$459,990
- 4 Beds
- 2 Baths
- 1,698 sq. ft.
- Single family
- Pending
Listed by: victoria jane clark
Office: d r horton realty of virginia llc.
MLS#:VASC2000890
Source:BRIGHTMLS
Price summary
- Price:$459,990
- Price per sq. ft.:$270.9
- Monthly HOA dues:$108.33
About this home
Welcome to the Neuville at Red Oaks, a beautifully designed ranch home offering the comfort and convenience of single-level living. With 4 bedrooms and 2 full bathrooms, this thoughtfully crafted floor plan combines open-concept living with modern style and everyday functionality.
The spacious great room flows seamlessly into the dining area and well-appointed kitchen, creating an inviting space for entertaining and daily living. The kitchen features granite countertops, a large center island, walk-in pantry, stainless steel appliances, and ample cabinet space.
Privately situated at the rear of the home, the primary suite offers a relaxing retreat with a generous walk-in closet and en-suite bath featuring dual vanities. Three additional bedrooms and a second full bath provide flexibility for family, guests, or a home office.
Enjoy attractive curb appeal with brick front exterior and the ease of low-maintenance living with yard maintenance included through the HOA. Located in desirable Red Oaks, residents enjoy convenient access to historic downtown Staunton, local shops and restaurants, wineries, outdoor recreation, and the stunning beauty of the Shenandoah Valley and Blue Ridge Mountains.
A home warranty is included, and exceptional financing incentives may be available with the builder's preferred lender.
Photos shown are representative; actual home may vary....
Contact an agent
Home facts
- Year built:2026
- Subdivision & Development:RED OAKS
- Listing ID #:VASC2000890
- Added:99 day(s) ago
- Updated:October 23, 2026 at 10:52 AM
Rooms and interior
- Bedrooms:4
- Total bathrooms:2
- Full bathrooms:2
- Flooring:Carpet, Laminate Plank
- Dining Description:Combination Dining/Living
- Kitchen Description:Built-In Microwave, Carpet, Disposal, ENERGY STAR Dishwasher, Kitchen - Eat-In, Kitchen - Island, Oven/Range - Electric, Pantry, Stainless Steel Appliances, Water Heater
- Bedroom Description:Carpet, Entry Level Bedroom, Walk In Closet(s)
- Living area:1,698 sq. ft.
Heating and cooling
- Cooling:Central A/C
- Heating:Electric, Heat Pump(s)
Structure and exterior
- Roof:Architectural Shingle
- Year built:2026
- Building area:1,698 sq. ft.
- Lot area:0.24 Acres
- Lot Features:Landscaping
- Architectural Style:Ranch/Rambler
- Construction Materials:Frame
- Exterior Features:Porch(es)
- Foundation Description:Slab
- Levels:1 Story
Schools
- Middle school:SHELBURNE
- Elementary school:BESSIE WELLER
Utilities
- Water:Public
- Sewer:Public Sewer
Finances and disclosures
- Price:$459,990
- Price per sq. ft.:$270.9
Features and amenities
- Laundry features:Washer/Dryer Hookups Only
- Amenities:Carbon Monoxide Detector(s), Carpet, Smoke Detector
Parking
- Parking description:Attached Garage, Garage - Front Entry
- Garage:Yes
- Garage spaces:2
New listings near 16 River Oak Dr
- New
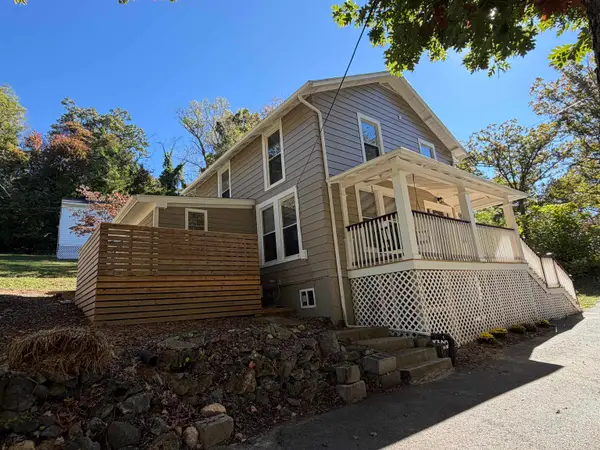 $299,900Active3 beds 2 baths1,436 sq. ft.
40 Morris Mill Rd, Staunton, VA 24401
MLS# 683343Listed by: REAL SOLUTIONS REALTY - New
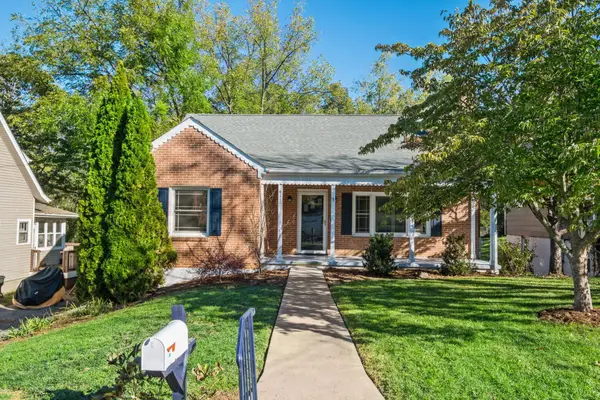 $389,900Active4 beds 2 baths3,074 sq. ft.
411 Hendren Ave, Staunton, VA 24401
MLS# 683316Listed by: RE/MAX ADVANTAGE-WAYNESBORO - Open Sat, 12 to 4pmNew
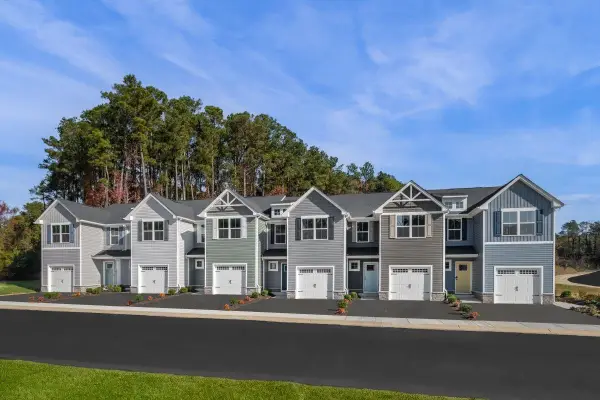 $266,990Active3 beds 2 baths1,678 sq. ft.
4 Holly Point Run, Staunton, VA 24401
MLS# 683294Listed by: KLINE MAY REALTY - Open Sun, 1 to 2pmNew
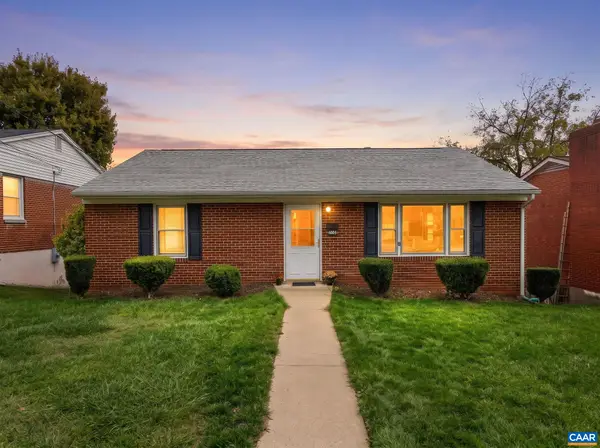 $225,000Active2 beds 1 baths2,128 sq. ft.
1005 Baylor St, Staunton, VA 24401
MLS# 683297Listed by: KELLER WILLIAMS ALLIANCE - CHARLOTTESVILLE - New
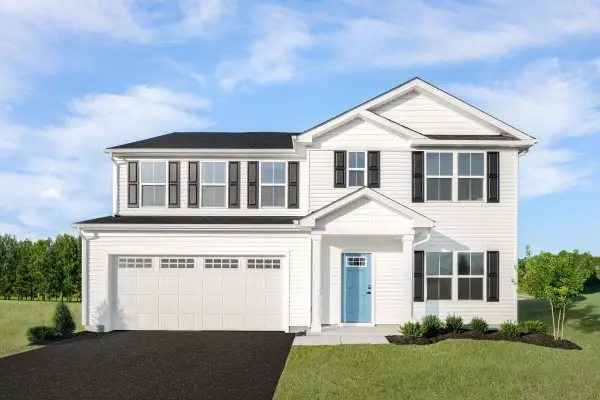 $449,500Active6 beds 3 baths2,941 sq. ft.
26 Willow Oak Way, Staunton, VA 24401
MLS# 683306Listed by: KLINE MAY REALTY - New
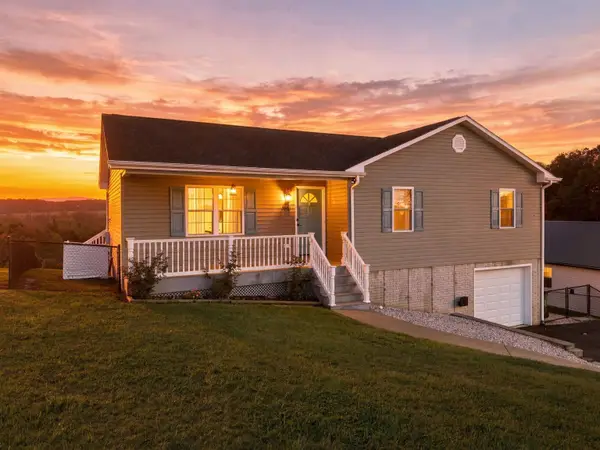 $359,900Active4 beds 3 baths2,487 sq. ft.
160 Greenview Dr, Staunton, VA 24401
MLS# 683291Listed by: OLD DOMINION REALTY INC - AUGUSTA - Open Sun, 1 to 3pmNew
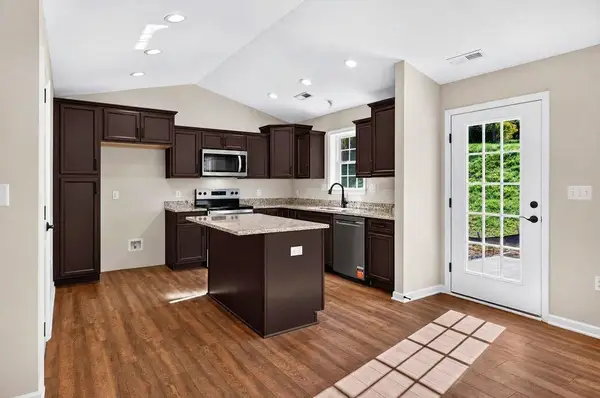 $400,000Active3 beds 2 baths1,973 sq. ft.
108 Brook Glen Ln, Staunton, VA 24401
MLS# 683275Listed by: PAUL WESLEY REAL ESTATE - Open Sun, 1 to 3pmNew
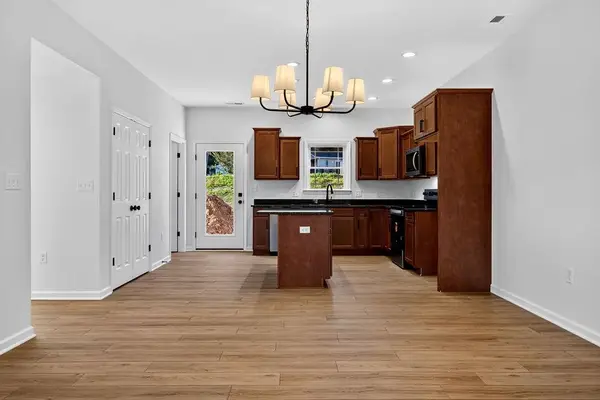 $400,000Active3 beds 3 baths1,664 sq. ft.
903 Fisher Cir, Staunton, VA 24401
MLS# 683276Listed by: PAUL WESLEY REAL ESTATE - New
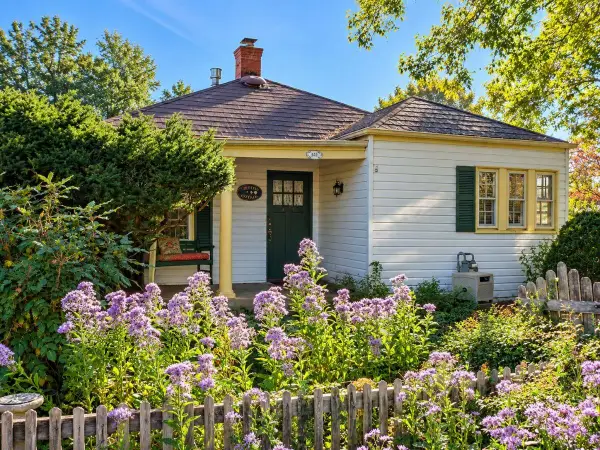 $215,000Active2 beds 1 baths1,792 sq. ft.
341 N Madison St, Staunton, VA 24401
MLS# 683279Listed by: OLD DOMINION REALTY INC - AUGUSTA - New
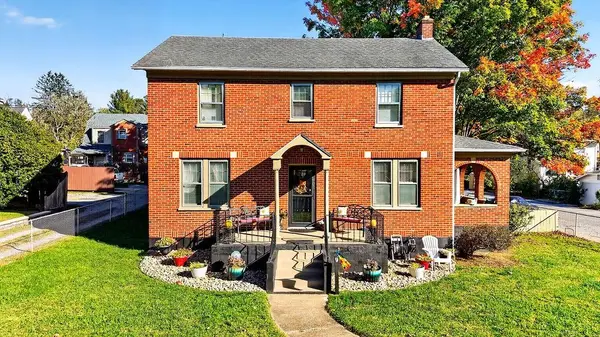 $469,000Active4 beds 3 baths3,460 sq. ft.
901 Springhill Rd, Staunton, VA 24401
MLS# 683234Listed by: PAUL WESLEY REAL ESTATE


Protect your home and budget from life's surprises with an Assurant Home Warranty, backed by a partner that supports you through every step of homeownership. Explore Plans.
© 2023 - 2026 ERA Franchise Systems LLC. All rights reserved. ERA Franchise Systems LLC fully supports the principles of the Fair Housing Act and the Equal Opportunity Act. ERA, ERA Real Estate powered, and their respective logos are registered service marks of ERA Franchise Systems LLC. Each office is independently owned and operated.