
1642 Beverley St W, Staunton, VA 24401
Local realty services provided by:ERA Valley Realty
1642 Beverley St W,Staunton, VA 24401
$239,900
- - Beds
- - Baths
- - sq. ft.
- Multi-family
- Sold
Listed by: gary mitchell
Office: massanutten realty
MLS#:679606
Source:CHARLOTTESVILLE
Sorry, we are unable to map this address
Price summary
- Price:$239,900
About this home
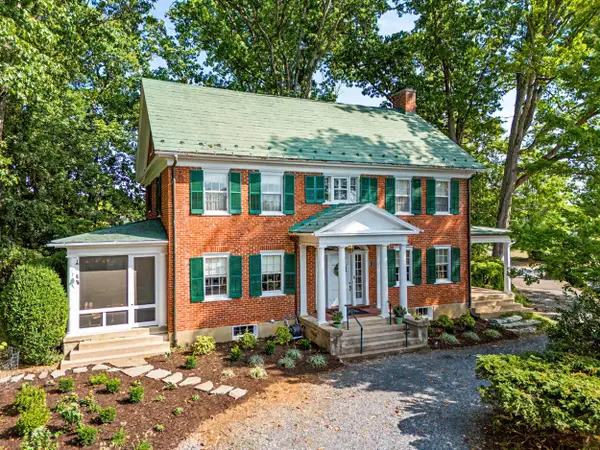
Located in Historic Staunton VA, this turn of the century home is set up as a side-by-side duplex with a detached storage building. Both units have private entrances with each unit have several entrance/exit doors. The property faces W Beverley St and is serviced by a private driveway at the rear of the property coming off of Plunkett St. Both units have 2 bedrooms, full kitchens, laundry hook-ups and dining areas. One side offers a single full bathroom while the second unit has 2.5 bathrooms. This home was built prior to 1978 and may contain lead based paint. Seller financing might be available on this property.
Contact an agent
Home facts
- Year built:1910
- Subdivision & Development:NONE
- Listing ID #:679606
- Added:51 day(s) ago
- Updated:September 06, 2026 at 06:14 AM
Rooms and interior
- Basement:Yes
Heating and cooling
- Cooling:Heat Pump
- Heating:Electric, Heat Pump
Structure and exterior
- Year built:1910
- Architectural Style:Ranch
- Foundation Description:Block
Schools
- High school:Staunton
- Middle school:Shelburne
- Elementary school:Arthur R. Ware
Utilities
- Water:Public
- Sewer:Public Sewer
Finances and disclosures
- Price:$239,900
- Tax amount:$1,400 (2024)
New listings near 1642 Beverley St W
- Coming Soon
 $985,000Coming Soon5 beds 4 baths4,838 sq. ft.
75 Brushy Knob Ln, STAUNTON, VA 24401
MLS# VAAG2002886Listed by: EXP REALTY, LLC - New
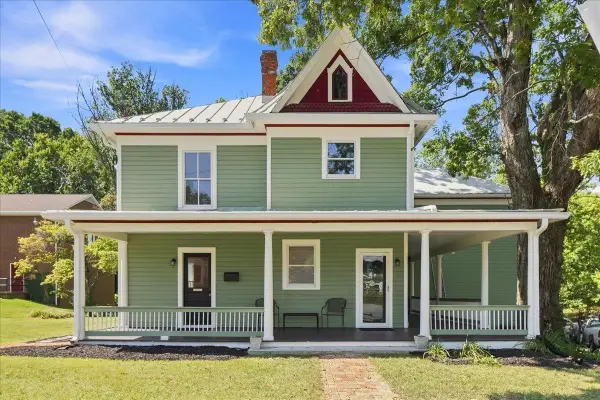 $495,000Active4 beds 4 baths3,677 sq. ft.
944 Sudbury St, Staunton, VA 24401
MLS# 681617Listed by: VALLEY REALTY ASSOCIATES - New
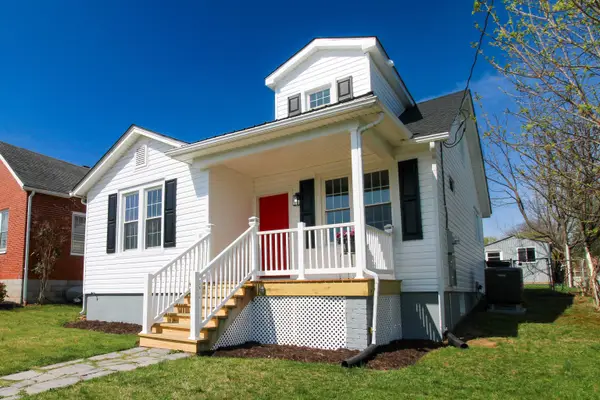 $299,900Active4 beds 2 baths2,448 sq. ft.
128 Waverly St S, Staunton, VA 24401
MLS# 681611Listed by: EPIQUE REALTY - New
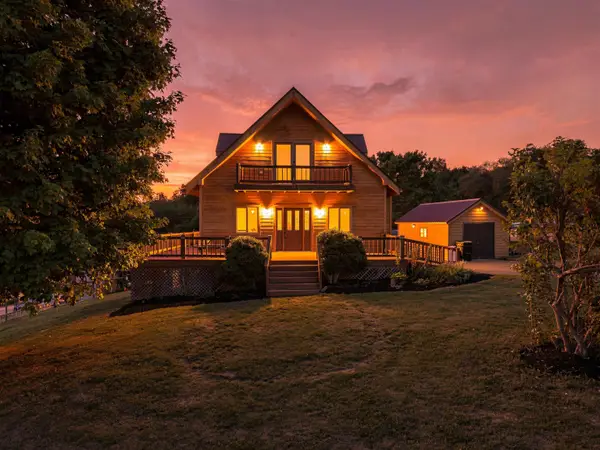 $399,900Active5 beds 3 baths2,520 sq. ft.
153 Greenview Dr, Staunton, VA 24401
MLS# 681596Listed by: REAL BROKER LLC - New
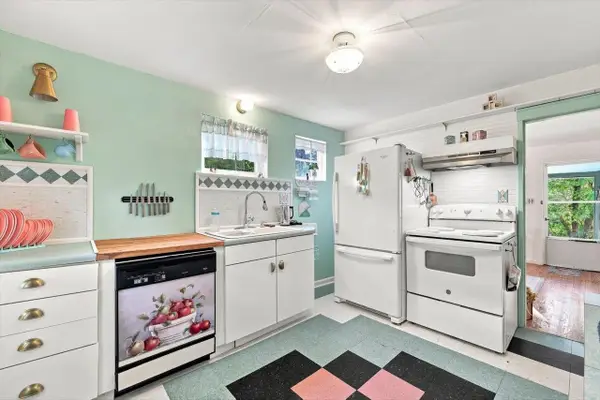 $165,000Active2 beds 1 baths567 sq. ft.
1450 Ashby St, Staunton, VA 24401
MLS# 681590Listed by: REAL BROKER LLC - Open Sun, 3 to 5pmNew
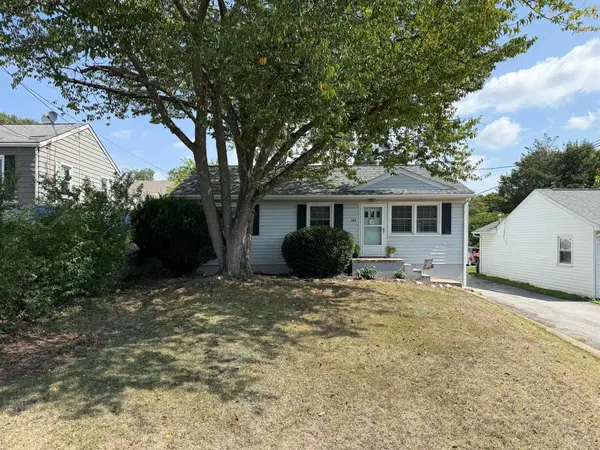 $245,000Active3 beds 1 baths996 sq. ft.
121 Fraser Ln, Staunton, VA 24401
MLS# 681557Listed by: REAL BROKER LLC - New
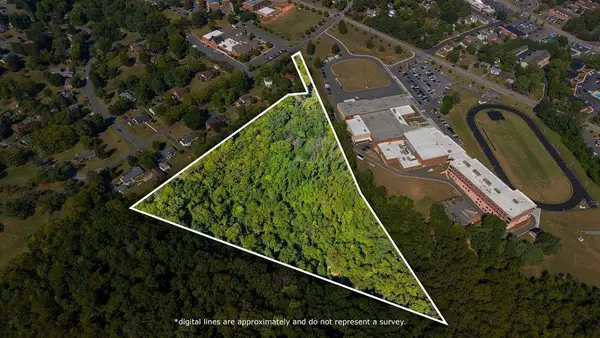 $275,000Active11.12 Acres
215 Taylor St, Staunton, VA 24401
MLS# 681558Listed by: KW COMMONWEALTH - New
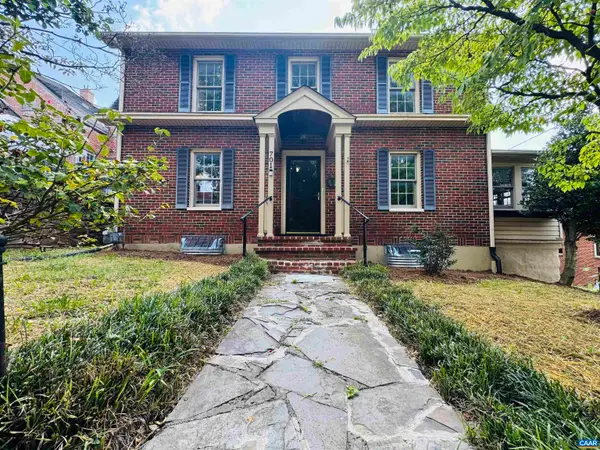 $499,000Active3 beds 2 baths3,802 sq. ft.
701 Donaghe St, Staunton, VA 24401
MLS# 681555Listed by: EXP REALTY LLC - STAFFORD - New
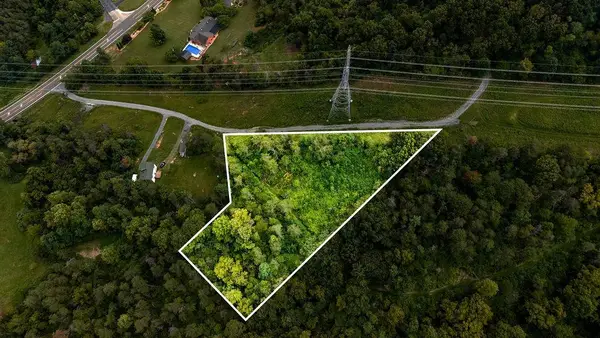 $62,000Active2.58 Acres
TBD Lee Jackson Hwy, Staunton, VA 24401
MLS# 681482Listed by: PAUL WESLEY REAL ESTATE - New
 $759,000Active4 beds 4 baths5,960 sq. ft.
200 Forest Ridge Rd, Staunton, VA 24401
MLS# 681456Listed by: EXP REALTY LLC


Protect your home and budget from life's surprises with an Assurant Home Warranty, backed by a partner that supports you through every step of homeownership. Explore Plans.
© 2023 - 2026 ERA Franchise Systems LLC. All rights reserved. ERA Franchise Systems LLC fully supports the principles of the Fair Housing Act and the Equal Opportunity Act. ERA, ERA Real Estate powered, and their respective logos are registered service marks of ERA Franchise Systems LLC. Each office is independently owned and operated.