
221 W Peabody St, Staunton, VA 24401
Local realty services provided by:Napier Realtors ERA
Listed by: adam aucoin
Office: old dominion realty inc - augusta
MLS#:682027
Source:CHARLOTTESVILLE
Price summary
- Price:$314,000
- Price per sq. ft.:$140.93
About this home
Fresh, modern, and completely reimagined, this Staunton home delivers something hard to find: the character and sturdy bones of classic brick construction with the confidence of a thoughtful, extensive renovation. Step inside to beautifully refinished hardwood floors, fresh finishes, a modern kitchen with stainless steel appliances, and remodeled bathrooms designed for today’s living. But the real value is what you don’t have to do. A brand-new roof, new energy-efficient windows, and new central heating and air mean the big-ticket improvements are already handled. Downstairs, the full basement with garage is a standout, offering incredible space for storage, a workshop, tools, hobbies, gardening, or whatever comes next. Add a corner lot and off-street parking, and this home works as well as it looks. Thoughtfully renovated from the major systems to the finishing touches, this is a sturdy brick home given an entirely fresh start. Move in, unpack, and enjoy it, all within walking distance of downtown Staunton and convenient to highway access....
Contact an agent
Home facts
- Year built:1935
- Subdivision & Development:NONE
- Listing ID #:682027
- Added:1 day(s) ago
- Updated:September 17, 2026 at 04:49 AM
Rooms and interior
- Bedrooms:3
- Total bathrooms:2
- Full bathrooms:2
- Flooring:Hardwood, Luxury Vinyl Plank
- Kitchen Description:Double Oven, Electric Range, Refrigerator
- Basement:Yes
- Basement Description:Full, Unfinished
- Living area:2,228 sq. ft.
Heating and cooling
- Cooling:Central Air, Heat Pump
- Heating:Heat Pump
- Central air:Yes
Structure and exterior
- Year built:1935
- Building area:2,228 sq. ft.
- Lot area:0.15 Acres
- Architectural Style:Bungalow, Cape Cod
- Construction Materials:Brick, Stick Built
- Foundation Description:Block
- Levels:1.5 Stories
Schools
- High school:STAUNTON
- Middle school:Shelburne
- Elementary school:Bessie Weller
Utilities
- Water:Public
- Sewer:Public Sewer
Finances and disclosures
- Price:$314,000
- Price per sq. ft.:$140.93
- Tax amount:$1,071 (2025)
Features and amenities
- Appliances:Dishwasher, Double Oven, Electric Range, Refrigerator
- Laundry features:Dryer Hookup, Washer Hookup
- Amenities:Double Pane Windows, Insulated Windows, Vinyl
Parking
- Parking description:Attached, Basement, Garage, Garage Faces Rear
- Garage:Yes
- Garage spaces:1
New listings near 221 W Peabody St
- Coming Soon
 $985,000Coming Soon5 beds 4 baths4,838 sq. ft.
75 Brushy Knob Ln, STAUNTON, VA 24401
MLS# VAAG2002886Listed by: EXP REALTY, LLC - New
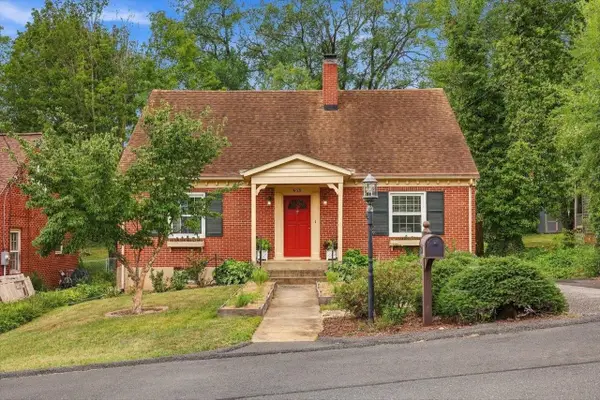 $362,000Active3 beds 2 baths2,850 sq. ft.
630 Parkview Ave, Staunton, VA 24401
MLS# 682031Listed by: KW COMMONWEALTH - New
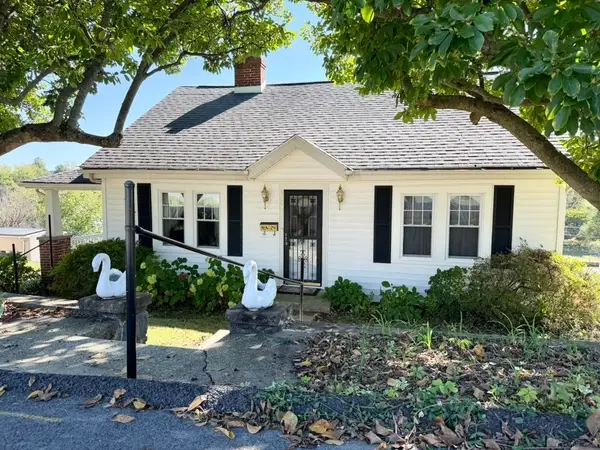 $229,900Active3 beds 1 baths2,688 sq. ft.
1902 First St, Staunton, VA 24401
MLS# 682025Listed by: AUGUSTA REALTY GROUP - New
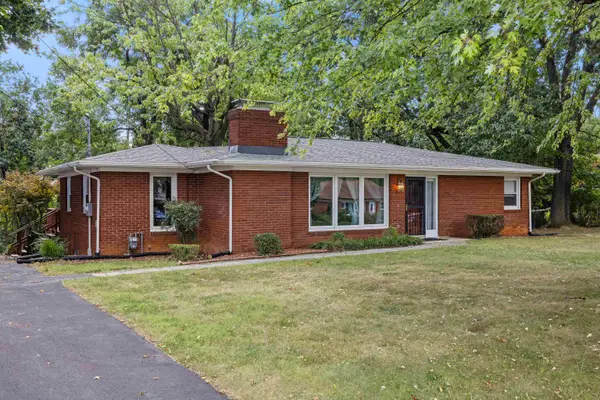 $289,900Active3 beds 1 baths2,962 sq. ft.
119 Greenwood Rd, Staunton, VA 24401
MLS# 682020Listed by: OLD DOMINION REALTY INC - Open Sat, 12 to 4pmNew
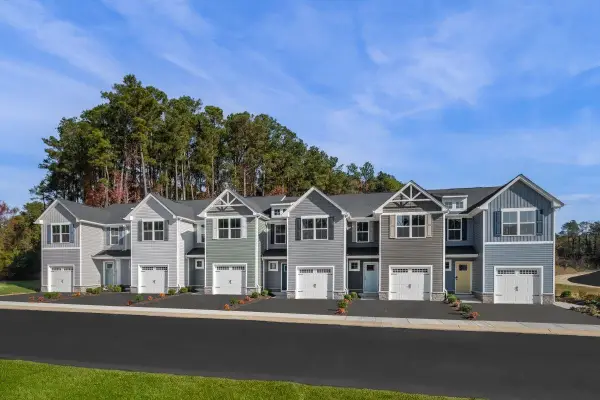 $279,990Active3 beds 2 baths1,678 sq. ft.
18 Scotch Pine Way, Staunton, VA 24401
MLS# 682011Listed by: KLINE MAY REALTY - New
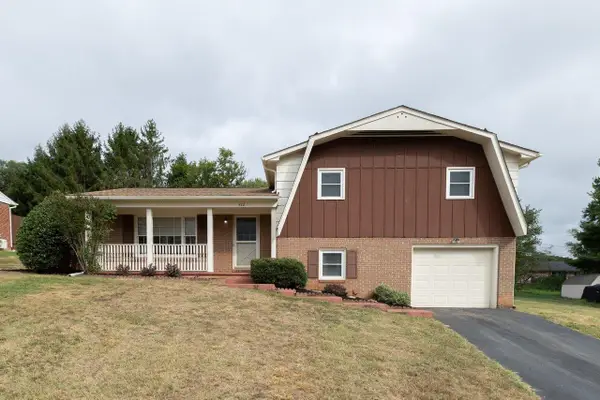 $289,900Active3 beds 2 baths2,372 sq. ft.
322 Ann St, Staunton, VA 24401
MLS# 681995Listed by: FUNKHOUSER REAL ESTATE GROUP - New
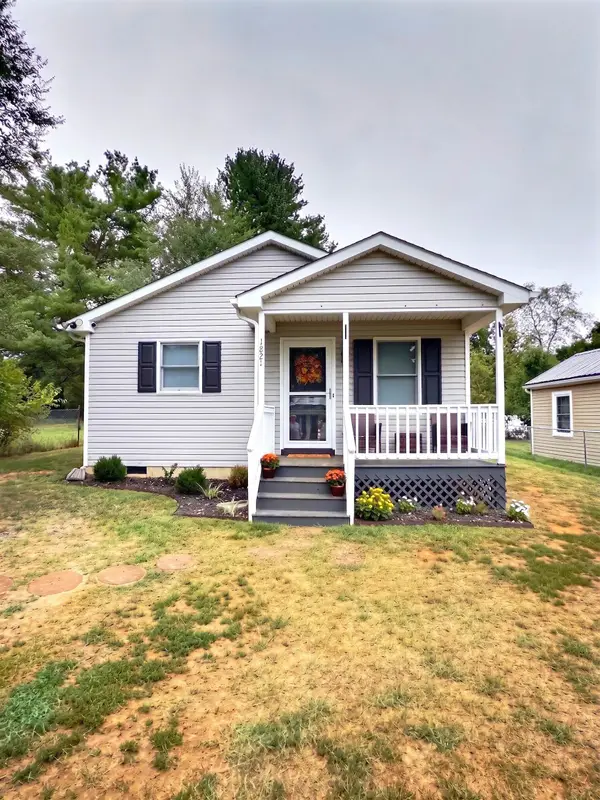 $300,000Active3 beds 2 baths1,008 sq. ft.
1821 Vinson St, Staunton, VA 24401
MLS# 681991Listed by: WEICHERT REALTORS NANCY BEAHM REAL ESTATE - New
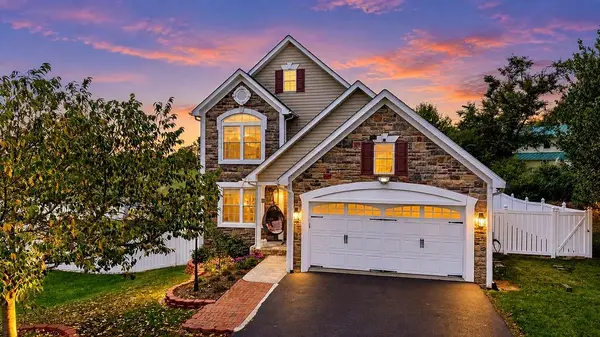 $459,900Active4 beds 4 baths2,622 sq. ft.
33 Foxcrest Ridge, Staunton, VA 24401
MLS# 681984Listed by: KW COMMONWEALTH - New
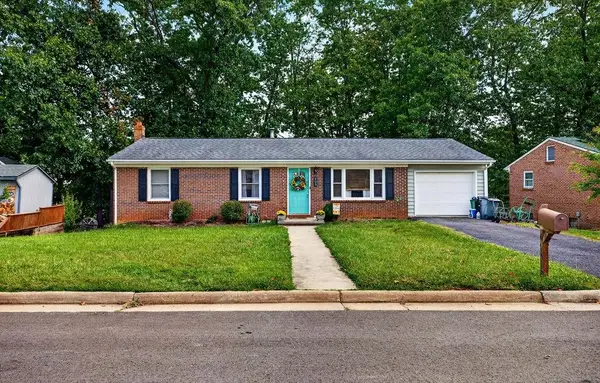 $284,900Active3 beds 2 baths2,621 sq. ft.
604 Hilltop Dr, Staunton, VA 24401
MLS# 681986Listed by: KW COMMONWEALTH


Protect your home and budget from life's surprises with an Assurant Home Warranty, backed by a partner that supports you through every step of homeownership. Explore Plans.
© 2023 - 2026 ERA Franchise Systems LLC. All rights reserved. ERA Franchise Systems LLC fully supports the principles of the Fair Housing Act and the Equal Opportunity Act. ERA, ERA Real Estate powered, and their respective logos are registered service marks of ERA Franchise Systems LLC. Each office is independently owned and operated.