
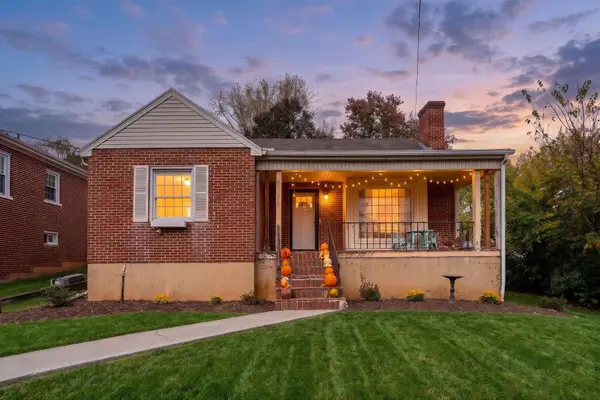
2505 N Augusta St, Staunton, VA 24401
Local realty services provided by:ERA Bill May Realty Company
2505 N Augusta St,Staunton, VA 24401
$249,000
- 2 Beds
- 3 Baths
- 1,628 sq. ft.
- Single family
- Active
Listed by: danny morris
Office: real estate plus
MLS#:678950
Source:VA_HRAR
Price summary
- Price:$249,000
- Price per sq. ft.:$70.26
About this home
Commercial building on the North End of Staunton close to Terry Court Shopping Center. Multi use property with plenty of paved parking.Previously used as offices and music instrument repair shop, Use your imagination and this could be the property for that business of your dreams! GRANDFATHERED RESIDENTIAL ALLOWED IN THE BACK PORTION OF THE BUILDING WITH SEPERATE ENTRANCE! B-1 Zoning. 2 detached garages, Property is being sold As-Is
Contact an agent
Home facts
- Year built:1950
- Subdivision & Development:BELMONT TERRACE
- Listing ID #:678950
- Added:138 day(s) ago
- Updated:July 15, 2026 at 05:12 PM
Rooms and interior
- Bedrooms:2
- Total bathrooms:3
- Full bathrooms:1
- Half bathrooms:2
- Bathrooms Description:Master Bath - Main Level
- Bedroom Description:Master Bedroom - Main Level
- Basement Description:Inside Access, Outside Entrance, Unfinished, Walk Out, Windows
- Living area:1,628 sq. ft.
Heating and cooling
- Cooling:Window Unit(s)
- Heating:Hot Water, Natural Gas
Structure and exterior
- Year built:1950
- Building area:1,628 sq. ft.
- Lot area:0.36 Acres
- Foundation Description:Concrete Block
- Levels:1 Story
Schools
- High school:STAUNTON
- Middle school:Shelburne
- Elementary school:T.C. McSwain
Utilities
- Water:Public Water
- Sewer:Public Sewer
Finances and disclosures
- Price:$249,000
- Price per sq. ft.:$70.26
- Tax amount:$919 (2025)
Parking
- Garage spaces:2
New listings near 2505 N Augusta St
 $424,990Active4 beds 3 baths2,359 sq. ft.
113 Meadow Ridge Way, Staunton, VA 24401
MLS# 680826Listed by: D.R. HORTON REALTY OF VIRGINIA LLC- New
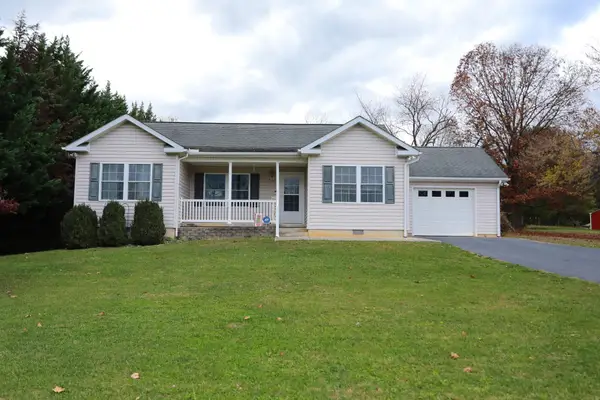 $335,000Active3 beds 2 baths2,163 sq. ft.
2811 Lee Jackson Hwy, Staunton, VA 24401
MLS# 684063Listed by: OLD DOMINION REALTY INC - AUGUSTA - New
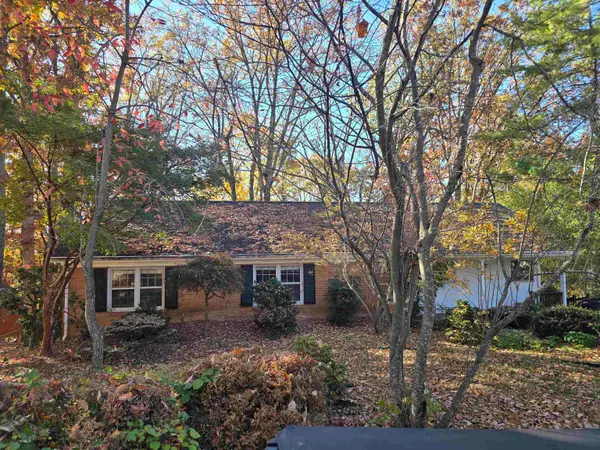 $349,900Active3 beds 2 baths3,246 sq. ft.
1211` Pinehurst Rd, Staunton, VA 24401
MLS# 684060Listed by: HELP-U-SELL DIRECT SAVINGS REAL ESTATE - New
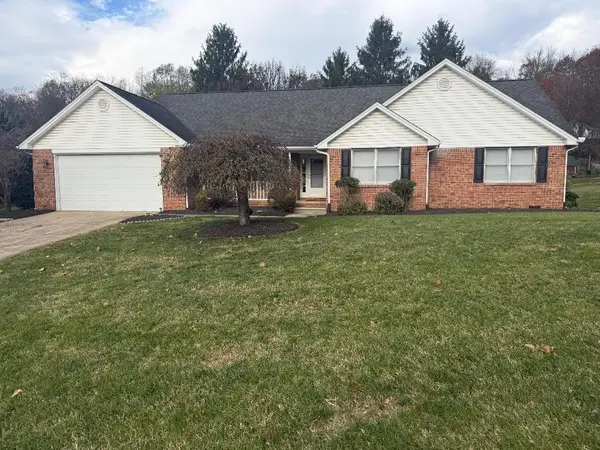 $449,500Active3 beds 2 baths2,287 sq. ft.
797 Blue Ridge Dr, Staunton, VA 24401
MLS# 684020Listed by: REAL ESTATE PLUS - New
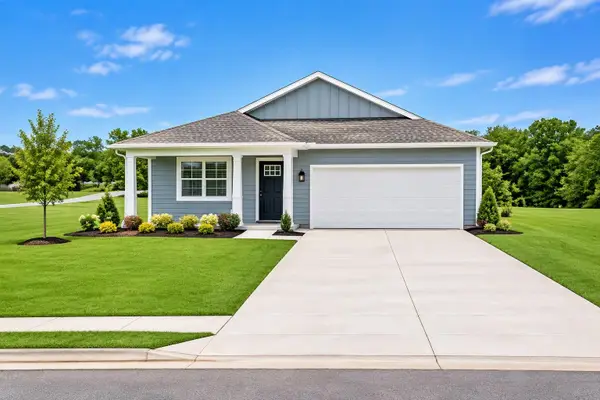 $379,990Active4 beds 2 baths2,100 sq. ft.
200 Chamberlain Dr, Staunton, VA 24401
MLS# 683992Listed by: D.R. HORTON REALTY OF VIRGINIA LLC - New
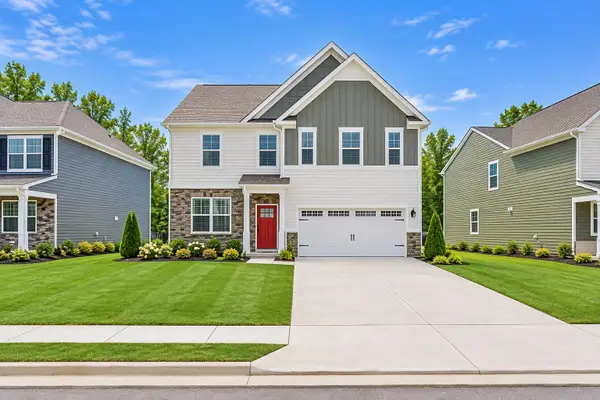 $489,990Active4 beds 3 baths3,992 sq. ft.
201 Chamberlain Dr, Staunton, VA 24401
MLS# 683994Listed by: D.R. HORTON REALTY OF VIRGINIA LLC - New
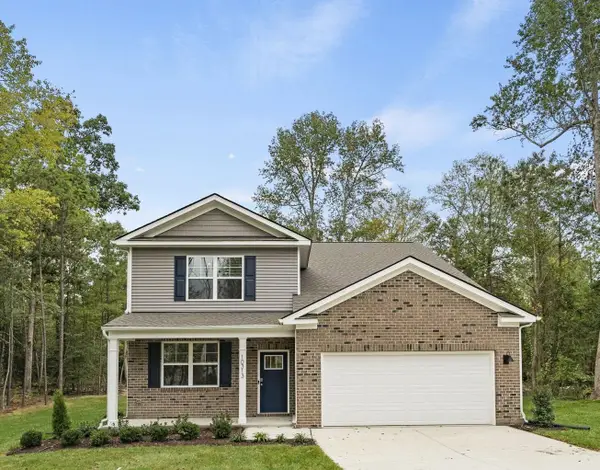 $457,740Active4 beds 3 baths3,020 sq. ft.
507 Stonewall Jackson Blvd, Staunton, VA 24401
MLS# 683991Listed by: D.R. HORTON REALTY OF VIRGINIA LLC - New
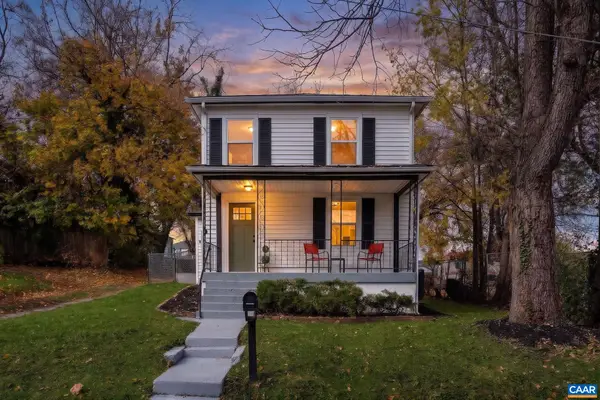 $269,900Active3 beds 2 baths2,000 sq. ft.
112 Hamrick St, Staunton, VA 24401
MLS# 683908Listed by: EXP REALTY LLC - STAFFORD - New
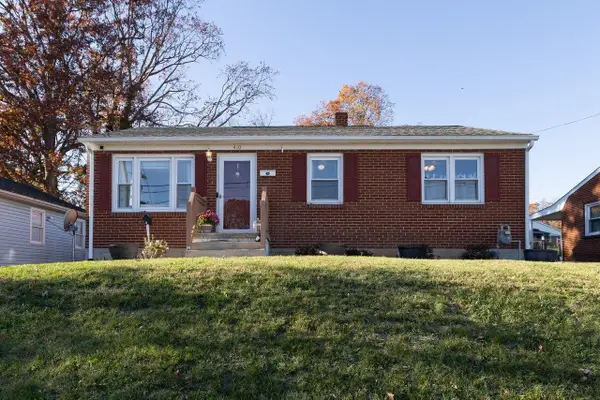 $235,000Active3 beds 1 baths1,872 sq. ft.
410 Grubert Ave, Staunton, VA 24401
MLS# 683894Listed by: FUNKHOUSER: EAST ROCKINGHAM - New
 $325,000Active3 beds 1 baths3,080 sq. ft.
725 Gypsy Ave, Staunton, VA 24401
MLS# 683835Listed by: PAUL WESLEY REAL ESTATE


Protect your home and budget from life's surprises with an Assurant Home Warranty, backed by a partner that supports you through every step of homeownership. Explore Plans.
© 2023 - 2026 ERA Franchise Systems LLC. All rights reserved. ERA Franchise Systems LLC fully supports the principles of the Fair Housing Act and the Equal Opportunity Act. ERA, ERA Real Estate powered, and their respective logos are registered service marks of ERA Franchise Systems LLC. Each office is independently owned and operated.