
26 Park View Dr E, Staunton, VA 24401
Local realty services provided by:ERA Bill May Realty Company
26 Park View Dr E,Staunton, VA 24401
$375,000
- 3 Beds
- 3 Baths
- - sq. ft.
- Single family
- Sold
Listed by: amy hughes
Office: compass-avenue
MLS#:679363
Source:CHARLOTTESVILLE
Sorry, we are unable to map this address
Price summary
- Price:$375,000
- Monthly HOA dues:$274
About this home
New roof! Newer HVAC units! Enjoy sipping coffee on the covered front porch and cookouts on the back deck. The back deck features composite decking with trees for some privacy. This home has been beautifully cared for, updated, and well maintained. Enjoy gleaming hardwood floors, wide archways, keystone accent features, crown molding throughout the main living space, vaulted ceilings, and a main level primary suite. The kitchen features granite countertops, a large island with sitting area, and a pantry. The sliding glass door to the back deck is convenient for entertaining, and the transom window over the slider offers additional natural light. The laundry area features cabinetry. The large primary suite on the main level features built-in bookshelves, two closets, large custom blinds, and the bathroom features dual vanities. The updated full bathroom on the second level features a tiled walk-in shower. A second level bedroom features a walk-in closet. You will love the community amenities; including, a pool, tennis, lakes, walking trails, and more. Located in the Riverheads school district and close to I-81, shopping, restaurants, and more!...
Contact an agent
Home facts
- Year built:2006
- Subdivision & Development:SPRING LAKES
- Listing ID #:679363
- Added:58 day(s) ago
- Updated:September 07, 2026 at 06:24 AM
Rooms and interior
- Bedrooms:3
- Total bathrooms:3
- Full bathrooms:2
- Half bathrooms:1
- Flooring:Carpet, Ceramic Tile, Hardwood, Porcelain Tile
- Kitchen Description:Disposal, Electric Range, Kitchen Island, Microwave, Refrigerator
- Basement:Yes
Heating and cooling
- Cooling:Heat Pump
- Heating:Heat Pump
Structure and exterior
- Year built:2006
- Lot Features:Landscaped
- Construction Materials:Brick, Stick Built, Vinyl Siding
- Foundation Description:Block
Schools
- High school:Riverheads
- Middle school:Riverheads
- Elementary school:Riverheads
Utilities
- Water:Public
- Sewer:Public Sewer
Finances and disclosures
- Price:$375,000
- Tax amount:$1,848 (2026)
Features and amenities
- Appliances:Dishwasher, Disposal, Electric Range, Microwave, Refrigerator
- Laundry features:Dryer, Washer
- Amenities:Vinyl
- Pool features:Community, Pool
Parking
- Parking description:Attached, Garage, Garage Door Opener, Garage Faces Front
- Garage:Yes
- Garage spaces:1
New listings near 26 Park View Dr E
- Coming Soon
 $985,000Coming Soon5 beds 4 baths4,838 sq. ft.
75 Brushy Knob Ln, STAUNTON, VA 24401
MLS# VAAG2002886Listed by: EXP REALTY, LLC - New
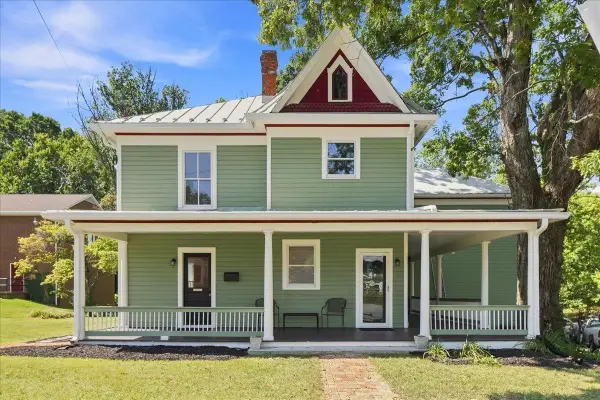 $495,000Active4 beds 4 baths3,677 sq. ft.
944 Sudbury St, Staunton, VA 24401
MLS# 681617Listed by: VALLEY REALTY ASSOCIATES - New
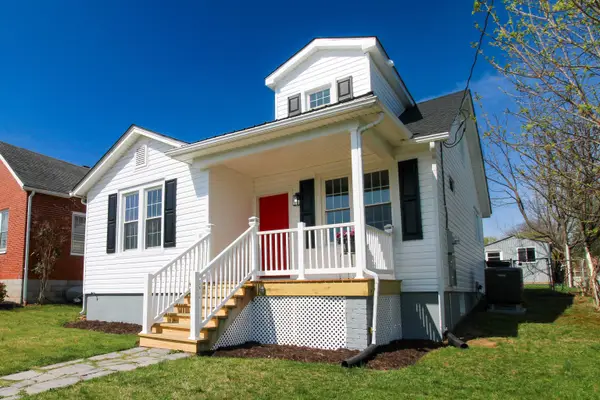 $299,900Active4 beds 2 baths2,448 sq. ft.
128 Waverly St S, Staunton, VA 24401
MLS# 681611Listed by: EPIQUE REALTY - New
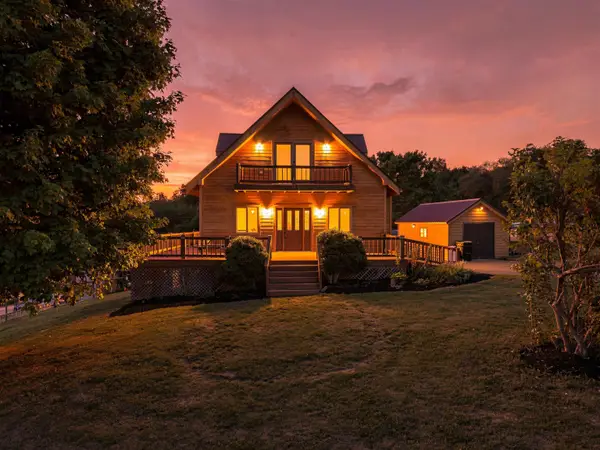 $399,900Active5 beds 3 baths2,520 sq. ft.
153 Greenview Dr, Staunton, VA 24401
MLS# 681596Listed by: REAL BROKER LLC - New
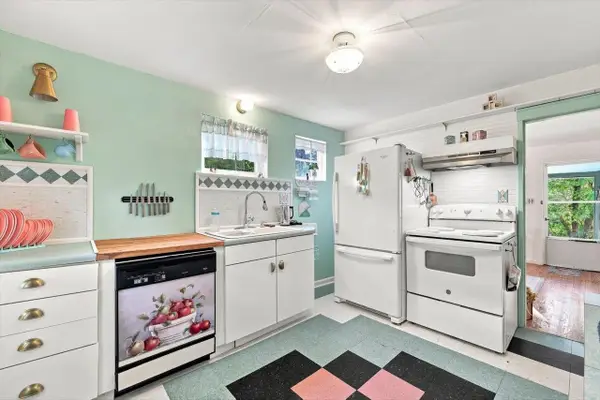 $165,000Active2 beds 1 baths567 sq. ft.
1450 Ashby St, Staunton, VA 24401
MLS# 681590Listed by: REAL BROKER LLC - New
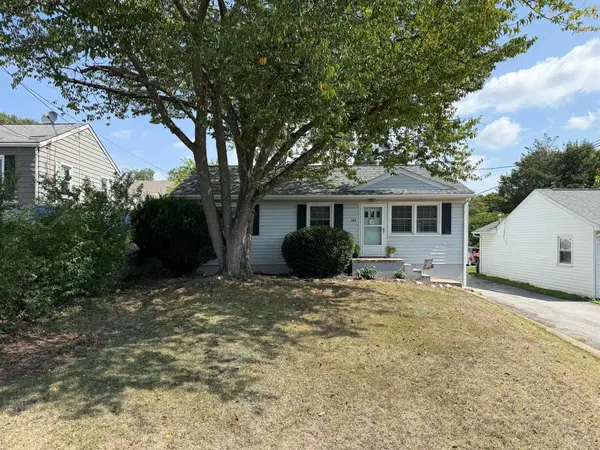 $245,000Active3 beds 1 baths996 sq. ft.
121 Fraser Ln, Staunton, VA 24401
MLS# 681557Listed by: REAL BROKER LLC - New
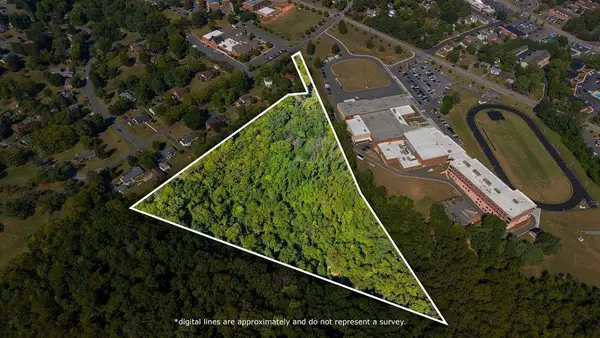 $275,000Active11.12 Acres
215 Taylor St, Staunton, VA 24401
MLS# 681558Listed by: KW COMMONWEALTH - New
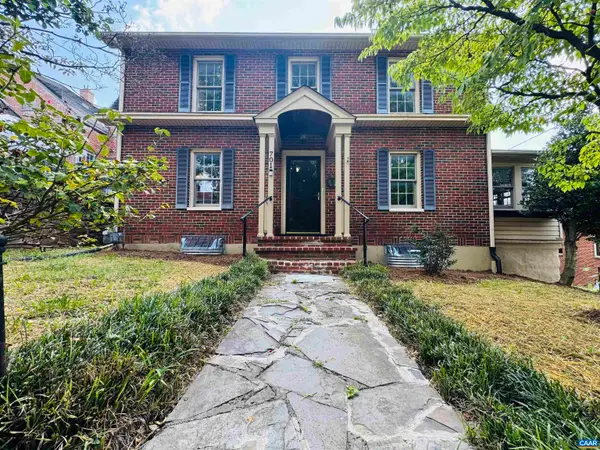 $499,000Active3 beds 2 baths3,802 sq. ft.
701 Donaghe St, Staunton, VA 24401
MLS# 681555Listed by: EXP REALTY LLC - STAFFORD - New
 $62,000Active2.58 Acres
TBD Lee Jackson Hwy, Staunton, VA 24401
MLS# 681482Listed by: PAUL WESLEY REAL ESTATE - New
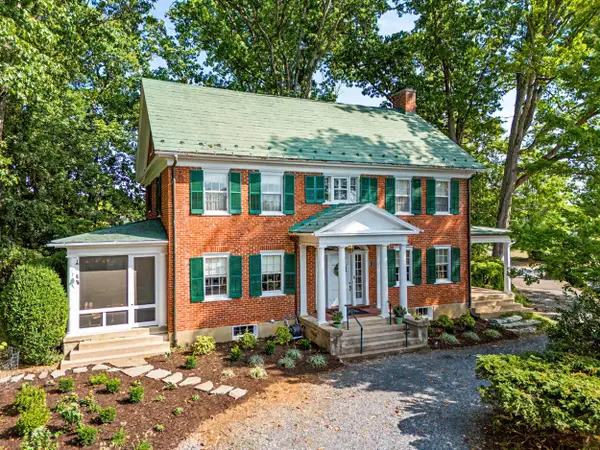 $759,000Active4 beds 4 baths5,960 sq. ft.
200 Forest Ridge Rd, Staunton, VA 24401
MLS# 681456Listed by: EXP REALTY LLC


Protect your home and budget from life's surprises with an Assurant Home Warranty, backed by a partner that supports you through every step of homeownership. Explore Plans.
© 2023 - 2026 ERA Franchise Systems LLC. All rights reserved. ERA Franchise Systems LLC fully supports the principles of the Fair Housing Act and the Equal Opportunity Act. ERA, ERA Real Estate powered, and their respective logos are registered service marks of ERA Franchise Systems LLC. Each office is independently owned and operated.