
3624 Old Greenville Rd, Staunton, VA 24401
Local realty services provided by:ERA Valley Realty
3624 Old Greenville Rd,Staunton, VA 24401
$649,900
- 3 Beds
- 3 Baths
- 2,880 sq. ft.
- Single family
- Active
Listed by: kelly wimmer
Office: paul wesley real estate
MLS#:679506
Source:CHARLOTTESVILLE
Price summary
- Price:$649,900
- Price per sq. ft.:$225.66
About this home
This one has EVERYTHING you have DREAMED of!!! A stunning Riverheads home with attached 2 car garage AND a huge 2400 sq ft detached building!! This property has beautiful cathedral ceilings with an open floor plan, incredibly clean, fireplace, large bonus room and beautiful views! Large Primary bedroom with en-suite bath and double closets. Eat in kitchen has a well thought out layout and expansive picture window. Large dining room with elegant high-end wainscoting too! Directly off kitchen and living room the private cozy back porch leads down to the 2400 sq. ft detached building that has 1200 heated and cooled square feet! This property feels like a private oasis. Close proximity to route 11 for quick access. Established landscaping with incredible hydrangeas! This meticulously cared for home is truly a lovely retreat! A rarity to have it all!!
Contact an agent
Home facts
- Year built:2007
- Subdivision & Development:NONE
- Listing ID #:679506
- Added:89 day(s) ago
- Updated:October 12, 2026 at 06:52 PM
Rooms and interior
- Bedrooms:3
- Total bathrooms:3
- Full bathrooms:2
- Half bathrooms:1
- Flooring:Carpet, Ceramic Tile, Hardwood
- Kitchen Description:Electric Range, Microwave, Refrigerator
- Living area:2,880 sq. ft.
Heating and cooling
- Cooling:Central Air
- Heating:Heat Pump
- Central air:Yes
Structure and exterior
- Year built:2007
- Building area:2,880 sq. ft.
- Lot area:2.21 Acres
- Construction Materials:Stick Built, Vinyl Siding
- Foundation Description:Block
- Levels:2 Levels
Schools
- High school:Riverheads
- Middle school:Riverheads
- Elementary school:Riverheads
Utilities
- Water:Private, Well
- Sewer:Septic Tank
Finances and disclosures
- Price:$649,900
- Price per sq. ft.:$225.66
- Tax amount:$2,733 (2025)
Features and amenities
- Appliances:Dishwasher, Electric Range, Microwave, Refrigerator
- Laundry features:Dryer, Washer
- Amenities:Smoke Detector(s)
Parking
- Parking description:Attached, Garage, Garage Faces Front
- Garage:Yes
- Garage spaces:2
New listings near 3624 Old Greenville Rd
- New
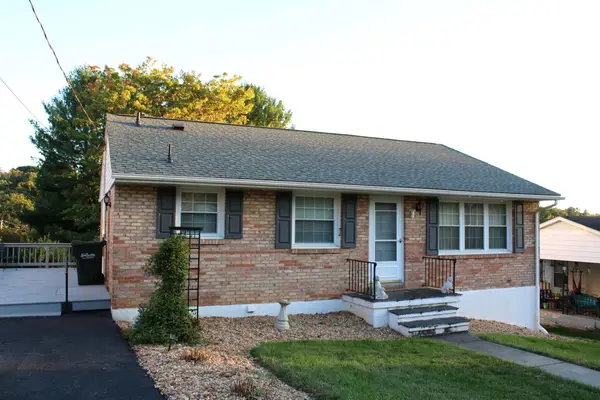 $240,000Active3 beds 1 baths2,146 sq. ft.
2208 Davis St, Staunton, VA 24401
MLS# 682914Listed by: 1ST CHOICE REAL ESTATE - New
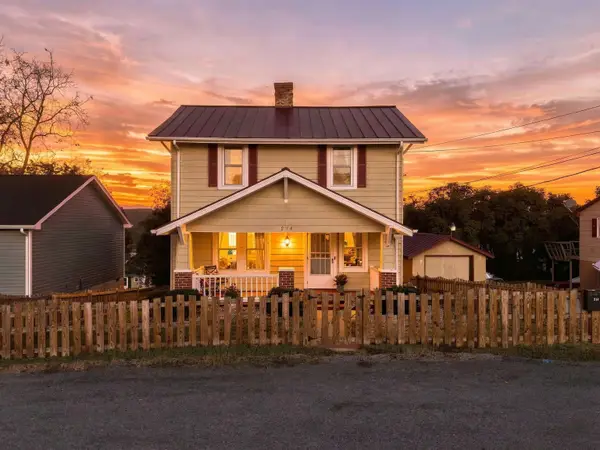 $284,900Active3 beds 2 baths2,436 sq. ft.
214 Thompson St, Staunton, VA 24401
MLS# 682855Listed by: REAL BROKER LLC - New
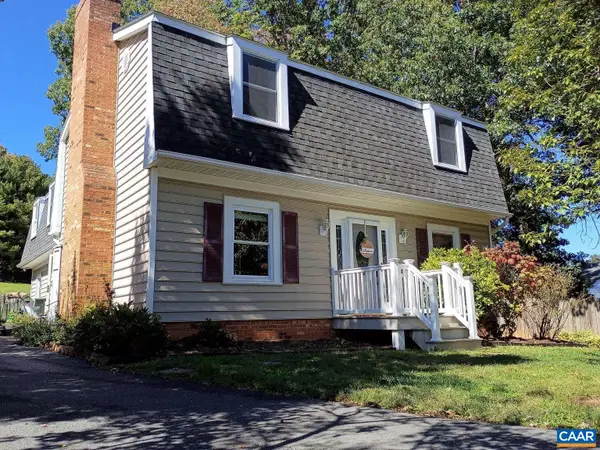 $465,000Active4 beds 3 baths2,280 sq. ft.
206 Robinhood Rd, Staunton, VA 24401
MLS# 682909Listed by: HOMEZU.COM OF VIRGINIA - New
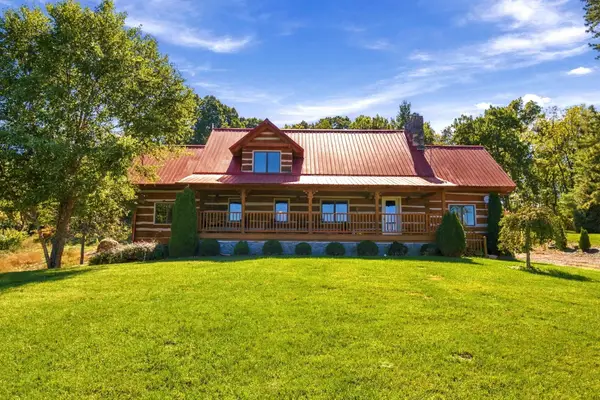 $675,000Active3 beds 2 baths5,022 sq. ft.
172 Rosen Ln, Staunton, VA 24401
MLS# 682880Listed by: NEST REALTY HARRISONBURG - New
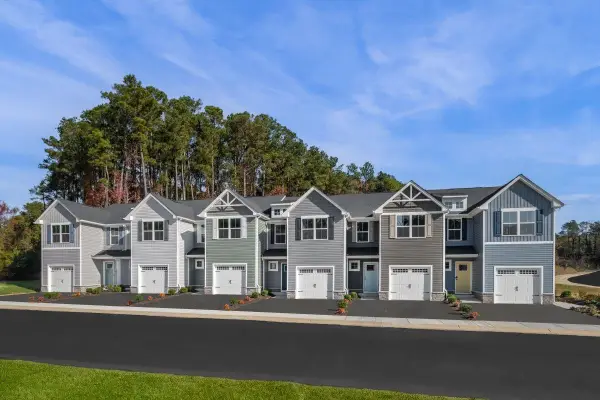 $266,990Active3 beds 2 baths1,678 sq. ft.
3 Holly Point Run, Staunton, VA 24401
MLS# 682862Listed by: KLINE MAY REALTY - New
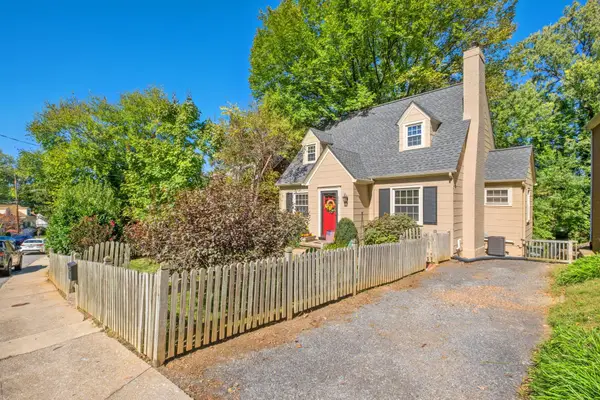 $349,900Active3 beds 2 baths2,852 sq. ft.
633 Alleghany Ave, Staunton, VA 24401
MLS# 682859Listed by: RE/MAX ADVANTAGE-WAYNESBORO - New
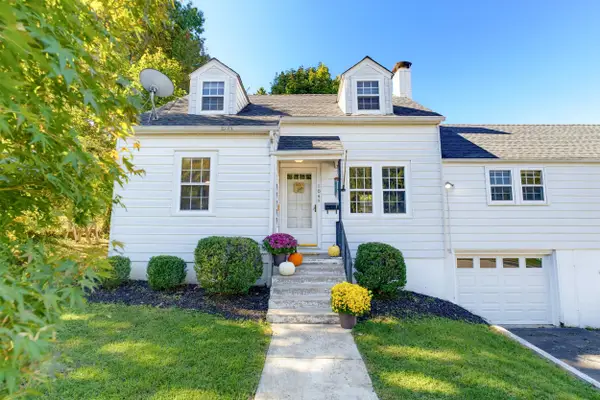 $298,500Active3 beds 3 baths3,833 sq. ft.
104 Harper Ct, Staunton, VA 24401
MLS# 682683Listed by: EXP REALTY LLC - New
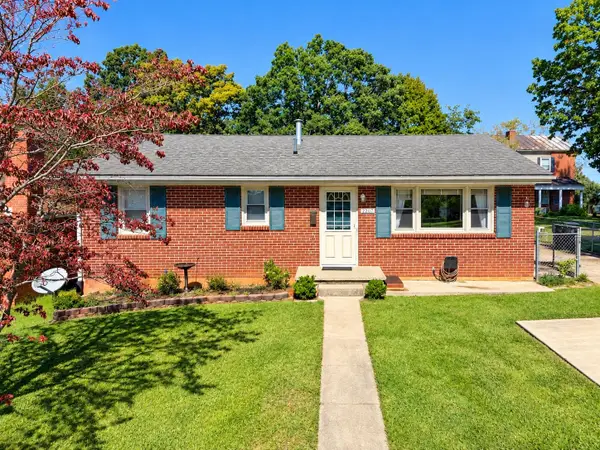 $268,000Active3 beds 2 baths2,188 sq. ft.
2307 3rd St, Staunton, VA 24401
MLS# 682842Listed by: REAL BROKER LLC - New
 $850,000Active3 beds 4 baths3,786 sq. ft.
1431 Dogwood Rd, STAUNTON, VA 24401
MLS# VASC2000950Listed by: PAUL WESLEY REAL ESTATE - New
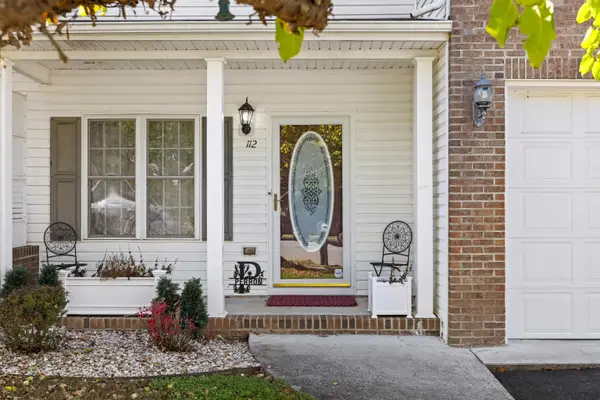 $349,900Active3 beds 3 baths2,478 sq. ft.
112 Collinswood Dr, Staunton, VA 24401
MLS# 682812Listed by: OLD DOMINION REALTY INC - AUGUSTA


Protect your home and budget from life's surprises with an Assurant Home Warranty, backed by a partner that supports you through every step of homeownership. Explore Plans.
© 2023 - 2026 ERA Franchise Systems LLC. All rights reserved. ERA Franchise Systems LLC fully supports the principles of the Fair Housing Act and the Equal Opportunity Act. ERA, ERA Real Estate powered, and their respective logos are registered service marks of ERA Franchise Systems LLC. Each office is independently owned and operated.