
415 Marquis St, Staunton, VA 24401
Local realty services provided by:ERA Valley Realty
415 Marquis St,Staunton, VA 24401
$329,000
- 3 Beds
- 2 Baths
- 2,740 sq. ft.
- Single family
- Active
Listed by: julie katykhin
Office: real broker llc.
MLS#:683163
Source:CHARLOTTESVILLE
Price summary
- Price:$329,000
- Price per sq. ft.:$120.07
About this home
Welcome to this charming 1970s bungalow, beautifully renovated and completely move-in ready! Tucked away in a fantastic Staunton location, this home blends modern updates with timeless charm. Just up the street from Woodrow Park, less than 5 minutes from the Virginia Scenic Railway, and minutes from historic downtown Staunton with its incredible restaurants, boutique shops, and local favorites! Inside, you'll find 3 bedrooms, 2 full bathrooms, fresh paint, and luxury vinyl plank flooring throughout. The updated kitchen features granite countertops, a gas range, a new LG refrigerator, KitchenAid dishwasher, and a spacious walk-in pantry. Major improvements include a NEW 25-year roof and an HVAC system replaced approximately 6 years ago! Need extra storage or room to grow? The heated, unfinished basement offers plenty of possibilities. Outside, sip your morning coffee on the covered front porch, unwind on the back deck while taking in the mountain views, or enjoy the spacious backyard. A little bit of charm, a whole lot of updates, and a location that's hard to beat. Welcome home!...
Contact an agent
Home facts
- Year built:1975
- Subdivision & Development:SEARS HILL
- Listing ID #:683163
- Added:1 day(s) ago
- Updated:October 17, 2026 at 12:47 AM
Rooms and interior
- Bedrooms:3
- Total bathrooms:2
- Full bathrooms:2
- Flooring:Luxury Vinyl Plank, Porcelain Tile
- Kitchen Description:Gas Range, Refrigerator
- Basement:Yes
- Basement Description:Heated, Unfinished
- Living area:2,740 sq. ft.
Heating and cooling
- Cooling:Central Air, Heat Pump
- Heating:Central, Heat Pump
- Central air:Yes
Structure and exterior
- Year built:1975
- Building area:2,740 sq. ft.
- Lot area:0.11 Acres
- Architectural Style:Bungalow
- Construction Materials:Stick Built
- Foundation Description:Block
- Levels:1.5 Stories
Schools
- High school:STAUNTON
- Middle school:Shelburne
- Elementary school:Bessie Weller
Utilities
- Water:Public
- Sewer:Public Sewer
Finances and disclosures
- Price:$329,000
- Price per sq. ft.:$120.07
- Tax amount:$1,563 (2026)
Features and amenities
- Appliances:Dishwasher, Gas Range, Refrigerator
- Laundry features:Dryer Hookup, Washer Hookup
New listings near 415 Marquis St
- New
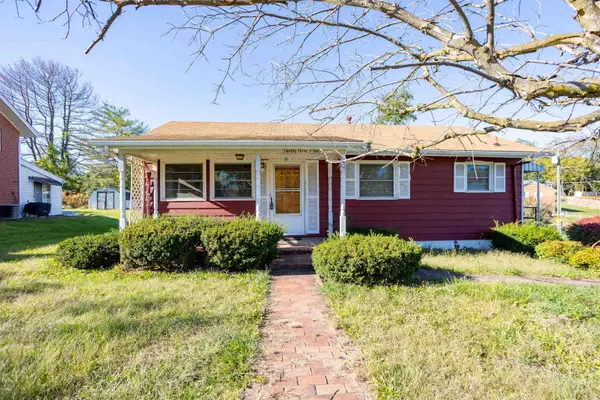 $199,900Active3 beds 1 baths864 sq. ft.
2301 Park Hill Rd, Staunton, VA 24401
MLS# 683165Listed by: 1ST CHOICE REAL ESTATE - New
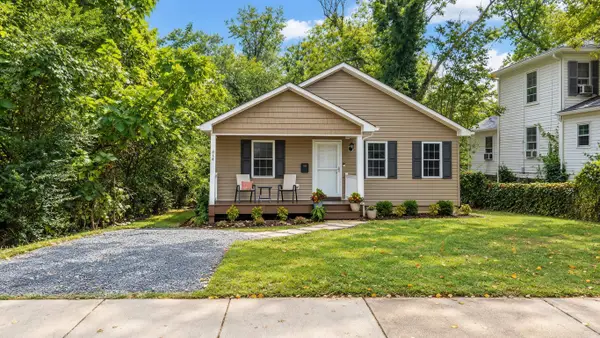 $335,000Active3 beds 2 baths1,268 sq. ft.
414 Sunnyside St, Staunton, VA 24401
MLS# 683155Listed by: EXP REALTY LLC - Open Sun, 1 to 3pmNew
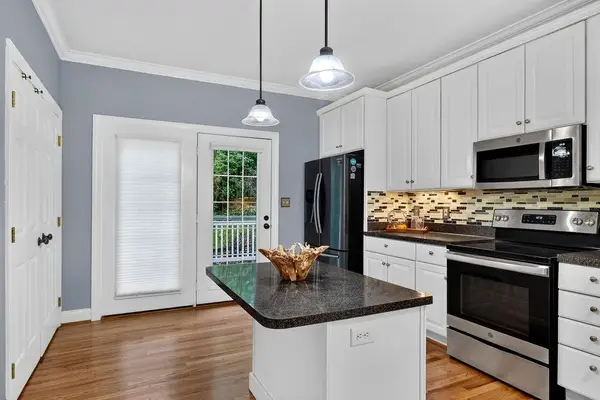 $325,000Active3 beds 3 baths3,037 sq. ft.
47 Villa View Dr, Staunton, VA 24401
MLS# 683147Listed by: PAUL WESLEY REAL ESTATE - New
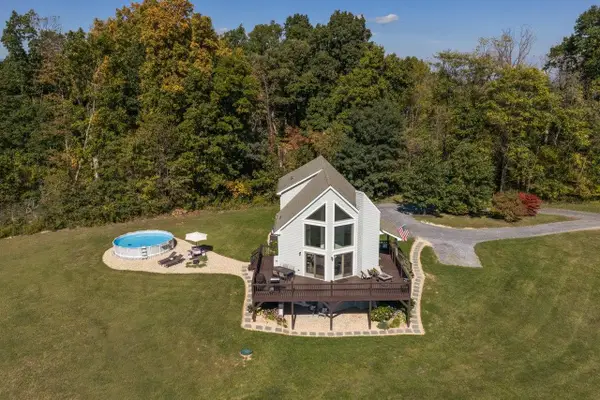 $595,000Active4 beds 3 baths2,678 sq. ft.
733 Chestnut Ridge Rd, Staunton, VA 24401
MLS# 683118Listed by: EPIQUE REALTY - New
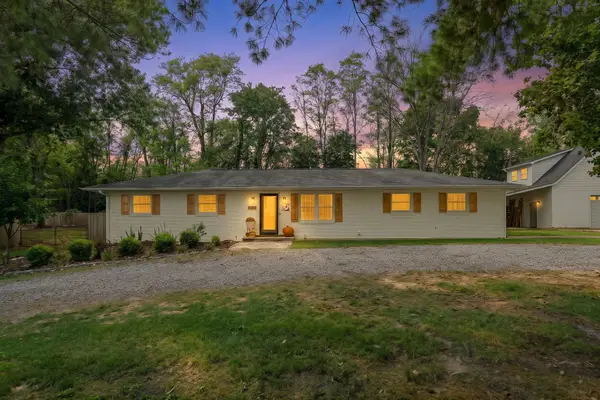 $419,900Active4 beds 3 baths2,575 sq. ft.
1405 Barterbrook Rd, Staunton, VA 24401
MLS# 683108Listed by: FREEDOM REALTY GROUP LLC - Open Sun, 12 to 4pmNew
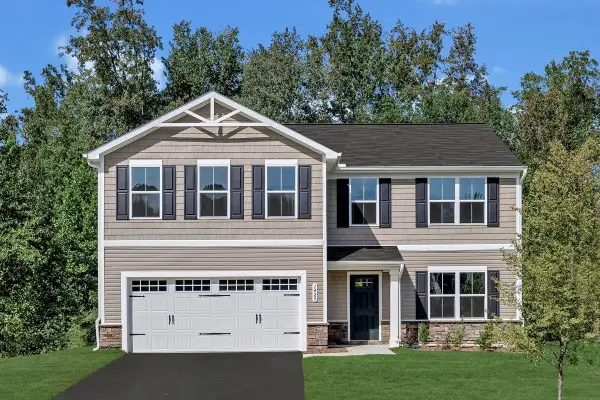 $465,000Active5 beds 3 baths2,578 sq. ft.
64 Willow Oak Way, Staunton, VA 24401
MLS# 683079Listed by: KLINE MAY REALTY - New
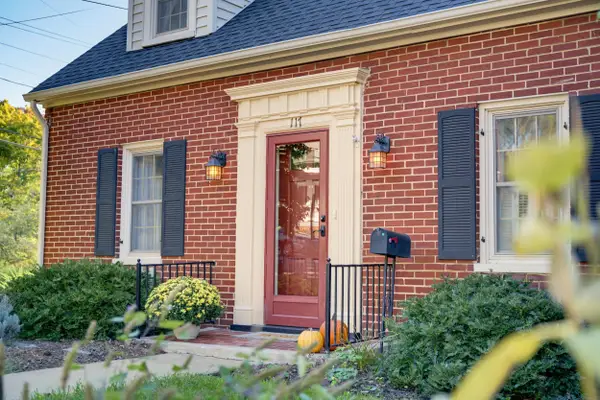 $289,000Active2 beds 2 baths1,905 sq. ft.
117 Williams St, Staunton, VA 24401
MLS# 683095Listed by: DECKER REALTY - New
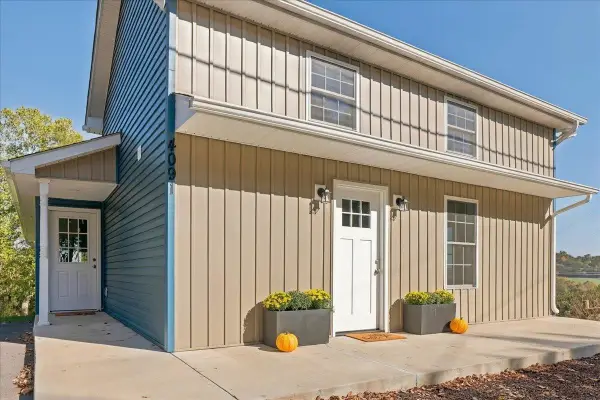 $330,000Active3 beds 2 baths2,537 sq. ft.
4091 Spring Hill Rd, Staunton, VA 24401
MLS# 683037Listed by: MCCLURE REALTY COMPANY - Open Sat, 10am to 12pmNew
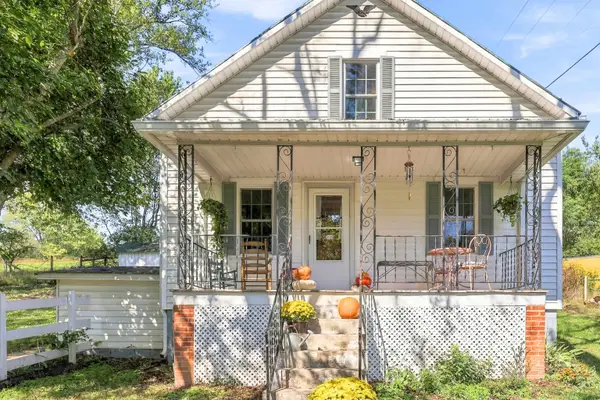 $255,000Active2 beds 1 baths2,020 sq. ft.
229 Pleasant View Rd, Staunton, VA 24401
MLS# 683005Listed by: EXP REALTY LLC - Open Sun, 1 to 3pmNew
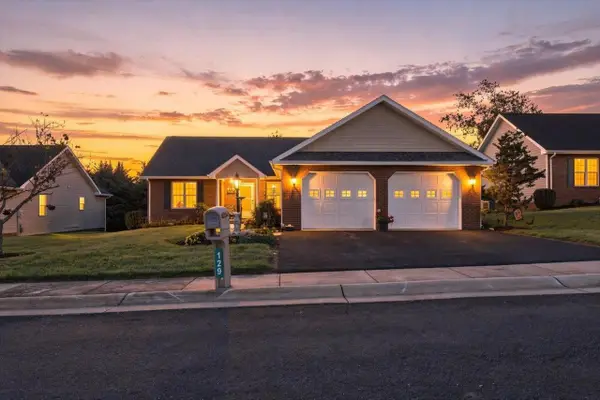 $425,000Active3 beds 2 baths2,505 sq. ft.
129 Red Oak Dr, Staunton, VA 24401
MLS# 683001Listed by: LONG & FOSTER REAL ESTATE INC STAUNTON/WAYNESBORO


Protect your home and budget from life's surprises with an Assurant Home Warranty, backed by a partner that supports you through every step of homeownership. Explore Plans.
© 2023 - 2026 ERA Franchise Systems LLC. All rights reserved. ERA Franchise Systems LLC fully supports the principles of the Fair Housing Act and the Equal Opportunity Act. ERA, ERA Real Estate powered, and their respective logos are registered service marks of ERA Franchise Systems LLC. Each office is independently owned and operated.