
450 Mountain View Dr, Staunton, VA 24401
Local realty services provided by:ERA Bill May Realty Company
450 Mountain View Dr,Staunton, VA 24401
$250,000
- 2 Beds
- 2 Baths
- 1,344 sq. ft.
- Single family
- Active
Listed by: shannon harrington
Office: blue ridge fine properties by shannon harrington
MLS#:678780
Source:VA_HRAR
Price summary
- Price:$250,000
- Price per sq. ft.:$108.51
About this home
Adorable and affordable! Tucked away in a peaceful setting, yet conveniently close to everything Staunton has to offer. This sweetie feels like a countryside retreat. Perched above it all on a half acre with lovely views, you'll appreciate the sense of privacy and tranquility. Hardwood floors throughout and an open living and dining area that creates a warm, inviting atmosphere. The spacious sunroom brings the outdoors in and is sure to become a favorite spot. Back deck is awesome for morning coffee, dinner or just hanging out with friends. Plenty of room to hang a hammock and take a nice private nap! Great parking. Two bedrooms, plus a bonus room that's perfect for a home office, yoga space, hobby room, walk in closet or expanding the attached bedroom. Bath and a half. One level living for simplicity and ease. This home is lovely as it is, but a few cans of paint and a little TLC and personal touch will make this gem truly shine. Everything is believed to be in working order, but the property is being sold strictly as-is. Lots of upside here for owner/occupant or investor. AGENTS: see agent remarks for showing instructions and thanks!...
Contact an agent
Home facts
- Year built:1954
- Subdivision & Development:WOODLAWN
- Listing ID #:678780
- Added:95 day(s) ago
- Updated:July 15, 2026 at 05:12 PM
Rooms and interior
- Bedrooms:2
- Total bathrooms:2
- Full bathrooms:1
- Half bathrooms:1
- Flooring:Hardwood
- Bathrooms Description:Master Bath - Main Level
- Bedroom Description:Master Bedroom - Main Level
- Basement Description:Crawl, Unfinished
- Living area:1,344 sq. ft.
Heating and cooling
- Cooling:Window Unit(s)
- Heating:Hot Water, Natural Gas
Structure and exterior
- Roof:Metal - Other
- Year built:1954
- Building area:1,344 sq. ft.
- Lot area:0.53 Acres
- Lot Features:Landscaped
- Construction Materials:Vinyl
- Foundation Description:Concrete Block
- Levels:1 Story
Schools
- High school:Staunton
- Middle school:Shelburne
- Elementary school:T.C. McSwain
Utilities
- Water:Public Water
- Sewer:Public Sewer
Finances and disclosures
- Price:$250,000
- Price per sq. ft.:$108.51
- Tax amount:$1,924 (2025)
New listings near 450 Mountain View Dr
- New
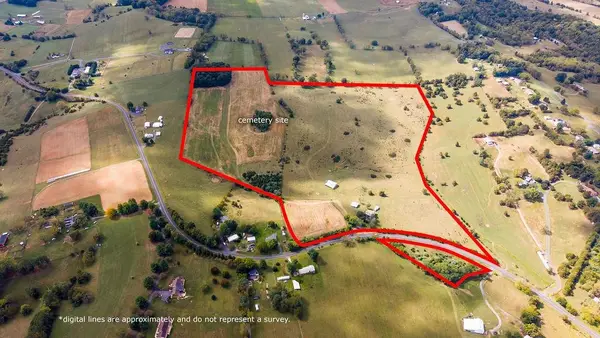 $875,000Active74.66 Acres
3346 Spring Hill Rd, Staunton, VA 24401
MLS# 682456Listed by: KLINE MAY REALTY, LLC - New
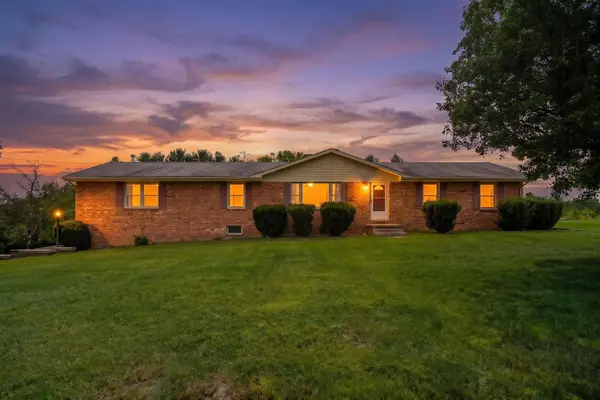 $389,900Active3 beds 2 baths4,668 sq. ft.
71 Hermitage Rd, Staunton, VA 24401
MLS# 682451Listed by: REAL ESTATE PLUS - New
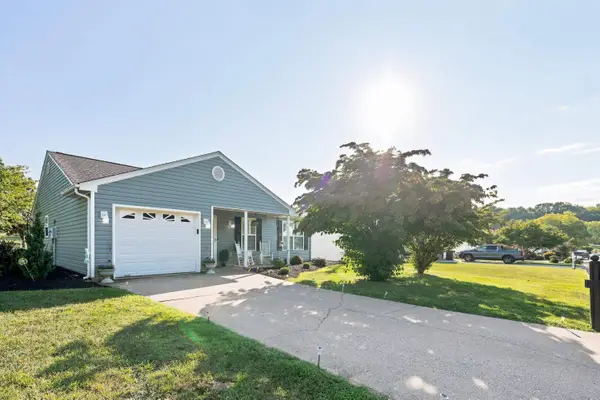 $359,000Active3 beds 2 baths1,622 sq. ft.
300 Greenwood Rd, Staunton, VA 24401
MLS# 682417Listed by: AUGUSTA REALTY GROUP 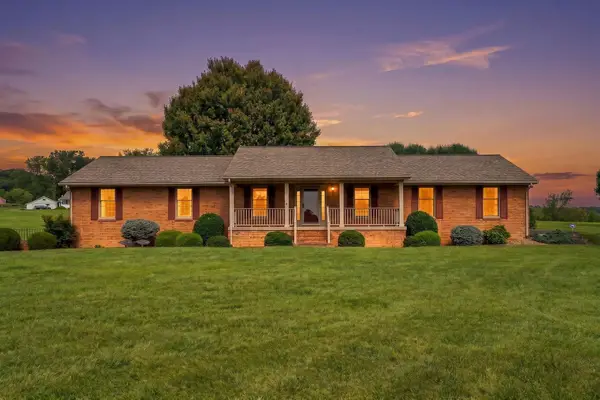 $455,000Pending3 beds 3 baths4,470 sq. ft.
2945 Lee Jackson Hwy, Staunton, VA 24401
MLS# 682401Listed by: LONG & FOSTER REAL ESTATE INC STAUNTON/WAYNESBORO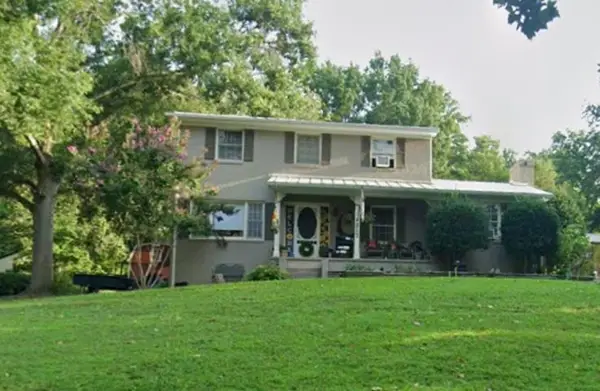 $342,000Pending3 beds 3 baths2,796 sq. ft.
217 Meadowbrook Rd, Staunton, VA 24401
MLS# 682397Listed by: FREEDOM REALTY GROUP LLC- New
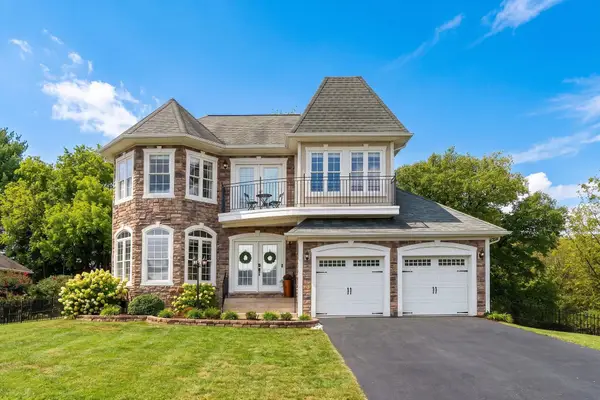 $454,900Active4 beds 3 baths2,547 sq. ft.
29 Foxcrest Ridge, Staunton, VA 24401
MLS# 682383Listed by: REAL BROKER LLC - New
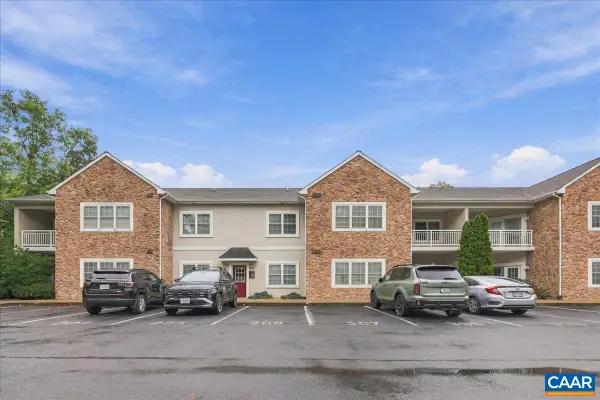 $259,888Active2 beds 2 baths1,310 sq. ft.
1410 Coalter St N, Staunton, VA 24401
MLS# 682368Listed by: REAL BROKER, LLC - New
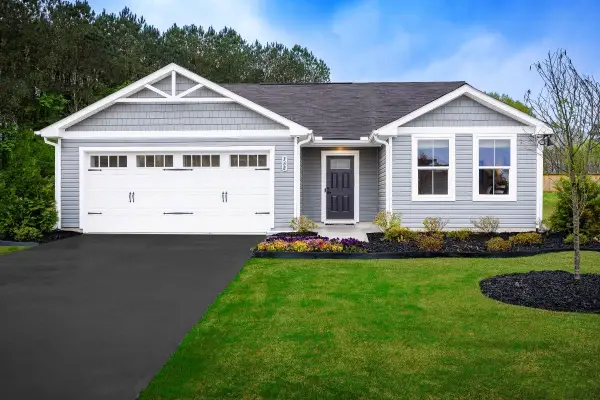 $374,990Active3 beds 2 baths1,672 sq. ft.
80 Vista Ridge Blvd, Staunton, VA 24401
MLS# 682375Listed by: KLINE MAY REALTY - New
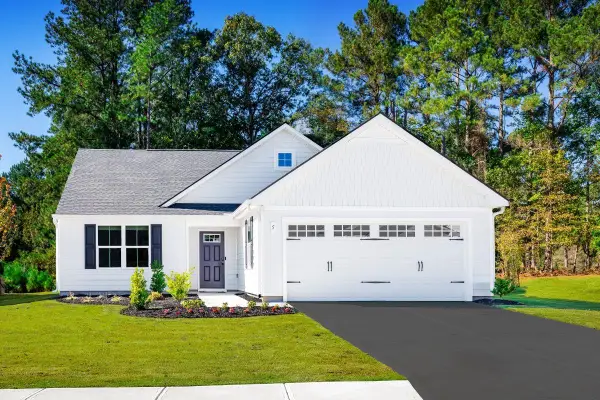 $384,990Active3 beds 2 baths1,947 sq. ft.
81 Vista Ridge Blvd, Staunton, VA 24401
MLS# 682376Listed by: KLINE MAY REALTY - New
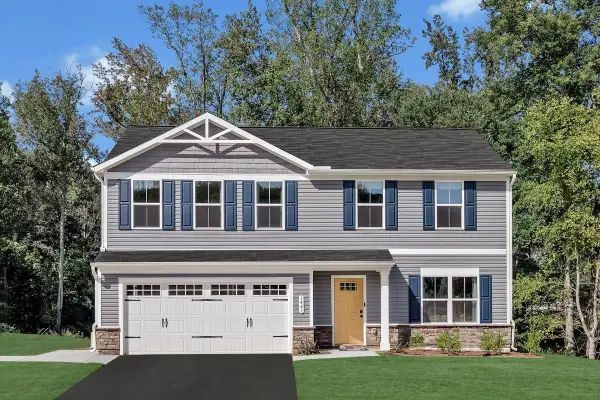 $399,900Active4 beds 3 baths2,300 sq. ft.
82 Vista Ridge Blvd, Staunton, VA 24401
MLS# 682377Listed by: KLINE MAY REALTY


Protect your home and budget from life's surprises with an Assurant Home Warranty, backed by a partner that supports you through every step of homeownership. Explore Plans.
© 2023 - 2026 ERA Franchise Systems LLC. All rights reserved. ERA Franchise Systems LLC fully supports the principles of the Fair Housing Act and the Equal Opportunity Act. ERA, ERA Real Estate powered, and their respective logos are registered service marks of ERA Franchise Systems LLC. Each office is independently owned and operated.