
5 River Oak Dr, Staunton, VA 24401
Local realty services provided by:ERA Bill May Realty Company
5 River Oak Dr,Staunton, VA 24401
$475,000
- 3 Beds
- 2 Baths
- 1,753 sq. ft.
- Single family
- Active
Listed by: kk homes team
Office: paul wesley real estate
MLS#:678924
Source:VA_HRAR
Price summary
- Price:$475,000
- Price per sq. ft.:$201.87
- Monthly HOA dues:$91.67
About this home
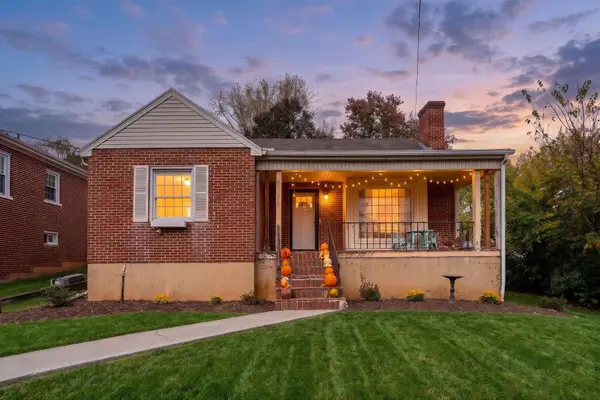
Welcome to easy living in the heart of Staunton, VA. This all brick, 3 bedroom, 2 bath patio home offers the perfect blend of comfort, convenience and low maintenance lifestyle. Enjoy all main level living with a thoughtfully designed split bedroom layout. The spacious owners suite features a luxurious tile shower with a bench and two closets. On the opposite end, two additional bedrooms share a full bath, ideal for guests or home office needs. The semi-open floor plan includes a large living room, eat in kitchen with granite countertop and island seating, and a versatile breakfast nook or dining area. A screened in porch offers a peaceful space to relax. Easy to maintain flooring, a custom walkway to the driveway and garage entrance and pretty front porch mountain view make this home stand out. Located just minutes from downtown Staunton, grocery stores, medical facilities and major highways, this home checks every box for comfort and convenience. HOA has quarterly dues plus an annual due of $100. HOA covers yard maintenance and snow removal....
Contact an agent
Home facts
- Year built:2024
- Subdivision & Development:RED OAKS
- Listing ID #:678924
- Added:141 day(s) ago
- Updated:July 15, 2026 at 05:12 PM
Rooms and interior
- Bedrooms:3
- Total bathrooms:2
- Full bathrooms:2
- Flooring:Luxury Vinyl Plank
- Bathrooms Description:Master Bath - Main Level
- Kitchen Description:Granite, White Cabinets
- Bedroom Description:Master Bedroom - Main Level
- Basement Description:Crawl
- Living area:1,753 sq. ft.
Heating and cooling
- Cooling:Central AC, Heat Pump
- Heating:Central Heat, Electric
Structure and exterior
- Roof:Composition Shingle
- Year built:2024
- Building area:1,753 sq. ft.
- Lot area:0.21 Acres
- Lot Features:Gently Rolling, Landscaped
- Architectural Style:Ranch
- Construction Materials:Brick, Vinyl
- Foundation Description:Concrete Block
- Levels:1 Story
Schools
- High school:Staunton
- Middle school:Shelburne
- Elementary school:Bessie Weller
Utilities
- Water:Public Water
- Sewer:Public Sewer
Finances and disclosures
- Price:$475,000
- Price per sq. ft.:$201.87
- Tax amount:$4,036 (2025)
Features and amenities
- Laundry features:Dryer Hookup, Washer Hookup
Parking
- Garage spaces:2
New listings near 5 River Oak Dr
 $424,990Active4 beds 3 baths2,359 sq. ft.
113 Meadow Ridge Way, Staunton, VA 24401
MLS# 680826Listed by: D.R. HORTON REALTY OF VIRGINIA LLC- New
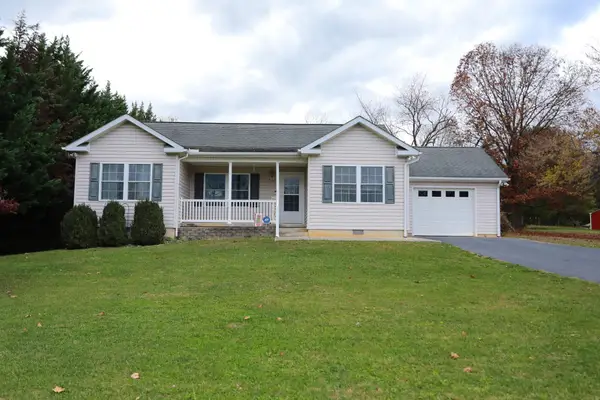 $335,000Active3 beds 2 baths2,163 sq. ft.
2811 Lee Jackson Hwy, Staunton, VA 24401
MLS# 684063Listed by: OLD DOMINION REALTY INC - AUGUSTA - New
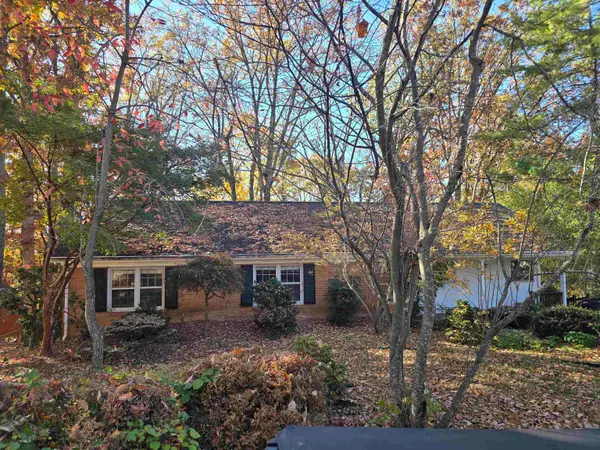 $349,900Active3 beds 2 baths3,246 sq. ft.
1211` Pinehurst Rd, Staunton, VA 24401
MLS# 684060Listed by: HELP-U-SELL DIRECT SAVINGS REAL ESTATE - New
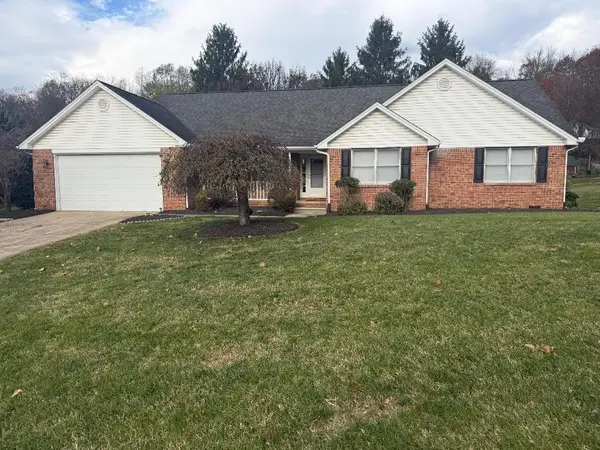 $449,500Active3 beds 2 baths2,287 sq. ft.
797 Blue Ridge Dr, Staunton, VA 24401
MLS# 684020Listed by: REAL ESTATE PLUS - New
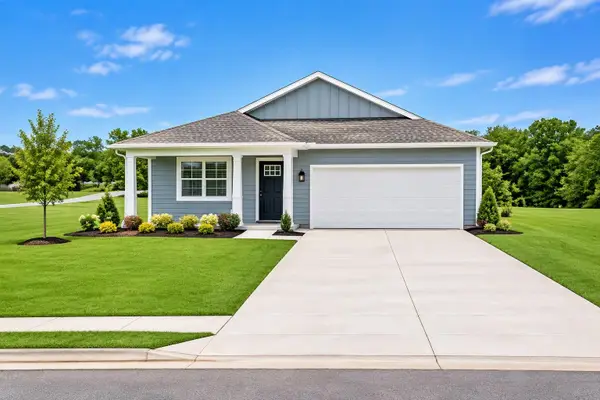 $379,990Active4 beds 2 baths2,100 sq. ft.
200 Chamberlain Dr, Staunton, VA 24401
MLS# 683992Listed by: D.R. HORTON REALTY OF VIRGINIA LLC - New
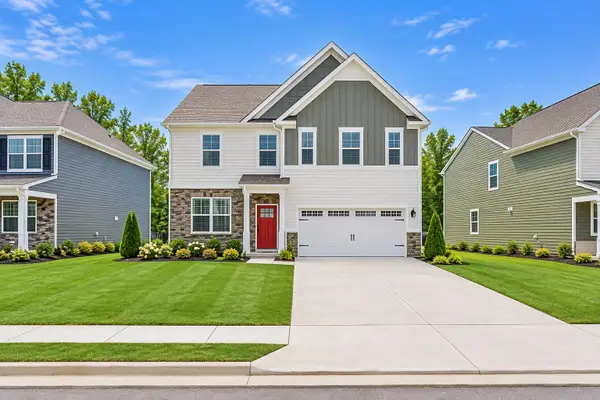 $489,990Active4 beds 3 baths3,992 sq. ft.
201 Chamberlain Dr, Staunton, VA 24401
MLS# 683994Listed by: D.R. HORTON REALTY OF VIRGINIA LLC - New
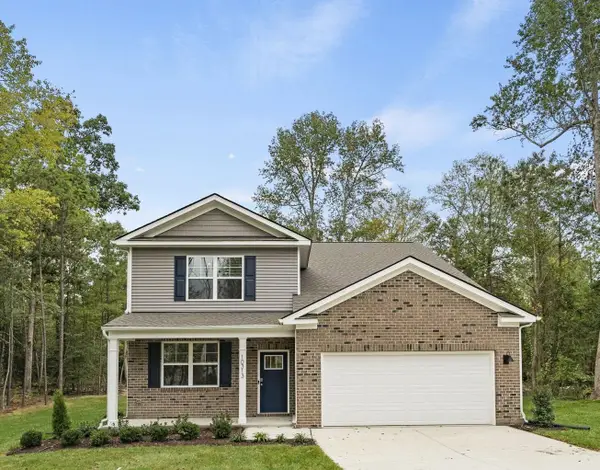 $457,740Active4 beds 3 baths3,020 sq. ft.
507 Stonewall Jackson Blvd, Staunton, VA 24401
MLS# 683991Listed by: D.R. HORTON REALTY OF VIRGINIA LLC - New
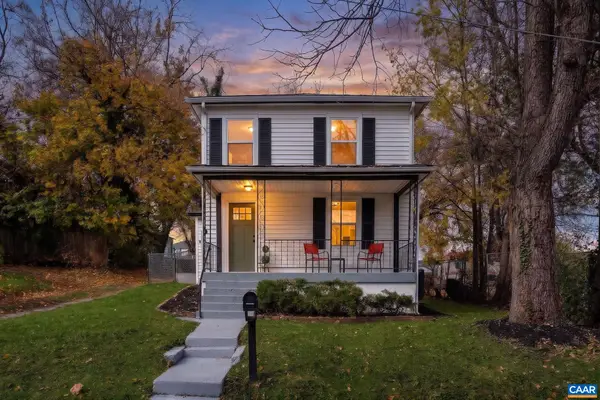 $269,900Active3 beds 2 baths2,000 sq. ft.
112 Hamrick St, Staunton, VA 24401
MLS# 683908Listed by: EXP REALTY LLC - STAFFORD - New
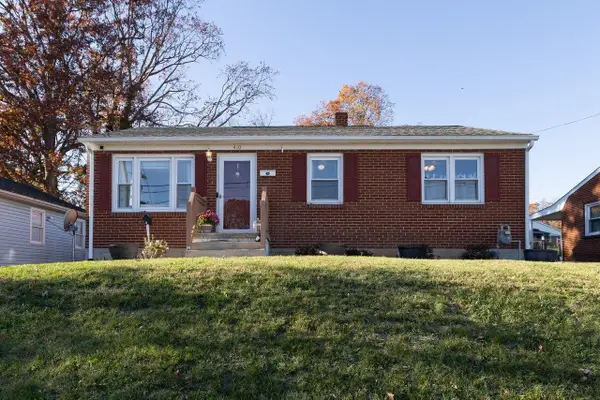 $235,000Active3 beds 1 baths1,872 sq. ft.
410 Grubert Ave, Staunton, VA 24401
MLS# 683894Listed by: FUNKHOUSER: EAST ROCKINGHAM - New
 $325,000Active3 beds 1 baths3,080 sq. ft.
725 Gypsy Ave, Staunton, VA 24401
MLS# 683835Listed by: PAUL WESLEY REAL ESTATE


Protect your home and budget from life's surprises with an Assurant Home Warranty, backed by a partner that supports you through every step of homeownership. Explore Plans.
© 2023 - 2026 ERA Franchise Systems LLC. All rights reserved. ERA Franchise Systems LLC fully supports the principles of the Fair Housing Act and the Equal Opportunity Act. ERA, ERA Real Estate powered, and their respective logos are registered service marks of ERA Franchise Systems LLC. Each office is independently owned and operated.