
50 Misty Dawn Ln, Staunton, VA 24401
Local realty services provided by:ERA Bill May Realty Company
50 Misty Dawn Ln,Staunton, VA 24401
$285,000
- 3 Beds
- 3 Baths
- 1,160 sq. ft.
- Single family
- Active
Listed by: cathy ballew
Office: nest realty group staunton
MLS#:678497
Source:VA_HRAR
Price summary
- Price:$285,000
- Price per sq. ft.:$96.35
About this home
Welcome home to the perfect blend of comfort, convenience, and endless possibilities! This 3-bedroom, 2.5-bath home offers the ease of one-level living, abundant storage, and room to grow and lots of updates. Featuring three garages, there is ample room for vehicles, tools, recreational equipment, or workshop space. The expansive unfinished basement could easily accommodate additional vehicle storage, making it a rare find for collectors, mechanics, or anyone seeking exceptional utility space. The main full bathroom was gutted to the studs and updated with beautiful glass tile in the shower, updated flooring, blown in insulation throughout the house to save on ac/heat, new double doors. The basement also presents a fantastic opportunity for future expansion—create a recreation room, home gym, additional living area, office, or custom workshop tailored to your needs. Location is everything, and this home delivers! Conveniently situated just off the Route 262 bypass, commuting is effortless with quick access to both Charlottesville and Harrisonburg. SELLER IS OFFERING $5000 IN CLOSING COSTS...
Contact an agent
Home facts
- Year built:1975
- Subdivision & Development:BEVERLEY VILLAGE
- Listing ID #:678497
- Added:104 day(s) ago
- Updated:July 15, 2026 at 05:12 PM
Rooms and interior
- Bedrooms:3
- Total bathrooms:3
- Full bathrooms:2
- Half bathrooms:1
- Flooring:Carpet, Luxury Vinyl Plank, Wood
- Bathrooms Description:Master Bath - Main Level
- Bedroom Description:Master Bedroom - Main Level
- Basement Description:Full, Inside Access, Outside Entrance, Unfinished
- Living area:1,160 sq. ft.
Heating and cooling
- Cooling:Central AC
- Heating:Forced Air, Oil
Structure and exterior
- Year built:1975
- Building area:1,160 sq. ft.
- Lot area:0.21 Acres
- Lot Features:Landscaped
- Foundation Description:Concrete Block
- Levels:1 Story
Schools
- High school:Buffalo Gap
- Middle school:Beverley Manor
- Elementary school:Churchville
Utilities
- Water:Public Water
- Sewer:Public Sewer
Finances and disclosures
- Price:$285,000
- Price per sq. ft.:$96.35
- Tax amount:$1,307 (2026)
Features and amenities
- Laundry features:Dryer Hookup, Washer Hookup
Parking
- Garage spaces:3
New listings near 50 Misty Dawn Ln
- New
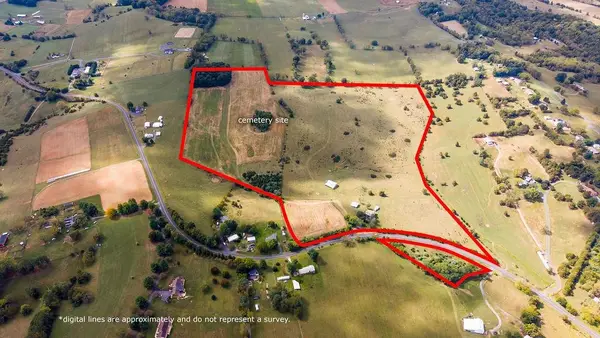 $875,000Active74.66 Acres
3346 Spring Hill Rd, Staunton, VA 24401
MLS# 682456Listed by: KLINE MAY REALTY, LLC - New
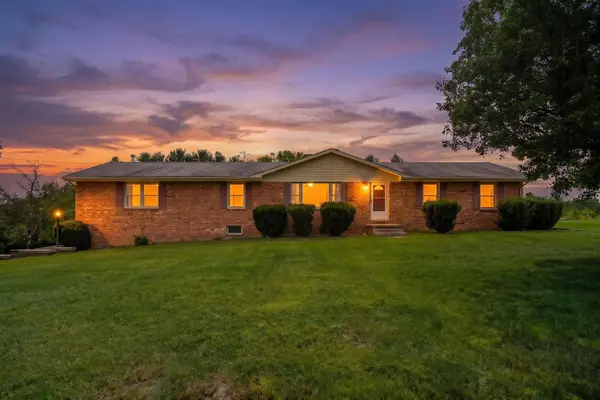 $389,900Active3 beds 2 baths4,668 sq. ft.
71 Hermitage Rd, Staunton, VA 24401
MLS# 682451Listed by: REAL ESTATE PLUS - New
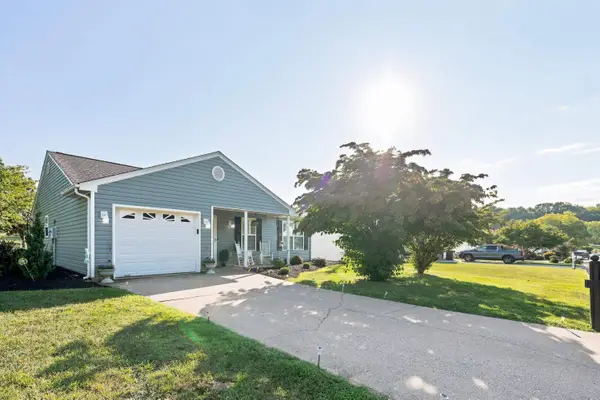 $359,000Active3 beds 2 baths1,622 sq. ft.
300 Greenwood Rd, Staunton, VA 24401
MLS# 682417Listed by: AUGUSTA REALTY GROUP 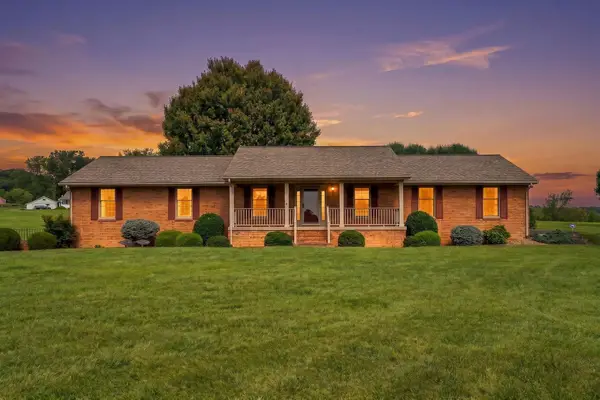 $455,000Pending3 beds 3 baths4,470 sq. ft.
2945 Lee Jackson Hwy, Staunton, VA 24401
MLS# 682401Listed by: LONG & FOSTER REAL ESTATE INC STAUNTON/WAYNESBORO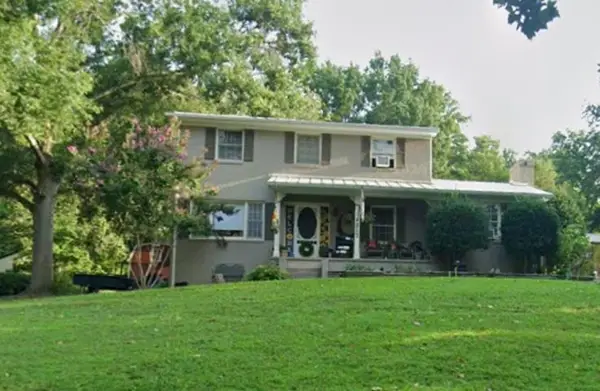 $342,000Pending3 beds 3 baths2,796 sq. ft.
217 Meadowbrook Rd, Staunton, VA 24401
MLS# 682397Listed by: FREEDOM REALTY GROUP LLC- New
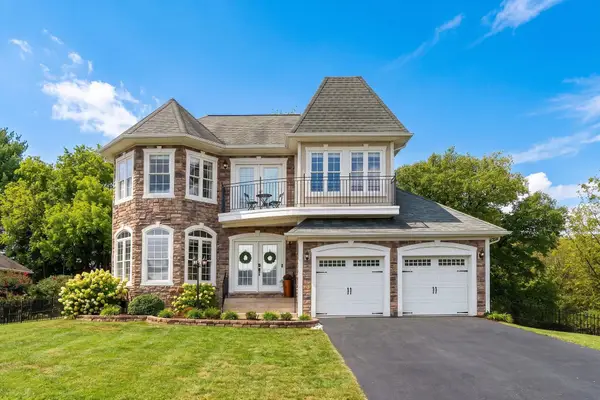 $454,900Active4 beds 3 baths2,547 sq. ft.
29 Foxcrest Ridge, Staunton, VA 24401
MLS# 682383Listed by: REAL BROKER LLC - New
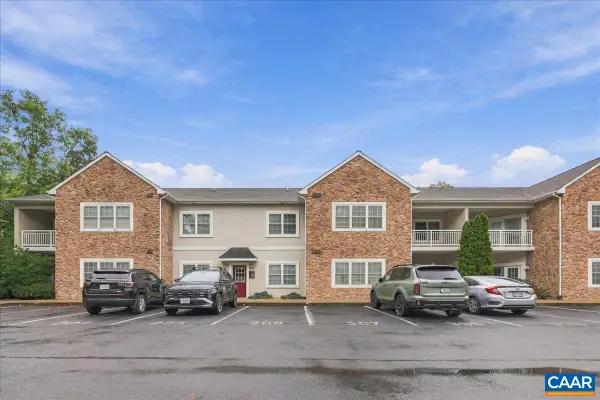 $259,888Active2 beds 2 baths1,310 sq. ft.
1410 Coalter St N, Staunton, VA 24401
MLS# 682368Listed by: REAL BROKER, LLC - New
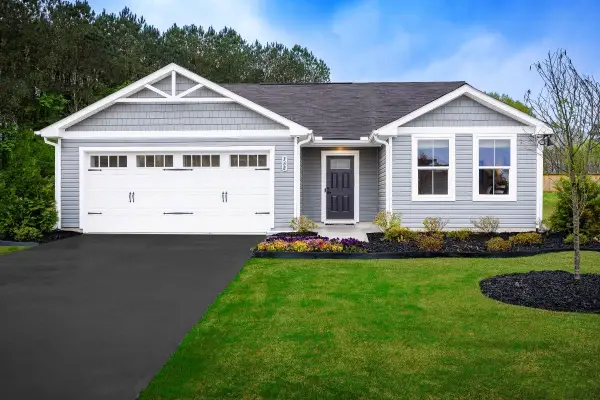 $374,990Active3 beds 2 baths1,672 sq. ft.
80 Vista Ridge Blvd, Staunton, VA 24401
MLS# 682375Listed by: KLINE MAY REALTY - New
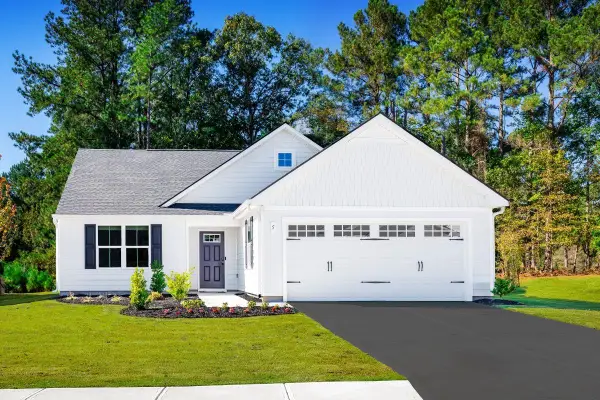 $384,990Active3 beds 2 baths1,947 sq. ft.
81 Vista Ridge Blvd, Staunton, VA 24401
MLS# 682376Listed by: KLINE MAY REALTY - New
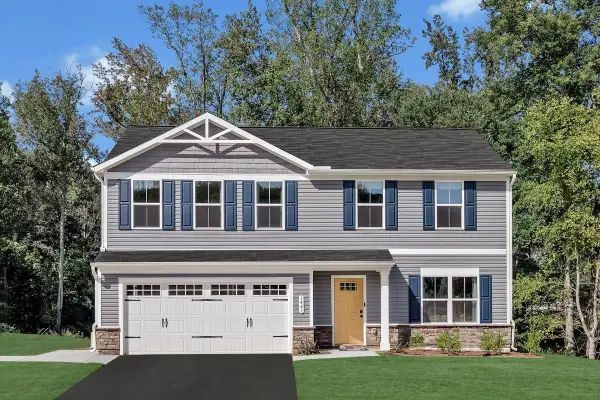 $399,900Active4 beds 3 baths2,300 sq. ft.
82 Vista Ridge Blvd, Staunton, VA 24401
MLS# 682377Listed by: KLINE MAY REALTY


Protect your home and budget from life's surprises with an Assurant Home Warranty, backed by a partner that supports you through every step of homeownership. Explore Plans.
© 2023 - 2026 ERA Franchise Systems LLC. All rights reserved. ERA Franchise Systems LLC fully supports the principles of the Fair Housing Act and the Equal Opportunity Act. ERA, ERA Real Estate powered, and their respective logos are registered service marks of ERA Franchise Systems LLC. Each office is independently owned and operated.