
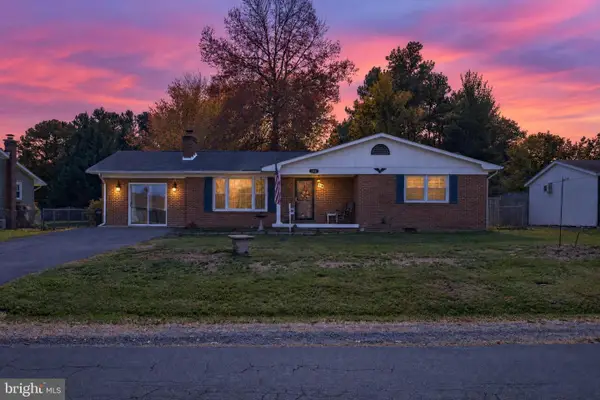
100 Bell Haven Cir, Stephens City, VA 22655
Local realty services provided by:ERA Martin Associates
100 Bell Haven Cir,Stephens City, VA 22655
$200,000
- 3 Beds
- 3 Baths
- 2,200 sq. ft.
- Single family
- Active
Listed by: dawna anderson
Office: newtown realty
MLS#:VAFV2046060
Source:BRIGHTMLS
Price summary
- Price:$200,000
- Price per sq. ft.:$90.91
- Monthly HOA dues:$10.42
About this home
This charming home built in 1987, is nestled in the heart of Stephens City, Va! It offers a perfect blend of comfort and convenience. Situated on a corner lot, it features three bedrooms, two and a half bathrooms and carpet throughout. Upstairs, a versatile bonus room provides flexibility for a home office, playroom or media space. The primary bedroom includes a full bath, walk-in closet and ceiling fans. The finished basement has a propane heater, stacked washer and dryer and a 1/2 bath. The screened-in porch creates the ideal spot for sipping morning coffee, entertaining friends or just relaxing in the evening. This home also includes an oversized single car garage that gives plenty of room for hobbies, a workshop or extra storage and has a separate entrance for added convenience. It is conveniently situated near local shopping, dining and commuter routes in the Shenandoah Valley. This property is currently available for auction, with a minimum starting bid of $200,000. This Stephens City gem is a must-see! Don't miss the opportunity to make this lovely home your own!...
Contact an agent
Home facts
- Year built:1987
- Subdivision & Development:LAKEWOOD MANOR
- Listing ID #:VAFV2046060
- Added:1 day(s) ago
- Updated:November 15, 2026 at 02:53 PM
Rooms and interior
- Bedrooms:3
- Total bathrooms:3
- Full bathrooms:2
- Half bathrooms:1
- Flooring:Carpet
- Dining Description:Dining Area
- Kitchen Description:Carpet, Dishwasher, Oven/Range - Electric, Refrigerator
- Bedroom Description:Carpet
- Basement:Yes
- Basement Description:Fully Finished
- Living area:2,200 sq. ft.
Heating and cooling
- Cooling:Central A/C
- Heating:Electric, Heat Pump(s)
Structure and exterior
- Roof:Asphalt
- Year built:1987
- Building area:2,200 sq. ft.
- Lot area:0.26 Acres
- Architectural Style:Split Level
- Construction Materials:Cedar
- Exterior Features:Porch(es), Screened
- Foundation Description:Block
- Levels:1 Story
Utilities
- Water:Public
- Sewer:Public Sewer
Finances and disclosures
- Price:$200,000
- Price per sq. ft.:$90.91
- Tax amount:$1,777 (2025)
Features and amenities
- Laundry features:Has Laundry, Washer/Dryer Stacked
- Amenities:Carpet, Ceiling Fan(s)
Parking
- Parking description:Asphalt Driveway, Attached Garage, Garage - Front Entry, Oversized
- Garage:Yes
- Garage spaces:1
New listings near 100 Bell Haven Cir
- Coming Soon
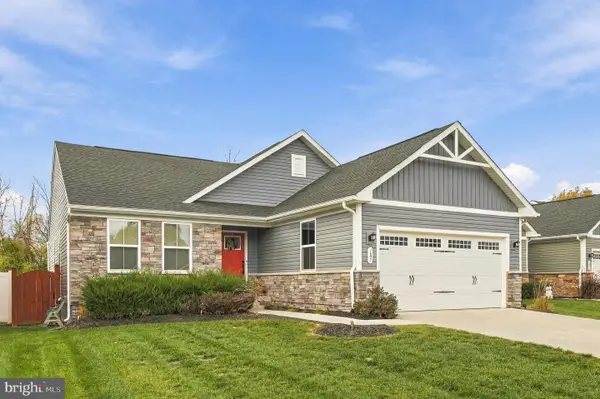 $450,000Coming Soon3 beds 2 baths1,599 sq. ft.
187 Massie St, STEPHENS CITY, VA 22655
MLS# VAFV2045972Listed by: SAMSON PROPERTIES - Coming Soon
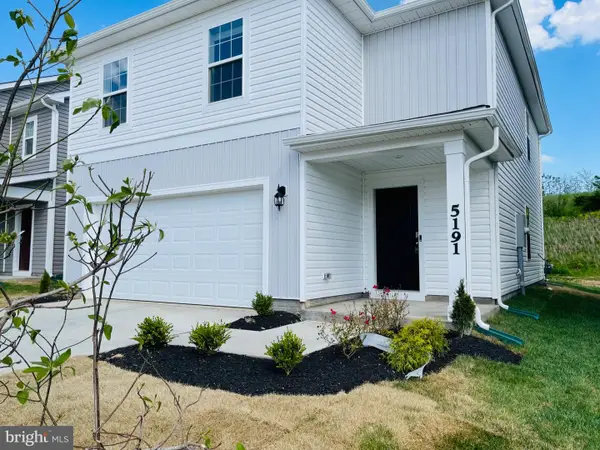 Coming Soon4 beds 3 baths2,008 sq. ft.
5191 Crooked Ln, STEPHENS CITY, VA 22655
MLS# VAFV2045962Listed by: ALLURI REALTY, INC. - New
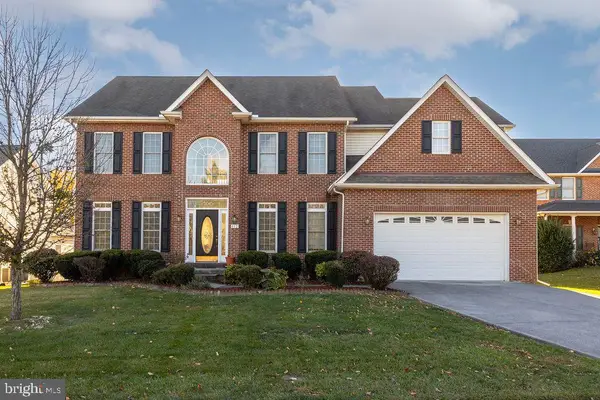 $649,900Active4 beds 4 baths3,558 sq. ft.
412 Albin Dr, STEPHENS CITY, VA 22655
MLS# VAFV2045928Listed by: REAL BROKER LLC- WINCHESTER - New
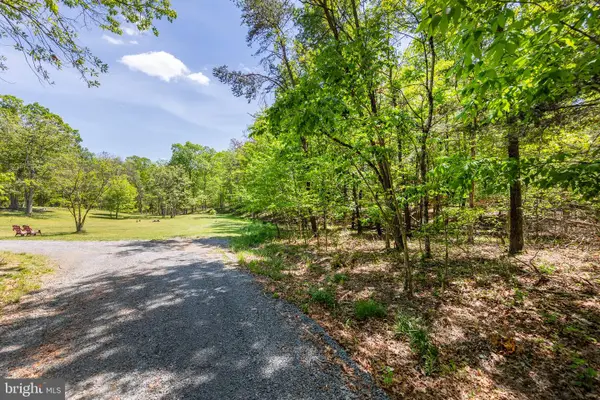 $100,000Active3.06 Acres
Cedar Lane #lot 8, STEPHENS CITY, VA 22655
MLS# VAFV2046078Listed by: RE/MAX ROOTS - New
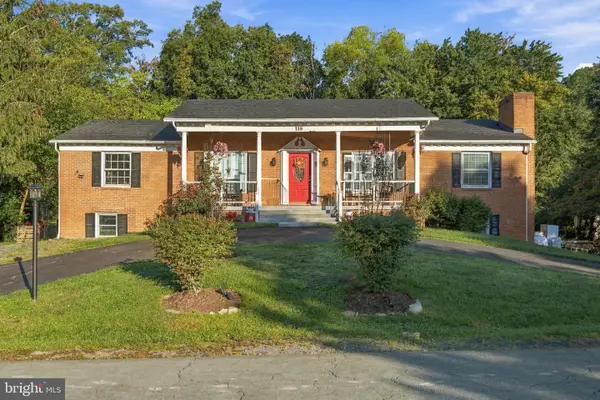 $518,000Active5 beds 4 baths2,808 sq. ft.
119 Lane St, STEPHENS CITY, VA 22655
MLS# VAFV2045210Listed by: LANGLEY REAL ESTATE, LLC. - New
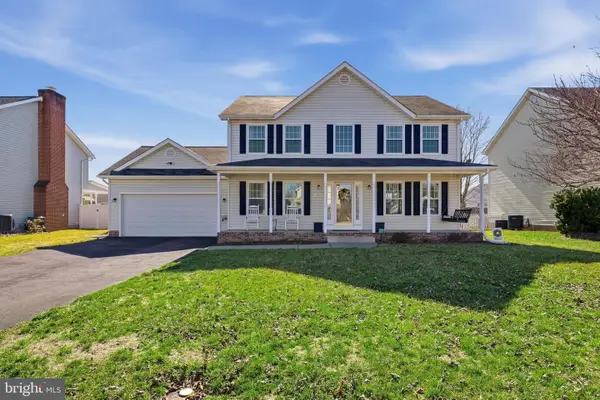 $459,900Active4 beds 3 baths2,032 sq. ft.
108 Barkwood Dr, STEPHENS CITY, VA 22655
MLS# VAFV2046040Listed by: KELLER WILLIAMS REALTY ADVANTAGE - New
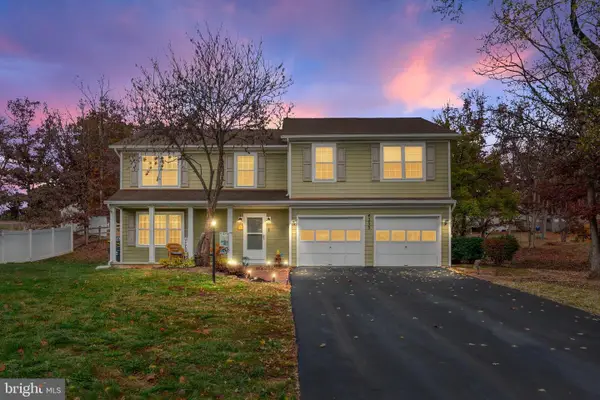 $469,900Active5 beds 4 baths2,450 sq. ft.
235 Lakeside Dr, STEPHENS CITY, VA 22655
MLS# VAFV2045496Listed by: SAMSON PROPERTIES - New
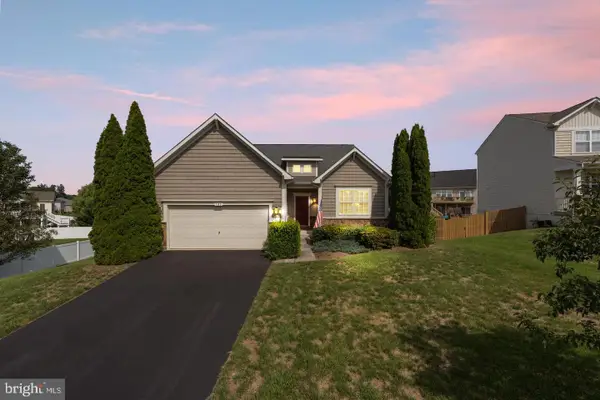 $539,900Active4 beds 3 baths3,382 sq. ft.
103 Ivy Hill Ct, STEPHENS CITY, VA 22655
MLS# VAFV2046020Listed by: PEARSON SMITH REALTY LLC - New
 Listed by ERA$325,000Active3 beds 2 baths1,658 sq. ft.
112 Fredericktowne Dr, STEPHENS CITY, VA 22655
MLS# VAFV2045806Listed by: ERA OAKCREST REALTY, INC.


Protect your home and budget from life's surprises with an Assurant Home Warranty, backed by a partner that supports you through every step of homeownership. Explore Plans.
© 2023 - 2026 ERA Franchise Systems LLC. All rights reserved. ERA Franchise Systems LLC fully supports the principles of the Fair Housing Act and the Equal Opportunity Act. ERA, ERA Real Estate powered, and their respective logos are registered service marks of ERA Franchise Systems LLC. Each office is independently owned and operated.