
116 Meadowlark Ln, Stephens City, VA 22655
Local realty services provided by:ERA Valley Realty
116 Meadowlark Ln,Stephens City, VA 22655
- 3 Beds
- 1 Baths
- 1,403 sq. ft.
- Single family
- Coming Soon
Listed by: kimberly anne schroeder
Office: long & foster real estate, inc.
MLS#:VAFV2045764
Source:BRIGHTMLS
Price summary
- Price:
About this home
Welcome Home to 116 Meadowlark Lane! Discover the comfort and convenience of one-level living in the established Meadows neighborhood of Stephens City. This charming three-bedroom, one-bath brick ranch offers approximately 1,400 square feet of living space with a welcoming layout and plenty of character. Hardwood flooring adds warmth to the living areas, while the spacious family room features a gas fireplace, creating the perfect place to relax or gather with friends. The kitchen offers granite countertops and tile flooring, blending everyday functionality with classic charm. Outside, enjoy a fenced backyard, spacious deck, and storage shed, providing plenty of room for entertaining, gardening, or simply enjoying the outdoors. With fresh paint, comfortable living spaces, and convenient access to shopping, dining, and commuter routes, this home offers a wonderful opportunity to settle into an established Stephens City neighborhood. Schedule your private showing and discover the possibilities!...
Contact an agent
Home facts
- Year built:1971
- Subdivision & Development:THE MEADOWS
- Listing ID #:VAFV2045764
- Updated:October 29, 2026 at 02:17 PM
Rooms and interior
- Bedrooms:3
- Total bathrooms:1
- Full bathrooms:1
- Rooms Total:9
- Dining Description:Combination Kitchen/Dining, Dining Room
- Bathrooms Description:Bathroom 1
- Kitchen Description:Microwave, Oven/Range - Electric, Refrigerator, Upgraded Countertops
- Basement:Yes
- Living area:1,403 sq. ft.
Heating and cooling
- Cooling:Window Unit(s)
- Heating:Baseboard - Electric, Electric
Structure and exterior
- Year built:1971
- Building area:1,403 sq. ft.
- Lot area:0.23 Acres
- Architectural Style:Ranch/Rambler
- Construction Materials:Brick, Combination
- Exterior Features:Deck(s), Outbuilding(s)
- Foundation Description:Crawl Space
- Levels:1 Story
Schools
- High school:SHERANDO
- Elementary school:MIDDLETOWN
Utilities
- Water:Public
- Sewer:Public Sewer
Finances and disclosures
- Price:
- Tax amount:$1,401 (2025)
Features and amenities
- Laundry features:Laundry
Parking
- Parking description:Asphalt Driveway, Off Street
New listings near 116 Meadowlark Ln
- Coming Soon
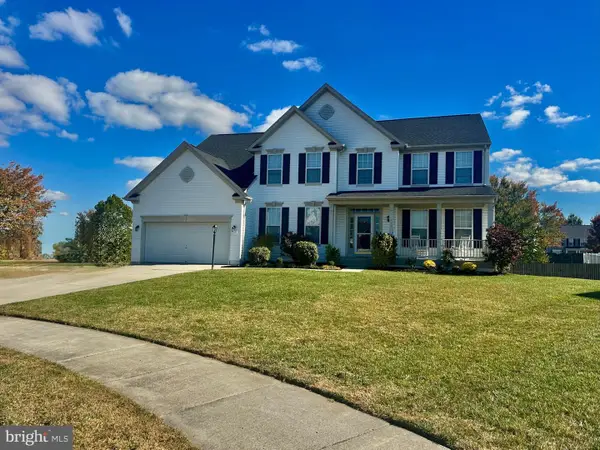 Listed by ERA$650,000Coming Soon5 beds 5 baths4,713 sq. ft.
110 Deep Bottom Pl, STEPHENS CITY, VA 22655
MLS# VAFV2045710Listed by: ERA OAKCREST REALTY, INC. - Coming Soon
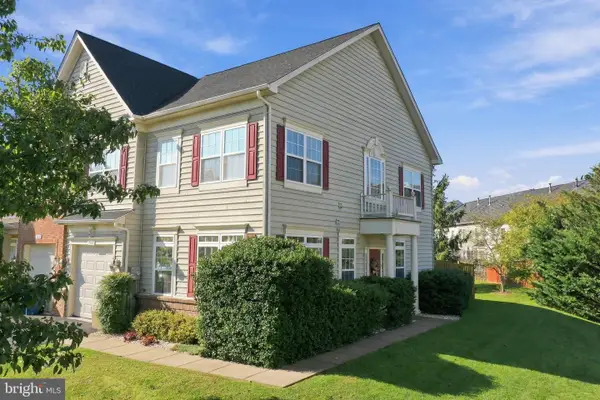 $379,900Coming Soon3 beds 3 baths1,893 sq. ft.
300 London Downs Cir, STEPHENS CITY, VA 22655
MLS# VAFV2045558Listed by: SAMSON PROPERTIES - Coming Soon
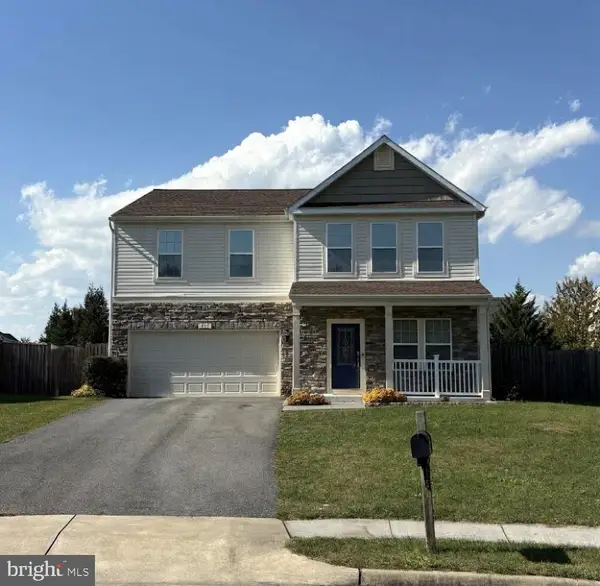 $537,900Coming Soon4 beds 3 baths2,528 sq. ft.
215 Ivy Hill Ct, STEPHENS CITY, VA 22655
MLS# VAFV2045524Listed by: LONG & FOSTER REAL ESTATE, INC. - New
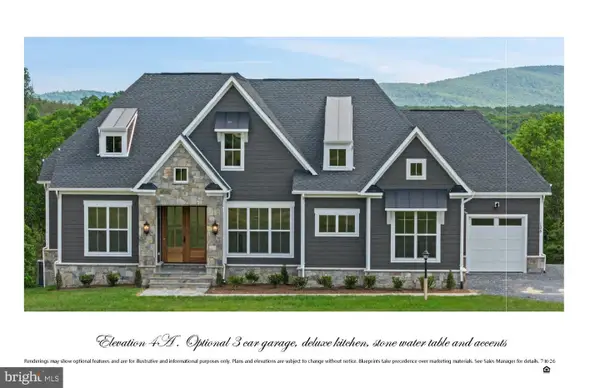 $775,000Active3 beds 3 baths2,570 sq. ft.
Ridings Mill Rd, STEPHENS CITY, VA 22655
MLS# VAFV2045606Listed by: PEARSON SMITH REALTY, LLC - New
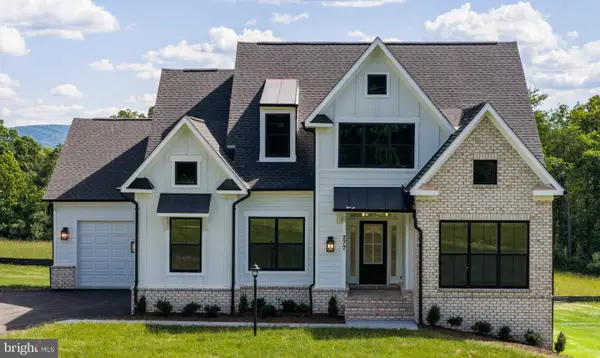 $695,000Active3 beds 2 baths1,750 sq. ft.
Ridings Mill Rd, STEPHENS CITY, VA 22655
MLS# VAFV2045686Listed by: PEARSON SMITH REALTY, LLC - New
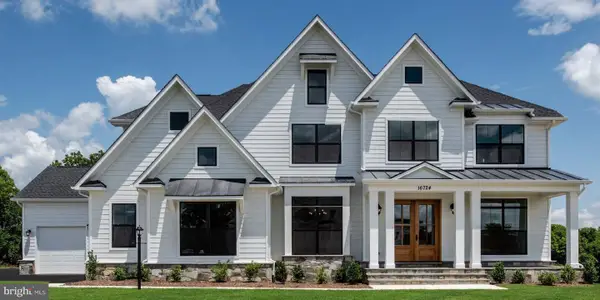 $895,000Active4 beds 4 baths3,450 sq. ft.
Ridings Mill Rd, STEPHENS CITY, VA 22655
MLS# VAFV2045688Listed by: PEARSON SMITH REALTY, LLC - New
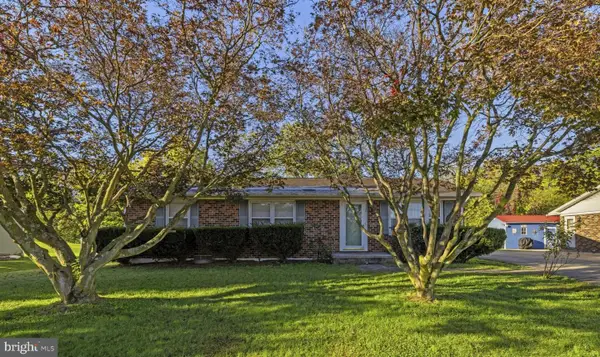 $299,000Active3 beds 2 baths1,128 sq. ft.
120 Meadowbrook Dr, STEPHENS CITY, VA 22655
MLS# VAFV2045612Listed by: COLONY REALTY - Open Fri, 4 to 6pmNew
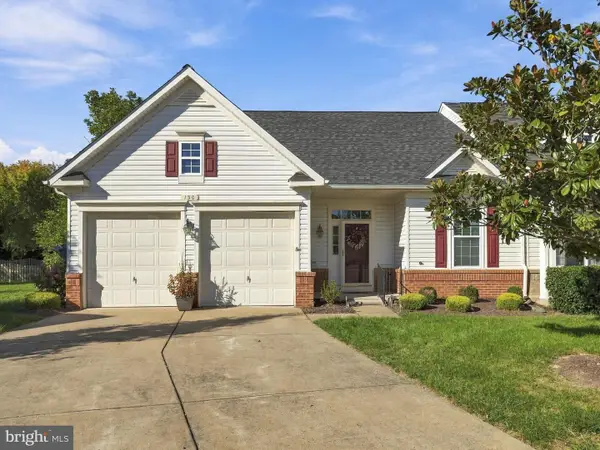 $390,000Active2 beds 2 baths1,440 sq. ft.
130 Shumard Ct, STEPHENS CITY, VA 22655
MLS# VAFV2045518Listed by: REALTY ONE GROUP KEY PROPERTIES - New
 $539,900Active4 beds 5 baths3,023 sq. ft.
124 Blackburns Ford Dr, STEPHENS CITY, VA 22655
MLS# VAFV2045648Listed by: RE/MAX ROOTS


Protect your home and budget from life's surprises with an Assurant Home Warranty, backed by a partner that supports you through every step of homeownership. Explore Plans.
© 2023 - 2026 ERA Franchise Systems LLC. All rights reserved. ERA Franchise Systems LLC fully supports the principles of the Fair Housing Act and the Equal Opportunity Act. ERA, ERA Real Estate powered, and their respective logos are registered service marks of ERA Franchise Systems LLC. Each office is independently owned and operated.