
120 Meadowbrook Dr, Stephens City, VA 22655
Local realty services provided by:ERA Martin Associates
120 Meadowbrook Dr,Stephens City, VA 22655
$299,000
- 3 Beds
- 2 Baths
- 1,128 sq. ft.
- Single family
- Active
Listed by: daniel j whitacre
Office: colony realty
MLS#:VAFV2045612
Source:BRIGHTMLS
Price summary
- Price:$299,000
- Price per sq. ft.:$265.07
About this home
Welcome to 120 Meadowbrook Drive, a classic brick ranch home nestled in a quiet Stephens City neighborhood. Enjoy timeless curb appeal, a prime commuter location, and a peaceful backyard that borders a lush tree line. Inside, the main level boasts a spacious, sun-drenched living room filled with natural light alongside a large kitchen and dining area designed for easy living. The main level offers three bedrooms and two full bathrooms, including a primary suite with its own private bath. A side entrance off the driveway leads directly into the kitchen for effortless day-to-day convenience. Downstairs, the full, unfinished basement houses the laundry facilities and offers an immense amount of current storage space or endless potential for future customized living space. Step outside to enjoy the truly fabulous yard, mature trees displaying vibrant seasonal colors, and a dedicated storage shed—a wonderful place to call home!
Contact an agent
Home facts
- Year built:1973
- Subdivision & Development:THE MEADOWS
- Listing ID #:VAFV2045612
- Added:1 day(s) ago
- Updated:October 24, 2026 at 04:44 AM
Rooms and interior
- Bedrooms:3
- Total bathrooms:2
- Full bathrooms:2
- Flooring:Carpet
- Dining Description:Combination Kitchen/Dining, Dining Area, Dining Room
- Bathrooms Description:Full Bath, Primary Bath(s), Primary Bathroom
- Kitchen Description:Carpet, Cooktop, Crown Moldings, Dishwasher, Oven - Single, Oven - Wall, Range Hood, Refrigerator
- Bedroom Description:Carpet, Entry Level Bedroom, Primary Bedroom
- Basement:Yes
- Basement Description:Connecting Stairway, Full, Interior Access, Unfinished, Walkout Stairs
- Living area:1,128 sq. ft.
Heating and cooling
- Cooling:Central A/C
- Heating:Baseboard - Electric, Electric
Structure and exterior
- Year built:1973
- Building area:1,128 sq. ft.
- Lot area:0.23 Acres
- Architectural Style:Ranch/Rambler
- Construction Materials:Brick
- Foundation Description:Block
- Levels:2 Stories
Schools
- High school:SHERANDO
Utilities
- Water:Public
- Sewer:Public Sewer
Finances and disclosures
- Price:$299,000
- Price per sq. ft.:$265.07
- Tax amount:$1,292 (2025)
Features and amenities
- Laundry features:Dryer, Washer
- Amenities:Carpet, Ceiling Fan(s), Crown Moldings
Parking
- Parking description:Off Street
New listings near 120 Meadowbrook Dr
- Coming Soon
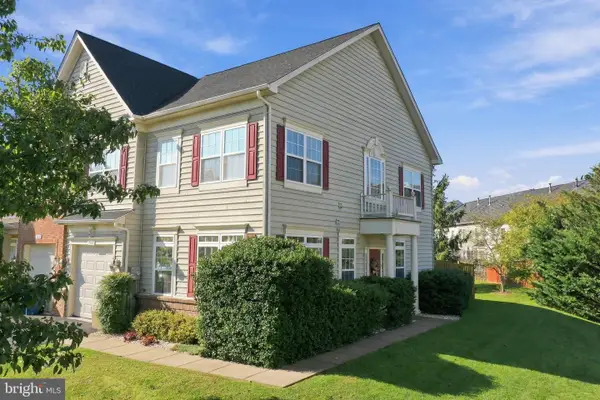 $379,900Coming Soon3 beds 3 baths1,893 sq. ft.
300 London Downs Cir, STEPHENS CITY, VA 22655
MLS# VAFV2045558Listed by: SAMSON PROPERTIES - Coming Soon
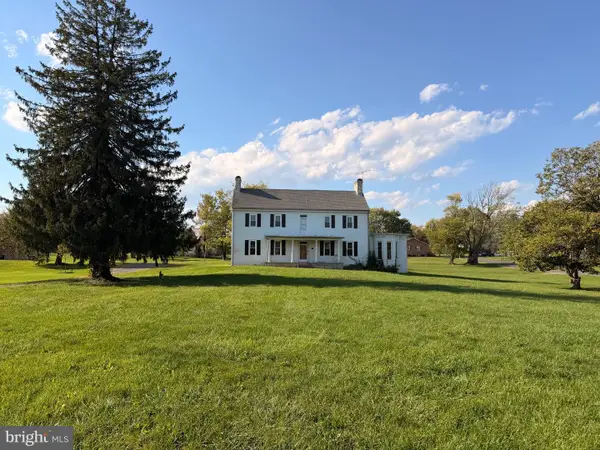 $550,000Coming Soon4 beds 3 baths4,403 sq. ft.
5155 Main St, STEPHENS CITY, VA 22655
MLS# VAFV2045572Listed by: SAMSON PROPERTIES - Coming Soon
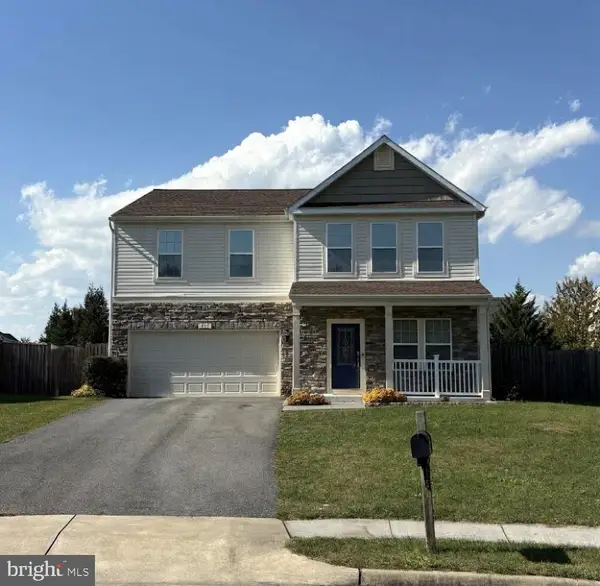 $537,900Coming Soon4 beds 3 baths2,528 sq. ft.
215 Ivy Hill Ct, STEPHENS CITY, VA 22655
MLS# VAFV2045524Listed by: LONG & FOSTER REAL ESTATE, INC. - Coming Soon
 $494,900Coming Soon4 beds 4 baths1,684 sq. ft.
106 Cheltenham Dr, STEPHENS CITY, VA 22655
MLS# VAFV2044978Listed by: LONG & FOSTER REAL ESTATE, INC. - New
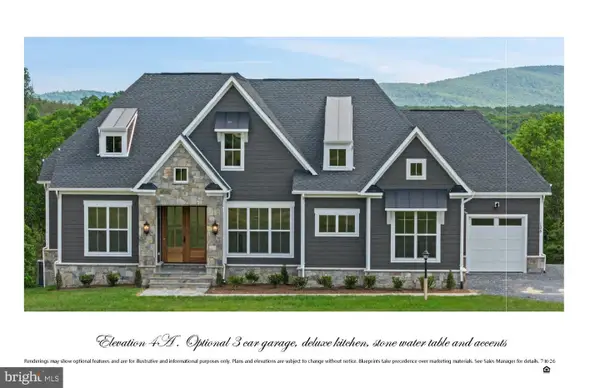 $775,000Active3 beds 3 baths2,570 sq. ft.
Ridings Mill Rd, STEPHENS CITY, VA 22655
MLS# VAFV2045606Listed by: PEARSON SMITH REALTY, LLC - New
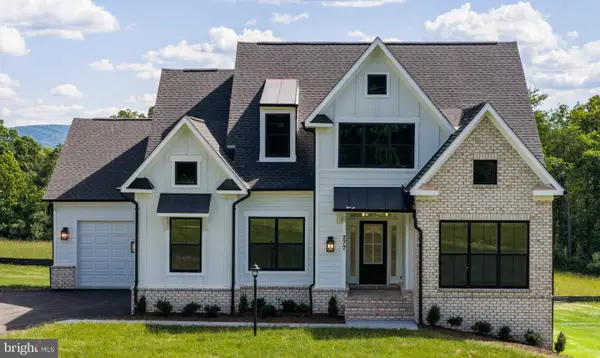 $695,000Active3 beds 2 baths1,750 sq. ft.
Ridings Mill Rd, STEPHENS CITY, VA 22655
MLS# VAFV2045686Listed by: PEARSON SMITH REALTY, LLC - New
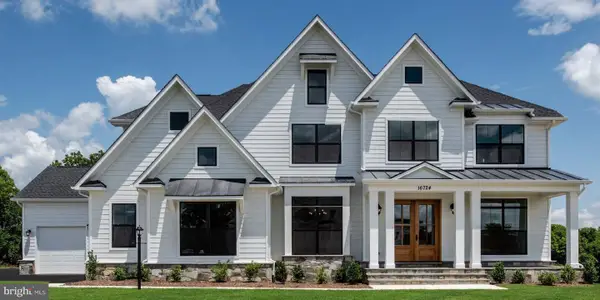 $895,000Active4 beds 4 baths3,450 sq. ft.
Ridings Mill Rd, STEPHENS CITY, VA 22655
MLS# VAFV2045688Listed by: PEARSON SMITH REALTY, LLC - New
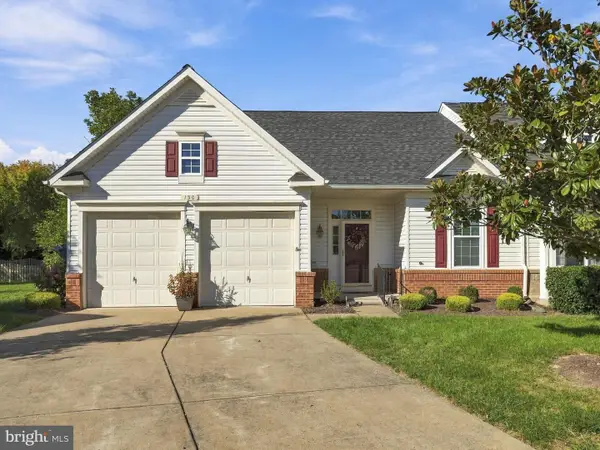 $390,000Active2 beds 2 baths1,440 sq. ft.
130 Shumard Ct, STEPHENS CITY, VA 22655
MLS# VAFV2045518Listed by: REALTY ONE GROUP KEY PROPERTIES - New
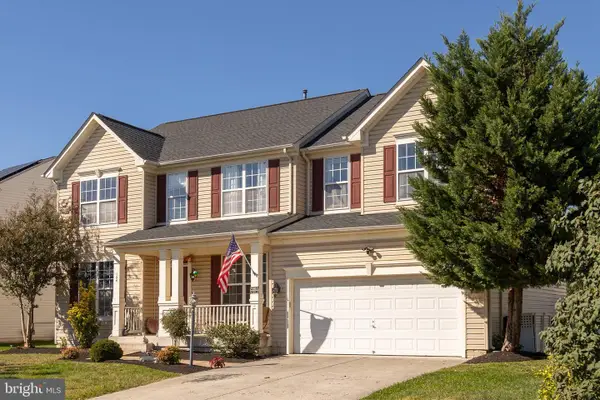 $539,900Active4 beds 5 baths3,023 sq. ft.
124 Blackburns Ford Dr, STEPHENS CITY, VA 22655
MLS# VAFV2045648Listed by: RE/MAX ROOTS


Protect your home and budget from life's surprises with an Assurant Home Warranty, backed by a partner that supports you through every step of homeownership. Explore Plans.
© 2023 - 2026 ERA Franchise Systems LLC. All rights reserved. ERA Franchise Systems LLC fully supports the principles of the Fair Housing Act and the Equal Opportunity Act. ERA, ERA Real Estate powered, and their respective logos are registered service marks of ERA Franchise Systems LLC. Each office is independently owned and operated.