
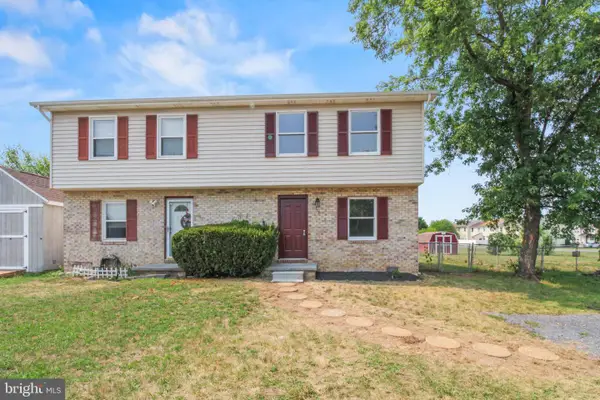
1163 Tasker Rd, Stephens City, VA 22655
Local realty services provided by:ERA Central Realty Group
1163 Tasker Rd,Stephens City, VA 22655
$530,000
- 3 Beds
- 3 Baths
- 2,016 sq. ft.
- Single family
- Active
Listed by: matthew d bradley
Office: coldwell banker premier
MLS#:VAFV2043762
Source:BRIGHTMLS
Price summary
- Price:$530,000
- Price per sq. ft.:$262.9
About this home
Step inside to discover a welcoming, light-filled interior that immediately feels like home. The main level offers a functional flow designed for both daily life and effortless entertaining. Whether you are a seasoned home chef or a master of takeout, this kitchen will certainly please, it's a bright, beautiful space where everyone will naturally want to gather. The gorgeous granite countertops take center stage and the thoughtful layout maximizes your workflow, keeping everything you need within easy reach. This home offers plenty of room to stretch out and upstairs, you will find three generous bedrooms, including a peaceful primary suite that serves as a quiet escape at the end of the day. Outside you will definitely appreciate the sprawling, flat half-acre yard. Whether you dream of hosting summer barbecues, gardening or letting your pets roam freely, this expansive lot delivers the space and freedom you need. Beyond the property line, you are minutes away from excellent local amenities and easy commuter routes. Do not miss your chance to own this fantastic home!...
Contact an agent
Home facts
- Year built:1995
- Subdivision & Development:WAKELAND ESTATES
- Listing ID #:VAFV2043762
- Added:1 day(s) ago
- Updated:July 30, 2026 at 10:29 AM
Rooms and interior
- Bedrooms:3
- Total bathrooms:3
- Full bathrooms:2
- Half bathrooms:1
- Kitchen Description:Built-In Microwave, Cooktop, Dishwasher, Disposal
- Living area:2,016 sq. ft.
Heating and cooling
- Cooling:Central A/C
- Heating:Forced Air, Natural Gas
Structure and exterior
- Year built:1995
- Building area:2,016 sq. ft.
- Lot area:0.52 Acres
- Architectural Style:Colonial
- Construction Materials:Vinyl Siding
- Foundation Description:Crawl Space, Permanent
- Levels:2 Stories
Utilities
- Water:Public
- Sewer:Public Sewer
Finances and disclosures
- Price:$530,000
- Price per sq. ft.:$262.9
- Tax amount:$1,815 (2025)
Parking
- Parking description:Attached Garage, Garage - Side Entry
- Garage:Yes
- Garage spaces:2
New listings near 1163 Tasker Rd
- New
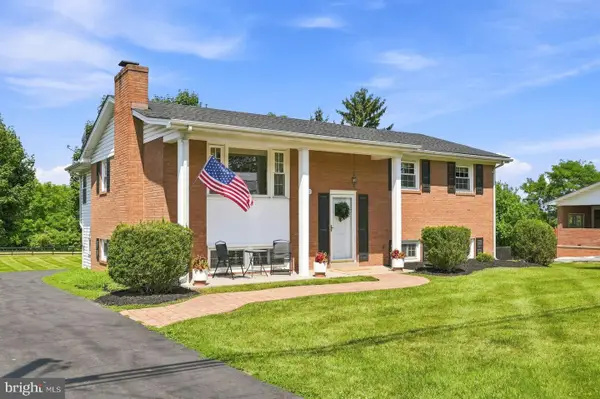 $425,000Active4 beds 2 baths2,068 sq. ft.
4802 Valley Pike, STEPHENS CITY, VA 22655
MLS# VAFV2043590Listed by: SAMSON PROPERTIES - Coming Soon
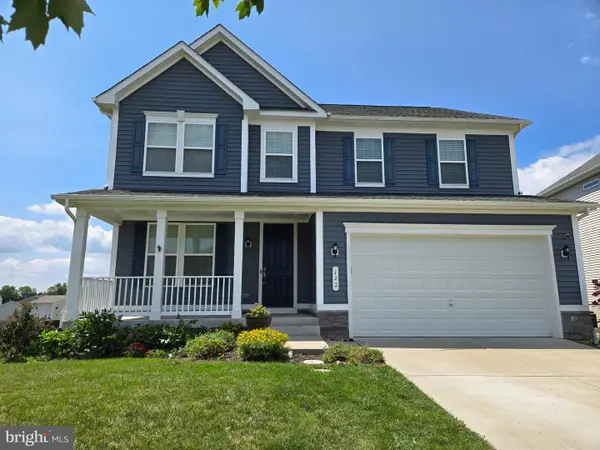 $635,000Coming Soon5 beds 4 baths
122 Savannah Way, STEPHENS CITY, VA 22655
MLS# VAFV2043744Listed by: EXP REALTY, LLC - New
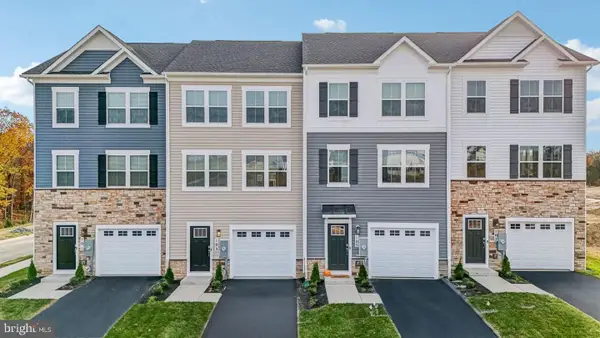 $369,990Active4 beds 4 baths1,889 sq. ft.
139 Willett Hollow St, STEPHENS CITY, VA 22655
MLS# VAFV2043720Listed by: D R HORTON REALTY OF VIRGINIA LLC - New
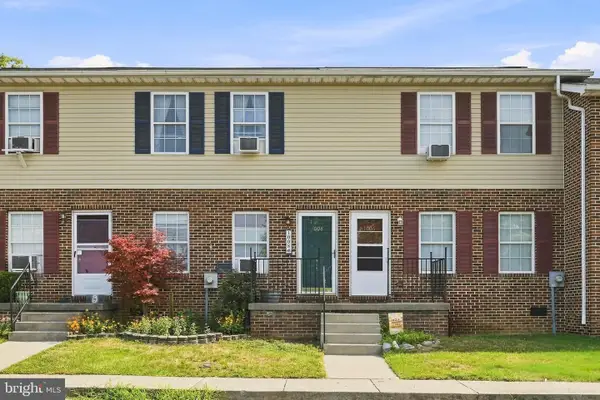 $215,000Active2 beds 2 baths864 sq. ft.
1008 Bridle Ct, STEPHENS CITY, VA 22655
MLS# VAFV2043738Listed by: UNITED REAL ESTATE PREMIER - New
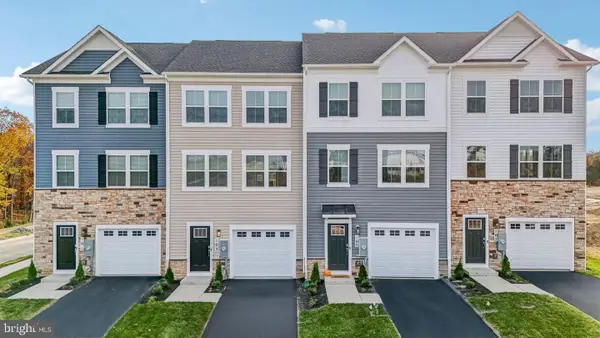 $372,795Active4 beds 4 baths1,889 sq. ft.
108 Bowers St, STEPHENS CITY, VA 22655
MLS# VAFV2043726Listed by: D R HORTON REALTY OF VIRGINIA LLC - New
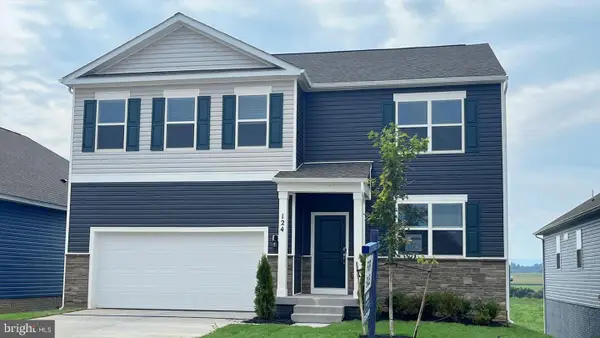 $557,990Active5 beds 4 baths3,127 sq. ft.
129 Stearns Dr, STEPHENS CITY, VA 22655
MLS# VAFV2043728Listed by: D R HORTON REALTY OF VIRGINIA LLC - New
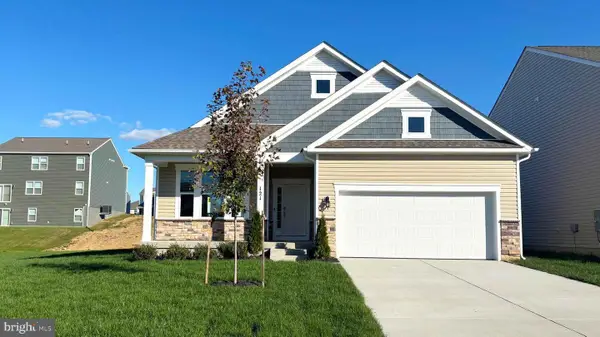 $557,795Active4 beds 3 baths2,638 sq. ft.
108 Bookers Crest Dr, STEPHENS CITY, VA 22655
MLS# VAFV2043730Listed by: D R HORTON REALTY OF VIRGINIA LLC 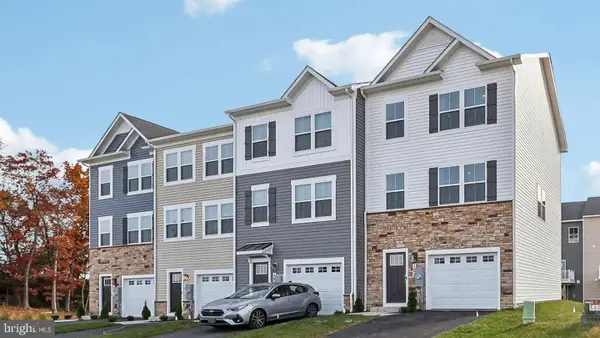 $394,000Pending4 beds 4 baths1,889 sq. ft.
131 Willett Hollow St, STEPHENS CITY, VA 22655
MLS# VAFV2043716Listed by: D R HORTON REALTY OF VIRGINIA LLC- New
 $265,000Active2 beds 1 baths990 sq. ft.
116 Pocono Pl, STEPHENS CITY, VA 22655
MLS# VAFV2043610Listed by: SAMSON PROPERTIES


Protect your home and budget from life's surprises with an Assurant Home Warranty, backed by a partner that supports you through every step of homeownership. Explore Plans.
© 2023 - 2026 ERA Franchise Systems LLC. All rights reserved. ERA Franchise Systems LLC fully supports the principles of the Fair Housing Act and the Equal Opportunity Act. ERA, ERA Real Estate powered, and their respective logos are registered service marks of ERA Franchise Systems LLC. Each office is independently owned and operated.