
4802 Valley Pike, Stephens City, VA 22655
Local realty services provided by:ERA Liberty Realty
Upcoming open houses
- Sun, Sep 2012:00 pm - 02:00 pm
Listed by: kaitlyn behr
Office: samson properties
MLS#:VAFV2043590
Source:BRIGHTMLS
Price summary
- Price:$415,000
- Price per sq. ft.:$200.68
About this home
Homes built with this level of craftsmanship and cared for this meticulously are becoming increasingly hard to find. For the past 60 years, this home has been cared for by the same family. Located on a flat half acre lot in Stephens City, the property backs to peaceful farmland, offering scenic views and a sense of privacy while still being just minutes from shopping, restaurants, I-81, and I-66. Spend a summer evening at the nearby drive in theater or grab lunch at one of the area's favorite local restaurants.
Inside, gleaming hardwood floors, spacious living areas, and thoughtful updates create a home that's move in ready. A family room addition at the rear of the home provides the extra living space today's buyers are looking for- whether it's movie nights, holiday gatherings, a playroom, or simply a place to relax.
The owners have continually invested in the home over the years with a new roof (2016), water heater (2018), newer central A/C system (2024), over the range microwave (2025), washer and dryer (2025), along with new attic and garage insulation. A beautifully updated walk in shower adds to the home's move in ready appeal.
Offering four bedrooms and two full bathrooms, this home provides flexible living space for a variety of needs. The finished lower level features a cozy wood burning stove, a fourth bedroom and a full bathroom. You'll also find a versatile bonus room beneath the family room addition that's perfect for a workshop, home gym, art studio, hobby room, or extra storage.
Outside, the paved driveway, large detached garage, and expansive, level half acre backyard provide endless possibilities for gardening, entertaining, recreation, or all your outdoor hobbies. Backing to open farmland, you'll enjoy a peaceful setting that's increasingly hard to find while still being close to everything.
This is the kind of home that's been treasured and now it's ready to begin its next chapter with a new family....
Contact an agent
Home facts
- Year built:1966
- Subdivision & Development:NONE AVAILABLE
- Listing ID #:VAFV2043590
- Added:48 day(s) ago
- Updated:September 17, 2026 at 03:38 AM
Rooms and interior
- Bedrooms:4
- Total bathrooms:2
- Full bathrooms:2
- Kitchen Description:Built-In Microwave, Oven/Range - Electric, Refrigerator
- Basement:Yes
- Basement Description:Daylight, Full, Fully Finished
- Living area:2,068 sq. ft.
Heating and cooling
- Cooling:Central A/C
- Heating:Baseboard - Electric, Electric
Structure and exterior
- Year built:1966
- Building area:2,068 sq. ft.
- Lot area:0.5 Acres
- Architectural Style:Split Foyer
- Construction Materials:Brick, Vinyl Siding
- Foundation Description:Slab
- Levels:2 Stories
Schools
- High school:SHERANDO
- Middle school:ROBERT E AYLOR
- Elementary school:MIDDLETOWN
Utilities
- Water:Public
- Sewer:Septic Exists
Finances and disclosures
- Price:$415,000
- Price per sq. ft.:$200.68
- Tax amount:$1,711 (2025)
Features and amenities
- Laundry features:Dryer, Washer
- Amenities:Humidifer
Parking
- Parking description:Attached Garage, Detached Garage, Garage - Rear Entry
- Garage:Yes
- Garage spaces:2
New listings near 4802 Valley Pike
- Coming Soon
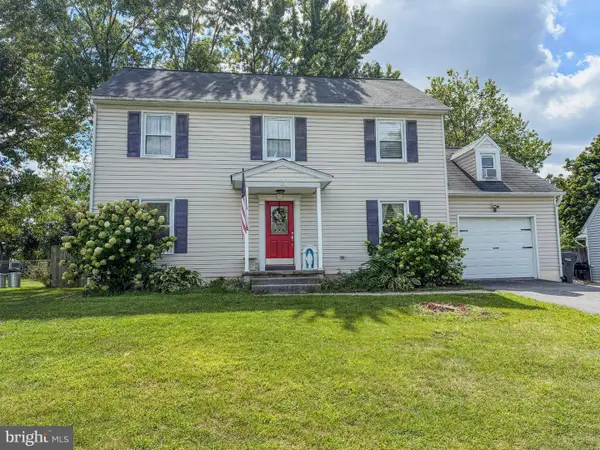 $400,000Coming Soon3 beds 3 baths1,862 sq. ft.
123 Nightingale Ave, STEPHENS CITY, VA 22655
MLS# VAFV2044796Listed by: RE/MAX GATEWAY - Coming Soon
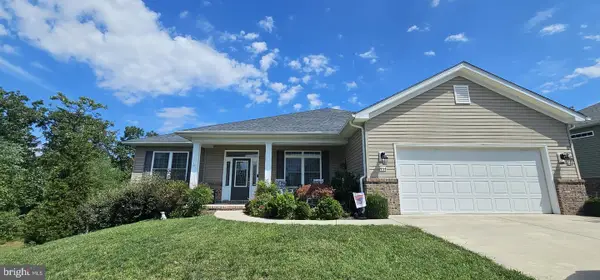 $525,000Coming Soon3 beds 2 baths1,999 sq. ft.
444 Talamore Dr, STEPHENS CITY, VA 22655
MLS# VAFV2044784Listed by: REALTY ONE GROUP OLD TOWNE - Coming Soon
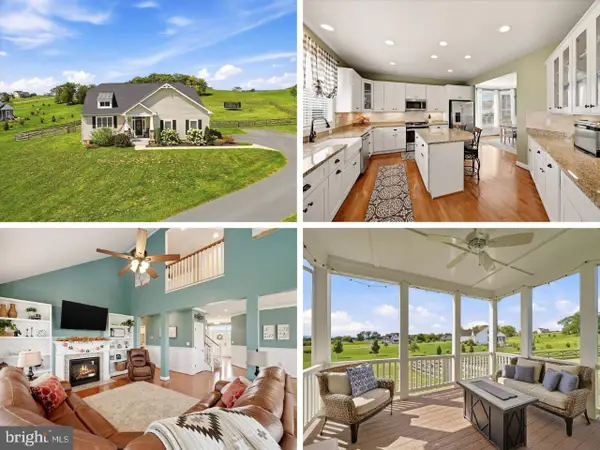 $725,000Coming Soon4 beds 4 baths2,842 sq. ft.
344 Hites Rd, STEPHENS CITY, VA 22655
MLS# VAFV2044766Listed by: LPT REALTY, LLC - Coming Soon
 $1,350,000Coming Soon4 beds 4 baths3,506 sq. ft.
111 Pomme Cir, STEPHENS CITY, VA 22655
MLS# VAFV2044256Listed by: RE/MAX ROOTS - New
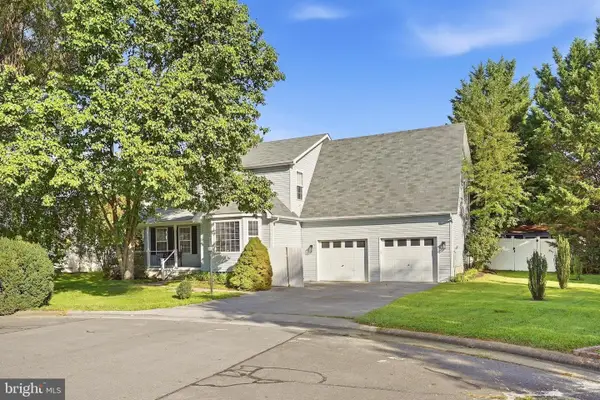 Listed by ERA$450,000Active4 beds 3 baths2,299 sq. ft.
107 Romney Pl, STEPHENS CITY, VA 22655
MLS# VAFV2044824Listed by: ERA OAKCREST REALTY, INC. - New
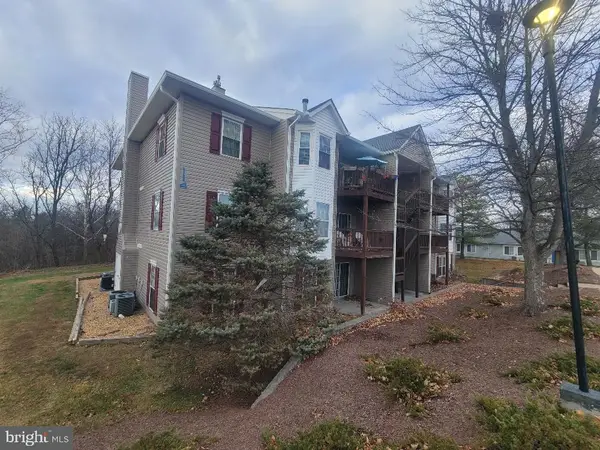 $210,000Active2 beds 2 baths1,054 sq. ft.
114 Timberlake Ter #2, STEPHENS CITY, VA 22655
MLS# VAFV2044890Listed by: OLIVETREE PROPERTY GROUP - New
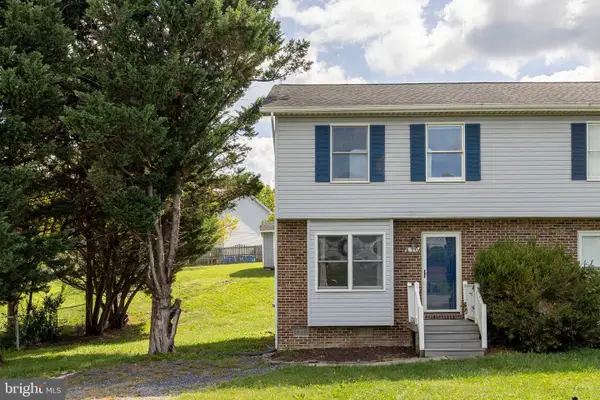 $250,000Active2 beds 1 baths1,032 sq. ft.
110 Lakeridge Dr, STEPHENS CITY, VA 22655
MLS# VAFV2044826Listed by: MARKETPLACE REALTY - New
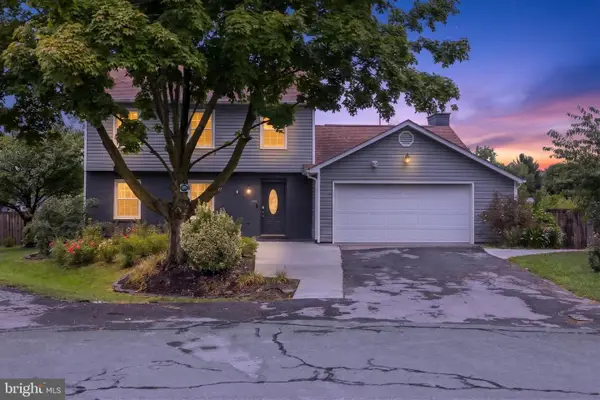 $424,500Active3 beds 3 baths1,724 sq. ft.
106 Tunis Ct, STEPHENS CITY, VA 22655
MLS# VAFV2044798Listed by: DREAM REAL ESTATE - New
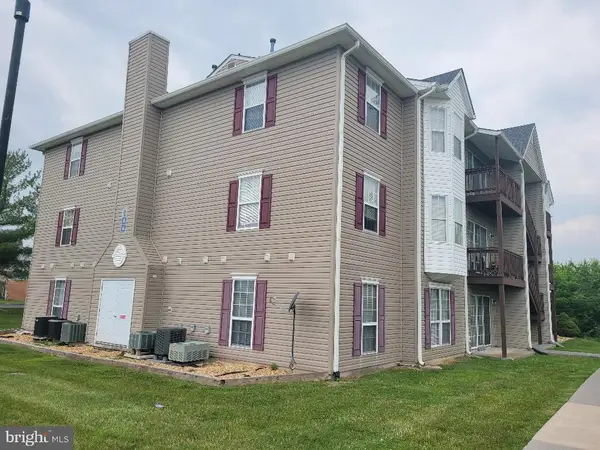 $210,000Active2 beds 2 baths1,146 sq. ft.
100 Timberlake Ter #7, STEPHENS CITY, VA 22655
MLS# VAFV2044738Listed by: OLIVETREE PROPERTY GROUP - New
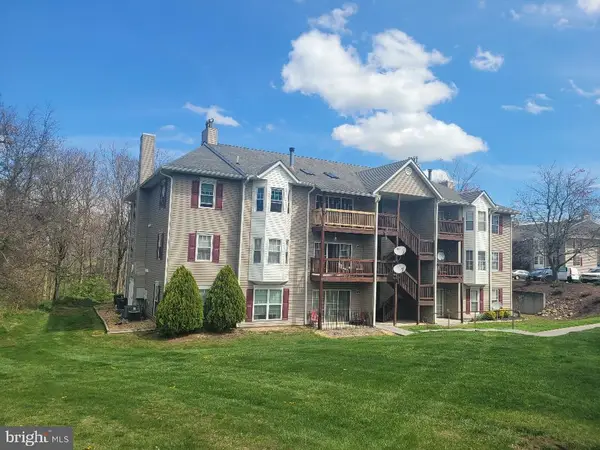 $210,000Active2 beds 2 baths1,158 sq. ft.
112 Timberlake Ter #4, STEPHENS CITY, VA 22655
MLS# VAFV2044740Listed by: OLIVETREE PROPERTY GROUP


Protect your home and budget from life's surprises with an Assurant Home Warranty, backed by a partner that supports you through every step of homeownership. Explore Plans.
© 2023 - 2026 ERA Franchise Systems LLC. All rights reserved. ERA Franchise Systems LLC fully supports the principles of the Fair Housing Act and the Equal Opportunity Act. ERA, ERA Real Estate powered, and their respective logos are registered service marks of ERA Franchise Systems LLC. Each office is independently owned and operated.