
5155 Main St, Stephens City, VA 22655
Local realty services provided by:Mountain Realty ERA Powered
5155 Main St,Stephens City, VA 22655
$550,000
- 4 Beds
- 3 Baths
- 4,403 sq. ft.
- Single family
- Coming Soon
Listed by: katherine landi jordan
Office: samson properties
MLS#:VAFV2045572
Source:BRIGHTMLS
Price summary
- Price:$550,000
- Price per sq. ft.:$124.91
About this home
Step into a piece of Stephens City history at 5155 Main Street, a distinctive property offering timeless character, a stately setting, and exceptional potential. Situated next door to the Newtown Commons park, this property enjoys a desirable location in the heart of a historic community. The expansive, stately yard and large front porch evoke the charm of a bygone era, while the home's original hardwood flooring throughout, three fireplaces, and generously sized bedrooms offer a glimpse of its historic character.
With zoning that allows for commercial or residential use, this property presents a unique opportunity for a variety of possibilities, whether you're envisioning a historic residence or a professional office. The home offers a chance to preserve its historic charm while reimagining the interior and bringing new life to this prominent Main Street property.
The current owner has already completed several important improvements, including replacement of all windows, replacement of the electrical panel and an upgrade to the electrical service, as well as completion of foundation work. The new windows have not yet been cased, and the property will require additional updates, including plumbing and electrical work, along with further renovations to bring the home to its full potential.
For those who appreciate historic properties and recognize the possibilities of a flexible-use location, 5155 Main Street offers an exciting opportunity to restore and customize a distinctive property. With its original architectural character, generous grounds, park-side location, and commercial or residential zoning, this is a rare chance to create something special in historic Stephens City....
Contact an agent
Home facts
- Year built:1871
- Subdivision & Development:NONE AVAILABLE
- Listing ID #:VAFV2045572
- Updated:October 23, 2026 at 01:40 PM
Rooms and interior
- Bedrooms:4
- Total bathrooms:3
- Full bathrooms:3
- Flooring:Hardwood
- Kitchen Description:Built-Ins, Butlers Pantry, Crown Moldings, Double/Dual Staircase
- Bedroom Description:Primary Bedroom
- Basement:Yes
- Basement Description:Unfinished
- Living area:4,403 sq. ft.
Heating and cooling
- Cooling:Ductless/Mini-Split
- Heating:Electric, Wall Unit
Structure and exterior
- Roof:Architectural Shingle
- Year built:1871
- Building area:4,403 sq. ft.
- Lot area:1.34 Acres
- Lot Features:Backs - Open Common Area, Corner, Level, Road Frontage
- Architectural Style:Federal
- Construction Materials:Brick
- Exterior Features:Bump-outs, Flood Lights, Outbuilding(s), Secure Storage, Street Lights
- Foundation Description:Brick/Mortar
- Levels:4 Story
Schools
- High school:SHERANDO
- Middle school:ROBERT E AYLOR
- Elementary school:MIDDLETOWN
Utilities
- Water:Public
- Sewer:Public Sewer
Finances and disclosures
- Price:$550,000
- Price per sq. ft.:$124.91
- Tax amount:$3,447 (2025)
Features and amenities
- Amenities:Built-Ins, Chair Railings, Crown Moldings, Double/Dual Staircase
Parking
- Parking description:Off Street
New listings near 5155 Main St
- Coming Soon
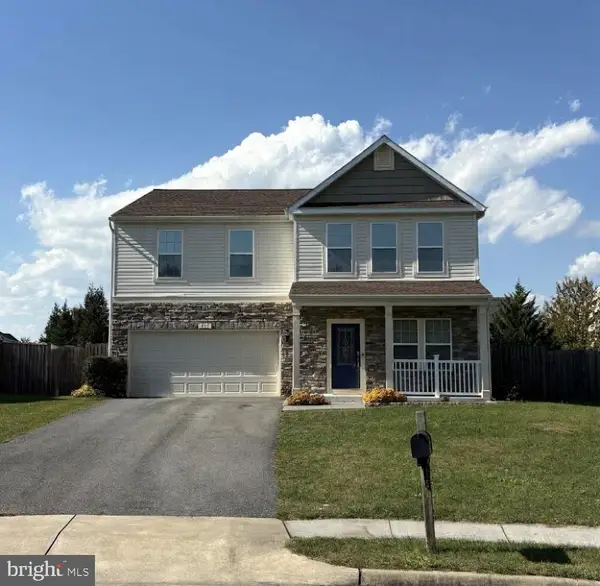 $537,900Coming Soon4 beds 3 baths2,528 sq. ft.
215 Ivy Hill Ct, STEPHENS CITY, VA 22655
MLS# VAFV2045524Listed by: LONG & FOSTER REAL ESTATE, INC. - Coming Soon
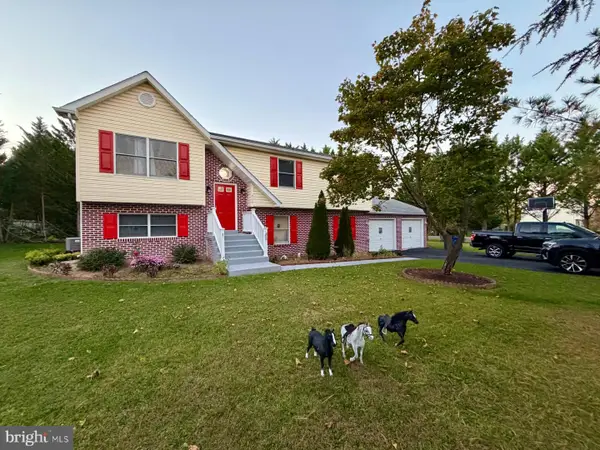 $450,000Coming Soon5 beds 3 baths1,961 sq. ft.
217 Montgomery Cir, STEPHENS CITY, VA 22655
MLS# VAFV2045492Listed by: INMOBILIARIA DE LAS CASAS LLC - Coming Soon
 $494,900Coming Soon4 beds 4 baths1,684 sq. ft.
106 Cheltenham Dr, STEPHENS CITY, VA 22655
MLS# VAFV2044978Listed by: LONG & FOSTER REAL ESTATE, INC. - New
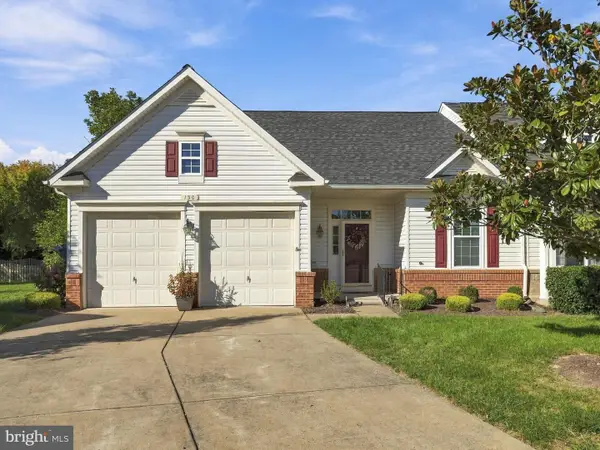 $390,000Active2 beds 2 baths1,440 sq. ft.
130 Shumard Ct, STEPHENS CITY, VA 22655
MLS# VAFV2045518Listed by: REALTY ONE GROUP KEY PROPERTIES - New
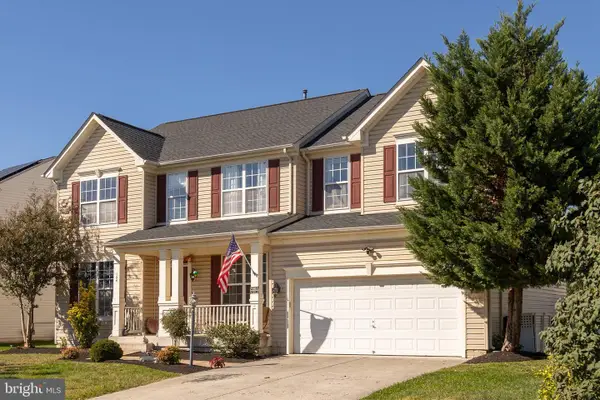 $539,900Active4 beds 5 baths3,023 sq. ft.
124 Blackburns Ford Dr, STEPHENS CITY, VA 22655
MLS# VAFV2045648Listed by: RE/MAX ROOTS - New
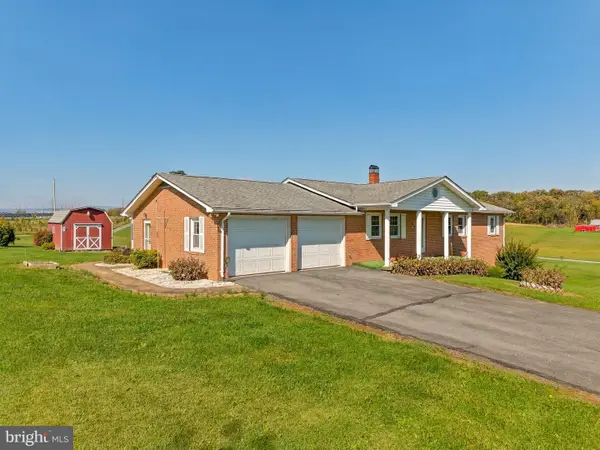 $419,900Active4 beds 3 baths2,745 sq. ft.
836 Hites Rd, STEPHENS CITY, VA 22655
MLS# VAFV2045564Listed by: PRESLEE REAL ESTATE - Open Sun, 11am to 1pmNew
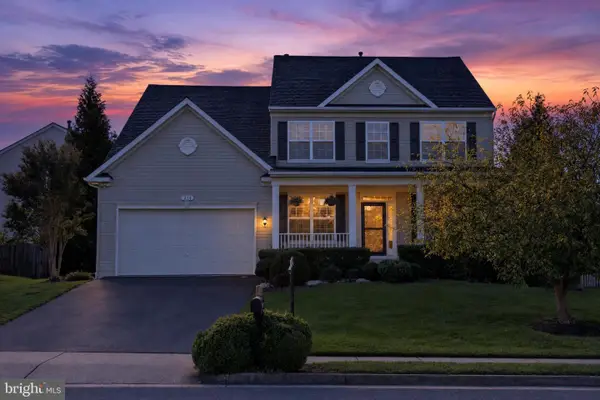 $674,900Active5 beds 4 baths4,298 sq. ft.
214 Talamore Dr, STEPHENS CITY, VA 22655
MLS# VAFV2045086Listed by: REALTY ONE GROUP OLD TOWNE - New
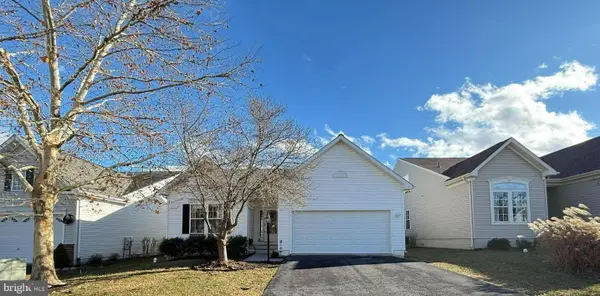 Listed by ERA$439,900Active4 beds 3 baths2,974 sq. ft.
110 April Ave, STEPHENS CITY, VA 22655
MLS# VAFV2045588Listed by: ERA OAKCREST REALTY, INC. 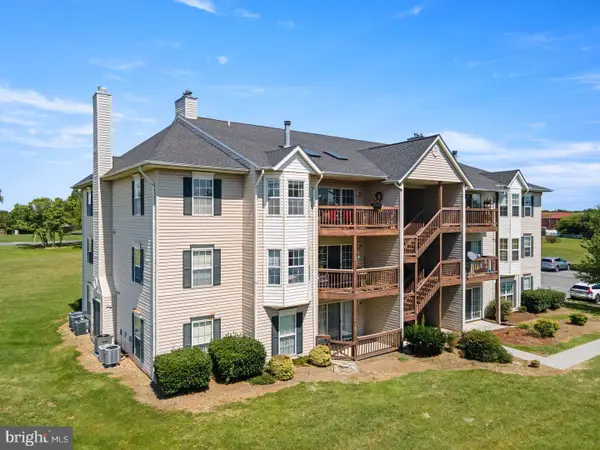 $220,000Pending2 beds 2 baths1,064 sq. ft.
90-10 Chinkapin Dr #10, STEPHENS CITY, VA 22655
MLS# VAFV2045522Listed by: COLDWELL BANKER PREMIER


Protect your home and budget from life's surprises with an Assurant Home Warranty, backed by a partner that supports you through every step of homeownership. Explore Plans.
© 2023 - 2026 ERA Franchise Systems LLC. All rights reserved. ERA Franchise Systems LLC fully supports the principles of the Fair Housing Act and the Equal Opportunity Act. ERA, ERA Real Estate powered, and their respective logos are registered service marks of ERA Franchise Systems LLC. Each office is independently owned and operated.