
336 Surrey Club Lane, Stephens City, VA 22655
Local realty services provided by:ERA Liberty Realty
336 Surrey Club Lane,Stephens City, VA 22655
$275,000
- 2 Beds
- 2 Baths
- 1,120 sq. ft.
- Townhouse
- Pending
Listed by: leah r realtor
Office: re/max roots
MLS#:VAFV2042826
Source:BRIGHTMLS
Price summary
- Price:$275,000
- Price per sq. ft.:$245.54
- Monthly HOA dues:$46.33
About this home
Back to active at no fault of Seller ...
Beautifully maintained end-unit brick-front townhouse offering 2 bedrooms, 1.5 baths, and 2 assigned parking spaces. Major recent improvements include a newly installed HVAC system (both interior and exterior units) and a new privacy fence in 2025. Additional updates completed in approximately 2024 include luxury vinyl plank flooring throughout, granite countertops, modern kitchen appliances, an upgraded kitchen sink, stylish lighting fixtures, an updated upstairs vanity, and refreshed bathroom flooring and lighting.
Enjoy outdoor living on the deck overlooking the fully fenced backyard with an inviting patio—perfect for summertime entertaining, weekend BBQs, and gatherings with family and friends.
This move-in-ready home combines comfort, convenience, and low-maintenance living in a welcoming community. Ideally located in Stephens City, with easy access to I-81, Routes 522 and 66, Winchester Medical Center, and Shenandoah University. A wonderful opportunity for first-time homebuyers, downsizers, or anyone seeking an updated home in a convenient commuter location....
Contact an agent
Home facts
- Year built:2002
- Subdivision & Development:LAKEVIEW TOWNHOUSES
- Listing ID #:VAFV2042826
- Added:58 day(s) ago
- Updated:August 20, 2026 at 07:52 AM
Rooms and interior
- Bedrooms:2
- Total bathrooms:2
- Full bathrooms:1
- Half bathrooms:1
- Kitchen Description:Dishwasher, Disposal, Kitchen - Country, Microwave, Oven/Range - Electric, Refrigerator, Upgraded Countertops
- Living area:1,120 sq. ft.
Heating and cooling
- Cooling:Heat Pump(s)
- Heating:90% Forced Air, Natural Gas
Structure and exterior
- Roof:Shingle
- Year built:2002
- Building area:1,120 sq. ft.
- Lot area:0.06 Acres
- Lot Features:Landscaping, Level, Rear Yard
- Architectural Style:Colonial
- Construction Materials:Brick Front, Vinyl Siding
- Exterior Features:Deck(s), Patio(s), Sidewalks, Street Lights
- Foundation Description:Crawl Space
- Levels:2 Stories
Utilities
- Water:Public
- Sewer:Public Sewer
Finances and disclosures
- Price:$275,000
- Price per sq. ft.:$245.54
- Tax amount:$1,035 (2025)
Features and amenities
- Laundry features:Dryer, Washer
- Amenities:Ceiling Fan(s), Window Treatments
Parking
- Parking description:Assigned, Off Street
New listings near 336 Surrey Club Lane
- Coming Soon
 $490,000Coming Soon4 beds 4 baths
146 Dollie Mae Ln, STEPHENS CITY, VA 22655
MLS# VAFV2044306Listed by: ROSS REAL ESTATE - Coming Soon
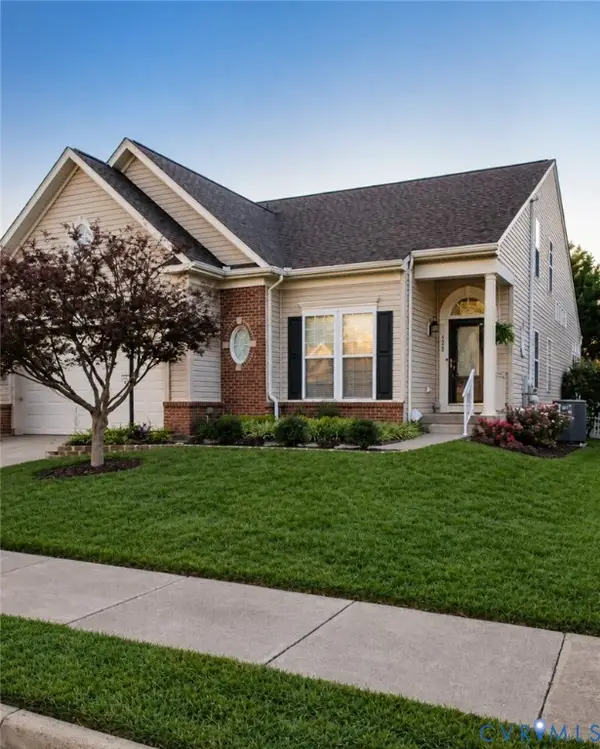 $599,999Coming Soon4 beds 4 baths
120 April Avenue, Stephens City, VA 22655
MLS# 2622635Listed by: ENGEL & VOLKERS RICHMOND - Coming Soon
 $449,000Coming Soon3 beds 3 baths
123 Fairfax Dr, STEPHENS CITY, VA 22655
MLS# VAFV2044234Listed by: NEXTHOME REALTY SELECT - New
 $374,000Active3 beds 3 baths1,814 sq. ft.
308 London Downs Cir, STEPHENS CITY, VA 22655
MLS# VAFV2043900Listed by: VIRGINIA PROPERTY GROUP, INC. - New
 $485,000Active3 beds 3 baths1,984 sq. ft.
149 Dollie Mae Ln, STEPHENS CITY, VA 22655
MLS# VAFV2044132Listed by: RE/MAX ROOTS 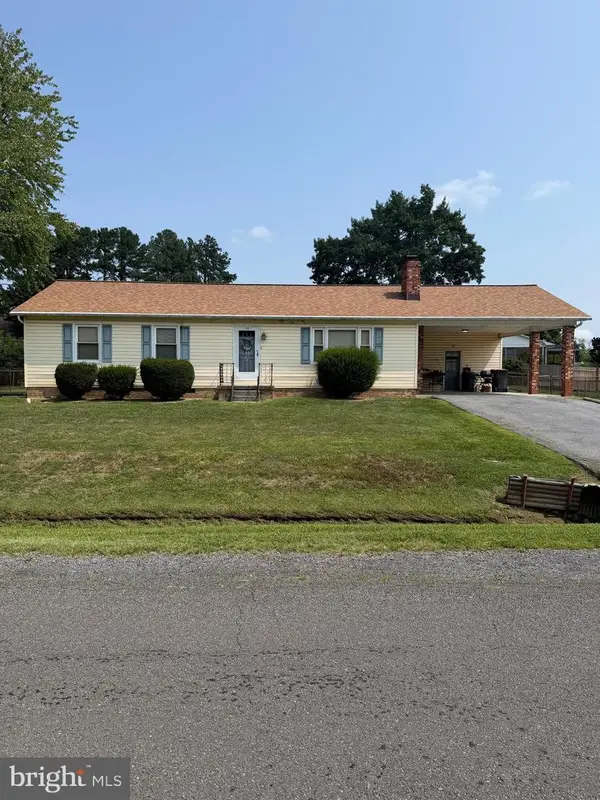 Listed by ERA$275,000Pending3 beds 2 baths1,288 sq. ft.
115 Buckingham Dr, STEPHENS CITY, VA 22655
MLS# VAFV2044126Listed by: ERA OAKCREST REALTY, INC.- Open Sat, 11am to 1pmNew
 Listed by ERA$469,900Active4 beds 3 baths2,200 sq. ft.
105 Wythe Ave, STEPHENS CITY, VA 22655
MLS# VAFV2044034Listed by: ERA OAKCREST REALTY, INC. - New
 $735,000Active3 beds 3 baths2,226 sq. ft.
6264 Middle Rd, STEPHENS CITY, VA 22655
MLS# VAFV2044002Listed by: SAMSON PROPERTIES 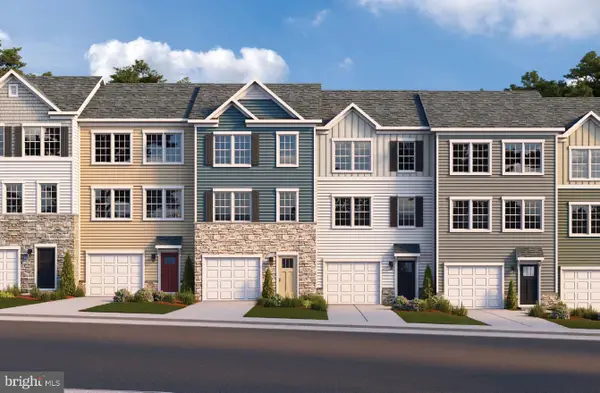 $369,990Active4 beds 4 baths1,889 sq. ft.
102 Bowers St, STEPHENS CITY, VA 22655
MLS# VAFV2043602Listed by: KELLER WILLIAMS REALTY- $369,990Active4 beds 4 baths1,889 sq. ft.
102 Bowers St, STEPHENS CITY, VA 22655
MLS# VAFV2043602Listed by: KELLER WILLIAMS REALTY


Protect your home and budget from life's surprises with an Assurant Home Warranty, backed by a partner that supports you through every step of homeownership. Explore Plans.
© 2023 - 2026 ERA Franchise Systems LLC. All rights reserved. ERA Franchise Systems LLC fully supports the principles of the Fair Housing Act and the Equal Opportunity Act. ERA, ERA Real Estate powered, and their respective logos are registered service marks of ERA Franchise Systems LLC. Each office is independently owned and operated.