
146 Dollie Mae Ln, Stephens City, VA 22655
Local realty services provided by:ERA Byrne Realty
146 Dollie Mae Ln,Stephens City, VA 22655
$485,000
- 4 Beds
- 4 Baths
- 2,736 sq. ft.
- Single family
- Active
Listed by: amos crosgrove
Office: ross real estate
MLS#:VAFV2044306
Source:BRIGHTMLS
Price summary
- Price:$485,000
- Price per sq. ft.:$177.27
- Monthly HOA dues:$75
About this home
Welcome to 146 Dollie Mae Lane, a spacious three-level Colonial offering 4 bedrooms, 3.5 baths and a fantastic setting in Stephens City. Inside, an open and comfortable main level provides plenty of room for everyday living and entertaining, with a large family room featuring a gas fireplace and abundant natural light. The adjoining kitchen offers generous cabinetry and counter space, stainless steel appliances, a center island and a spacious dining area overlooking the backyard.
Upstairs, the generously sized primary suite is joined by additional bedrooms and baths, while the finished lower level adds valuable flexible living space—perfect for a recreation room, home gym, office, guest space or whatever best fits your needs.
The backyard may be the real showstopper. Fully fenced with plenty of usable lawn, it features a beautiful poured concrete patio with ample room for outdoor dining, grilling and gathering with friends and family. Just beyond the backyard, enjoy exceptional access to neighborhood recreation, including basketball and tennis courts, playgrounds, walking paths and the community pool—all just steps from home.
An attached garage, attractive lot and mountain views from the surrounding community complete the package. Conveniently located near Stephens City with easy access to I-81, shopping, dining and commuter routes, 146 Dollie Mae Lane offers the space, outdoor living and neighborhood amenities that make a house feel like home....
Contact an agent
Home facts
- Year built:2013
- Subdivision & Development:MEADOWS EDGE
- Listing ID #:VAFV2044306
- Added:45 day(s) ago
- Updated:October 04, 2026 at 01:58 PM
Rooms and interior
- Bedrooms:4
- Total bathrooms:4
- Full bathrooms:3
- Half bathrooms:1
- Bathrooms Description:Primary Bath(s)
- Kitchen Description:Built-In Microwave, Carpet, Dishwasher, Disposal, Exhaust Fan, Kitchen - Island, Oven/Range - Gas, Recessed Lighting, Refrigerator, Upgraded Countertops, Water Heater
- Bedroom Description:Carpet, Walk In Closet(s)
- Basement:Yes
- Basement Description:Fully Finished
- Living area:2,736 sq. ft.
Heating and cooling
- Cooling:Central A/C
- Heating:Forced Air, Natural Gas
Structure and exterior
- Year built:2013
- Building area:2,736 sq. ft.
- Lot area:0.19 Acres
- Architectural Style:Colonial
- Construction Materials:Vinyl Siding
- Foundation Description:Concrete Perimeter
- Levels:3 Story
Utilities
- Water:Public
- Sewer:Public Sewer
Finances and disclosures
- Price:$485,000
- Price per sq. ft.:$177.27
- Tax amount:$2,087 (2025)
Features and amenities
- Laundry features:Dryer, Washer
- Amenities:Carpet, Ceiling Fan(s), Recessed Lighting
Parking
- Parking description:Asphalt Driveway, Attached Garage, Garage - Front Entry, Garage Door Opener, Inside Access
- Garage:Yes
- Garage spaces:2
New listings near 146 Dollie Mae Ln
- Coming Soon
 $410,000Coming Soon3 beds 3 baths1,584 sq. ft.
204 Fairfax Dr, STEPHENS CITY, VA 22655
MLS# VAFV2045262Listed by: RE/MAX ROOTS - Coming Soon
 $539,900Coming Soon5 beds 3 baths2,856 sq. ft.
108 Grasmere St, STEPHENS CITY, VA 22655
MLS# VAFV2045236Listed by: SAMSON PROPERTIES - Coming Soon
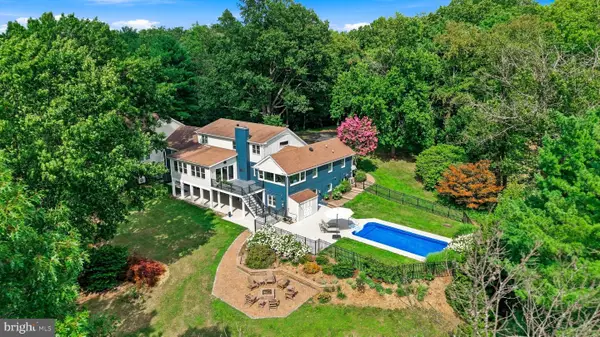 $1,490,000Coming Soon6 beds 7 baths7,508 sq. ft.
199 Oak Hill Dr, STEPHENS CITY, VA 22655
MLS# VAFV2042214Listed by: RE/MAX ROOTS - New
 $385,000Active2 beds 2 baths1,448 sq. ft.
122 Bayberry Ct, STEPHENS CITY, VA 22655
MLS# VAFV2045160Listed by: HUNT COUNTRY SOTHEBY'S INTERNATIONAL REALTY - New
 $589,000Active4 beds 4 baths3,536 sq. ft.
214 Stephens Run St, STEPHENS CITY, VA 22655
MLS# VAFV2045012Listed by: EVERLAND REALTY LLC - New
 $619,900Active5 beds 5 baths3,788 sq. ft.
207 Cool Spring Dr, STEPHENS CITY, VA 22655
MLS# VAFV2045072Listed by: COLDWELL BANKER REALTY - New
 $560,000Active4 beds 4 baths2,847 sq. ft.
207 Clydesdale Dr, STEPHENS CITY, VA 22655
MLS# VAFV2044646Listed by: DANDRIDGE REALTY GROUP, LLC 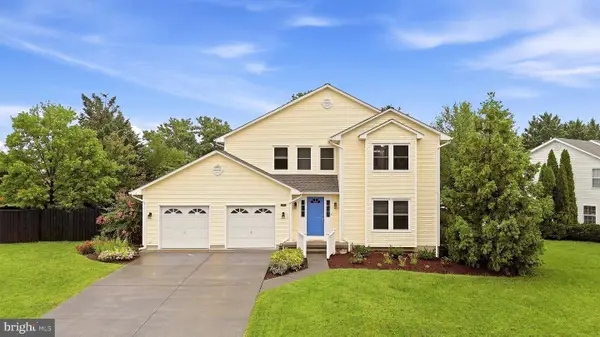 $449,900Pending4 beds 3 baths2,631 sq. ft.
101 Romney Pl, STEPHENS CITY, VA 22655
MLS# VAFV2045058Listed by: REALTY ONE GROUP OLD TOWNE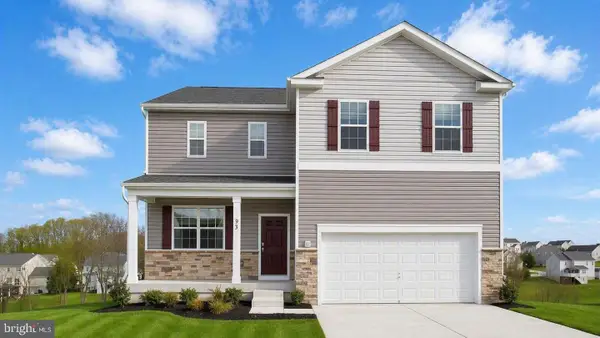 $519,990Active4 beds 4 baths2,751 sq. ft.
131 Stearns Dr, STEPHENS CITY, VA 22655
MLS# VAFV2045056Listed by: D R HORTON REALTY OF VIRGINIA LLC $319,900Active3 beds 3 baths1,362 sq. ft.
221 Killdeer Rd, STEPHENS CITY, VA 22655
MLS# VAFV2039442Listed by: SAMSON PROPERTIES


Protect your home and budget from life's surprises with an Assurant Home Warranty, backed by a partner that supports you through every step of homeownership. Explore Plans.
© 2023 - 2026 ERA Franchise Systems LLC. All rights reserved. ERA Franchise Systems LLC fully supports the principles of the Fair Housing Act and the Equal Opportunity Act. ERA, ERA Real Estate powered, and their respective logos are registered service marks of ERA Franchise Systems LLC. Each office is independently owned and operated.