
104 Heyford Dr, Stephenson, VA 22656
Local realty services provided by:ERA OakCrest Realty, Inc.
104 Heyford Dr,Stephenson, VA 22656
$569,000
- 3 Beds
- 3 Baths
- 2,190 sq. ft.
- Single family
- Active
Listed by: matias leiva
Office: keller williams realty
MLS#:VAFV2046146
Source:BRIGHTMLS
Price summary
- Price:$569,000
- Price per sq. ft.:$259.82
- Monthly HOA dues:$153
About this home
Get ready to experience one level living (plus a bit more) in this newly built home in the popular Snowden Bridge Community! Great for 55+ or simply someone who enjoys the ease of living on one floor. Enter the front door and be instantly greeted by an open floor plan featuring beautiful hardwood floors, modern appliances, sun-filled rooms, and a first floor master suite (oversized soaking tub anyone?) Master bedroom has 2 walk-in closets and a bathroom with a standalone shower, soaking tub, and double vanity. Exiting the bedroom is your lovely screened in porch, perfect for morning coffee or to wind down in the evenings. The kitchen will make you want to practice your top chef recipes on the Whirlpool appliances and large kitchen island! Two additional bedrooms and another full bathroom round out the first floor.
The partially finished basement offers space for additional living space or rec room with a full bathroom. The unfinished portion boasts a TON of space for storage, playroom, gym equipment...the possibilities are endless! Walk-out basement for additional entry.
When you're not enjoying this low maintenance home, enjoy all of the amenities that Snowden Bridge has including bike paths, walking trails, community pools, sportsplex, dog parks, and more!
This home provides easy access to route 81 and 7. Rutherford Crossing Shopping center is a 5 minute drive away for shopping and dining including: Target, Lowes, Texas Roadhouse, Starbucks, Chick-Fil-A, and more!
**Possibility of owner financing, discuss with listing agent!**...
Contact an agent
Home facts
- Year built:2024
- Subdivision & Development:SNOWDEN BRIDGE
- Listing ID #:VAFV2046146
- Updated:November 22, 2026 at 05:36 AM
Rooms and interior
- Bedrooms:3
- Total bathrooms:3
- Full bathrooms:3
- Flooring:Carpet, Ceramic Tile, Luxury Vinyl Plank
- Dining Description:Combination Dining/Living, Dining Area
- Bathrooms Description:Primary Bath(s)
- Kitchen Description:Breakfast Area, Built-In Microwave, Carpet, Dishwasher, Disposal, Icemaker, Kitchen - Island, Oven/Range - Gas, Recessed Lighting, Refrigerator, Stainless Steel Appliances, Water Dispenser, Water Heater
- Bedroom Description:Carpet, Entry Level Bedroom, Walk In Closet(s)
- Basement:Yes
- Basement Description:Partially Finished, Walkout Stairs
- Living area:2,190 sq. ft.
Heating and cooling
- Cooling:Ceiling Fan(s), Central A/C
- Heating:Forced Air, Natural Gas
Structure and exterior
- Year built:2024
- Building area:2,190 sq. ft.
- Lot area:0.13 Acres
- Lot Features:Front Yard, Rear Yard
- Architectural Style:Ranch/Rambler
- Construction Materials:Vinyl Siding
- Exterior Features:Porch(es), Screened, Sidewalks
- Foundation Description:Concrete Perimeter
- Levels:2 Stories
Schools
- High school:JAMES WOOD
- Middle school:JAMES WOOD
- Elementary school:JORDAN SPRINGS
Utilities
- Water:Public
- Sewer:Public Sewer
Finances and disclosures
- Price:$569,000
- Price per sq. ft.:$259.82
- Tax amount:$2,410 (2025)
Features and amenities
- Laundry features:Hookup, Washer/Dryer Hookups Only
- Amenities:Carpet, Recessed Lighting
Parking
- Parking description:Asphalt Driveway, Attached Garage, Garage - Front Entry
- Garage:Yes
- Garage spaces:2
New listings near 104 Heyford Dr
- Open Sun, 1 to 3pmNew
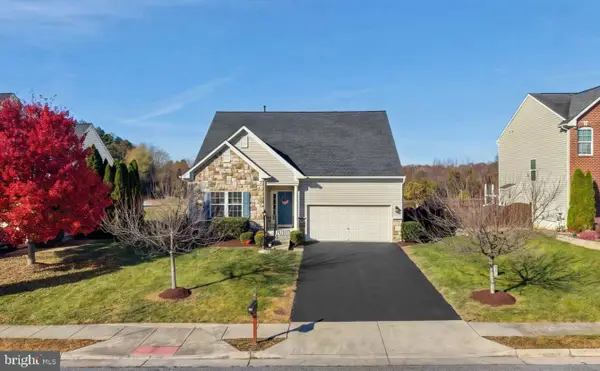 $499,000Active4 beds 4 baths2,972 sq. ft.
209 Merlot Dr, STEPHENSON, VA 22656
MLS# VAFV2046016Listed by: DANDRIDGE REALTY GROUP, LLC - New
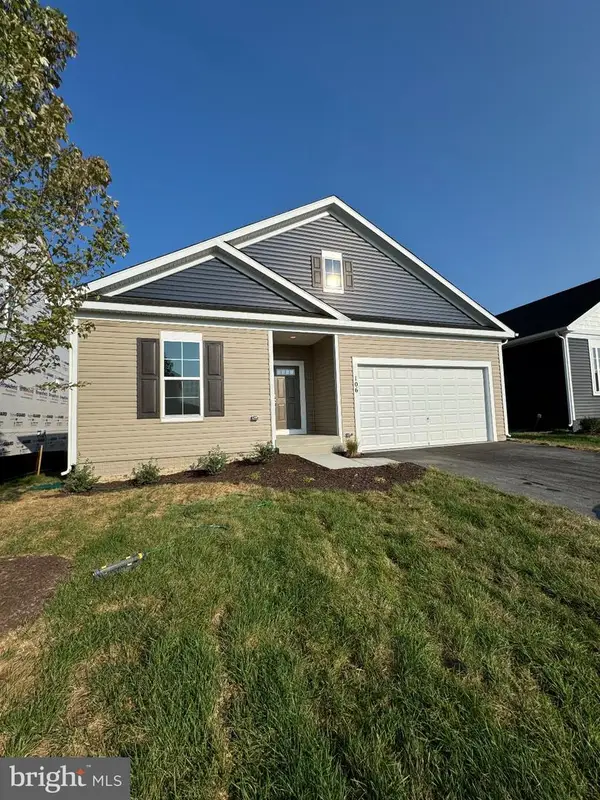 $579,000Active4 beds 3 baths2,502 sq. ft.
106 Heyford Dr, STEPHENSON, VA 22656
MLS# VAFV2046158Listed by: KELLER WILLIAMS REALTY - New
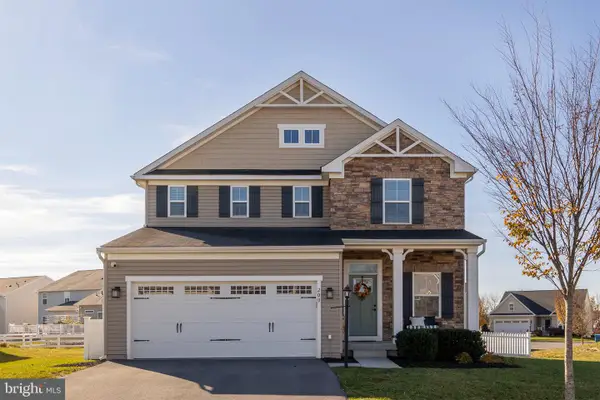 $549,900Active4 beds 3 baths2,509 sq. ft.
200 Northumberland Dr, STEPHENSON, VA 22656
MLS# VAFV2046174Listed by: RE/MAX ROOTS - New
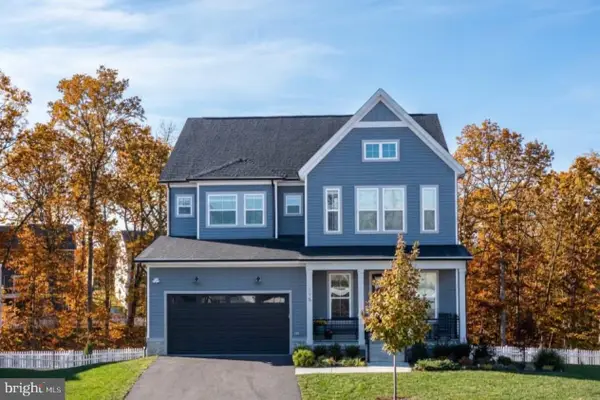 $810,000Active6 beds 5 baths4,358 sq. ft.
115 Hourglass Ln, STEPHENSON, VA 22656
MLS# VAFV2046122Listed by: REALTY ONE GROUP OLD TOWNE 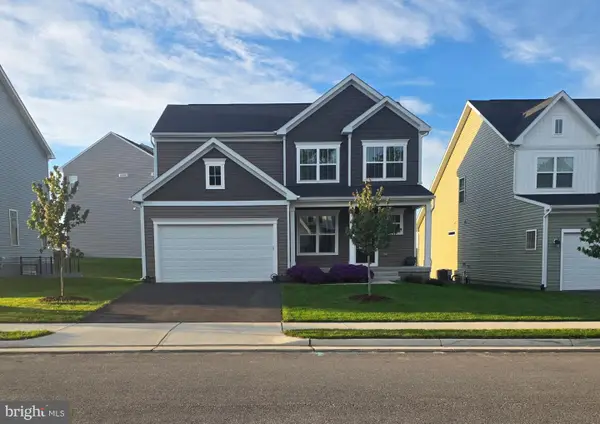 $565,000Active3 beds 3 baths2,343 sq. ft.
103 Alabaster Ln, STEPHENSON, VA 22656
MLS# VAFV2046004Listed by: COLDWELL BANKER PREMIER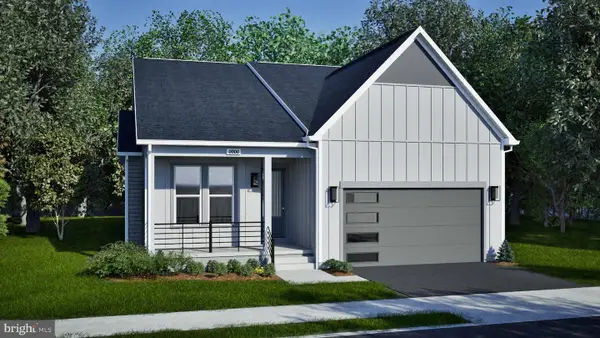 $582,490Pending3 beds 3 baths3,203 sq. ft.
130 Wagtail Ln #homesite 1016, WINCHESTER, VA 22603
MLS# VAFV2046032Listed by: PEARSON SMITH REALTY, LLC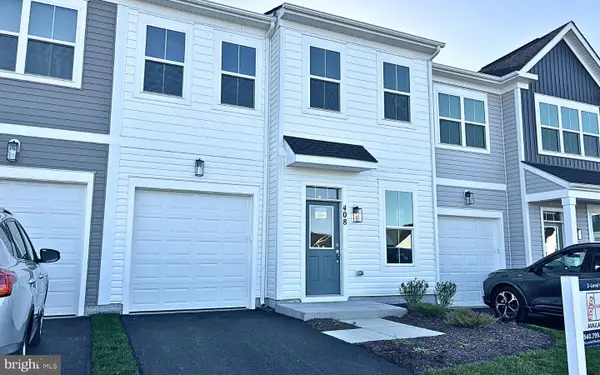 $349,990Active3 beds 3 baths1,752 sq. ft.
408 Granite Ridge Dr, WINCHESTER, VA 22603
MLS# VAFV2045980Listed by: BROOKFIELD MID-ATLANTIC BROKERAGE, LLC- Open Sun, 1 to 3pm
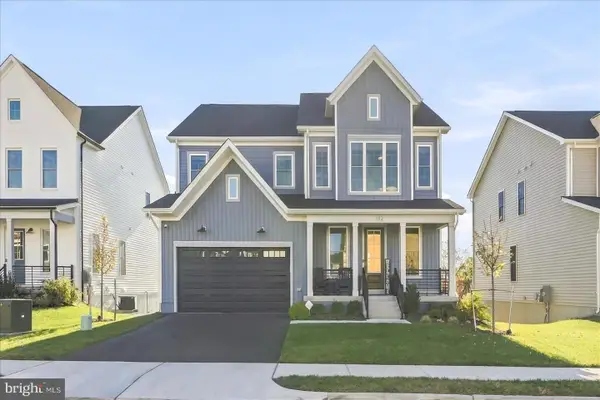 $724,900Active5 beds 5 baths4,155 sq. ft.
132 Sapphire St, STEPHENSON, VA 22656
MLS# VAFV2045956Listed by: THE GREENE REALTY GROUP  $1,951,000Active4 beds 3 baths3,986 sq. ft.
Lot 6 Gun Club Road, STEPHENSON, VA 22656
MLS# VAFV2045828Listed by: COLONY REALTY


Protect your home and budget from life's surprises with an Assurant Home Warranty, backed by a partner that supports you through every step of homeownership. Explore Plans.
© 2023 - 2026 ERA Franchise Systems LLC. All rights reserved. ERA Franchise Systems LLC fully supports the principles of the Fair Housing Act and the Equal Opportunity Act. ERA, ERA Real Estate powered, and their respective logos are registered service marks of ERA Franchise Systems LLC. Each office is independently owned and operated.