
103 Alabaster Ln, Stephenson, VA 22656
Local realty services provided by:Pagoda Realty ERA Powered
103 Alabaster Ln,Stephenson, VA 22656
$565,000
- 3 Beds
- 3 Baths
- 2,343 sq. ft.
- Single family
- Coming Soon
Listed by: joan culbertson
Office: coldwell banker premier
MLS#:VAFV2046004
Source:BRIGHTMLS
Price summary
- Price:$565,000
- Price per sq. ft.:$241.14
- Monthly HOA dues:$150
About this home
Pictures to be uploaded on Wednesday
Welcome to this beautifully maintained, smart-wired home in the highly sought-after Snowden Bridge community! Built just one year ago, this move-in-ready residence offers the perfect blend of modern technology, comfort, and future expansion potential.
The home features 3 spacious bedrooms and 2 full bathrooms on the upper level, along with a convenient half bath on the main floor. The open-concept design centers around a large kitchen that flows seamlessly into the family room, creating an ideal space for everyday living and entertaining.
The finished lower level provides exceptional versatility with a theater room that can also serve as a family or recreation room, plus abundant storage space. The basement is already plumbed for a future full bathroom, offering room to grow and customize to your needs.
Additional highlights include a 2-car garage equipped with an EV charging station, smart-home features throughout, and quality finishes that make this home truly turnkey.
Located in the amenity-rich Snowden Bridge community, residents enjoy a wide array of recreational amenities, including a community swimming pool, tennis courts, and basketball courts. The HOA is also working toward the addition of another community pool in the future. You'll love the convenient location, just minutes from shopping, dining, schools, parks, and major commuter routes.
This nearly new home combines modern living, exceptional community amenities, and a prime location. Don't miss your opportunity to make it yours!...
Contact an agent
Home facts
- Year built:2025
- Subdivision & Development:SNOWDEN BRIDGE
- Listing ID #:VAFV2046004
- Updated:November 12, 2026 at 12:02 PM
Rooms and interior
- Bedrooms:3
- Total bathrooms:3
- Full bathrooms:2
- Half bathrooms:1
- Rooms Total:13
- Flooring:Carpet
- Dining Description:Combination Kitchen/Dining
- Kitchen Description:Built-In Microwave, Dishwasher, Disposal, Icemaker, Oven/Range - Gas, Pantry, Refrigerator, Stainless Steel Appliances, Water Heater
- Basement:Yes
- Living area:2,343 sq. ft.
Heating and cooling
- Cooling:Heat Pump(s)
- Heating:Forced Air, Natural Gas
Structure and exterior
- Roof:Composite
- Year built:2025
- Building area:2,343 sq. ft.
- Lot area:0.15 Acres
- Lot Features:Backs - Open Common Area, Rear Yard
- Architectural Style:Colonial
- Construction Materials:Vinyl Siding
- Foundation Description:Concrete Perimeter
- Levels:2 Stories
Utilities
- Water:Public
- Sewer:Public Septic
Finances and disclosures
- Price:$565,000
- Price per sq. ft.:$241.14
- Tax amount:$2,104 (2025)
Features and amenities
- Amenities:Cable TV Available, Electric Available, Phone, Water Treat System, Window Treatments
- Smart home:Yes
Parking
- Parking description:Asphalt Driveway, Electric Vehicle Charging Station(s)
New listings near 103 Alabaster Ln
- New
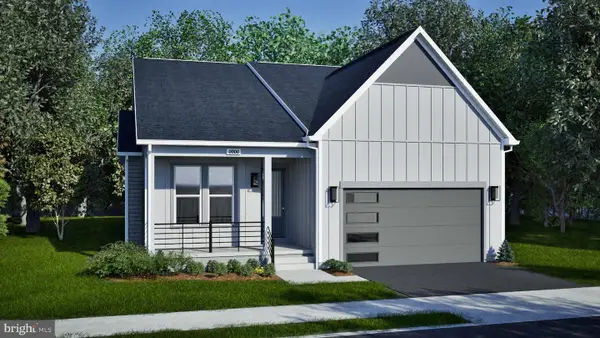 $582,490Active3 beds 3 baths3,203 sq. ft.
130 Wagtail Ln #homesite 1016, WINCHESTER, VA 22603
MLS# VAFV2046032Listed by: PEARSON SMITH REALTY, LLC - New
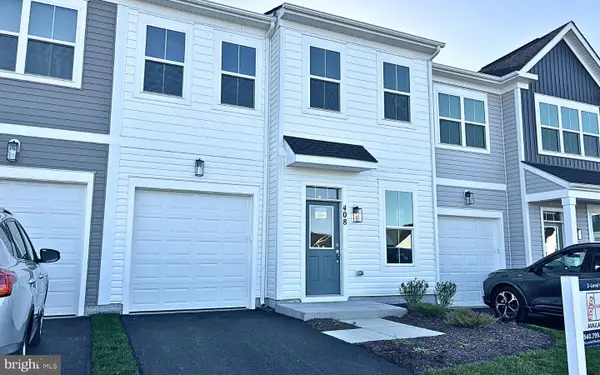 $349,990Active3 beds 3 baths1,752 sq. ft.
408 Granite Ridge Dr, WINCHESTER, VA 22603
MLS# VAFV2045980Listed by: BROOKFIELD MID-ATLANTIC BROKERAGE, LLC - New
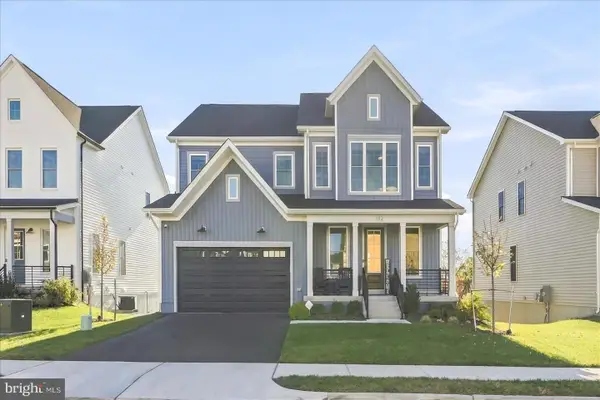 $724,900Active5 beds 5 baths4,155 sq. ft.
132 Sapphire St, STEPHENSON, VA 22656
MLS# VAFV2045956Listed by: THE GREENE REALTY GROUP - New
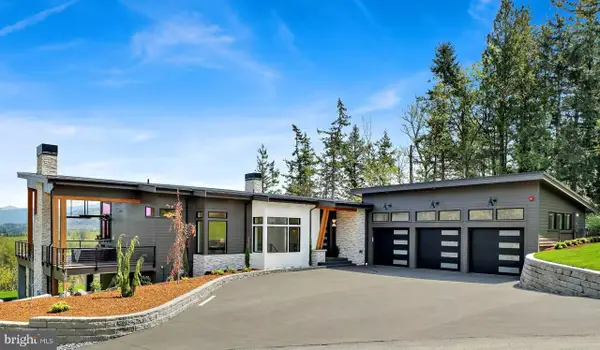 $1,951,000Active4 beds 3 baths3,986 sq. ft.
Lot 6 Gun Club Road, STEPHENSON, VA 22656
MLS# VAFV2045828Listed by: COLONY REALTY - New
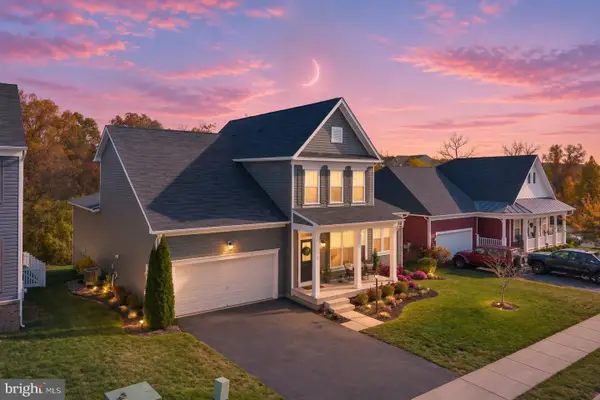 $674,900Active5 beds 4 baths4,077 sq. ft.
131 Farmhouse Ct, STEPHENSON, VA 22656
MLS# VAFV2045874Listed by: LONG & FOSTER REAL ESTATE, INC.  $509,990Active3 beds 3 baths2,264 sq. ft.
108 Oleander Ct, WINCHESTER, VA 22603
MLS# VAFV2045680Listed by: BROOKFIELD MID-ATLANTIC BROKERAGE, LLC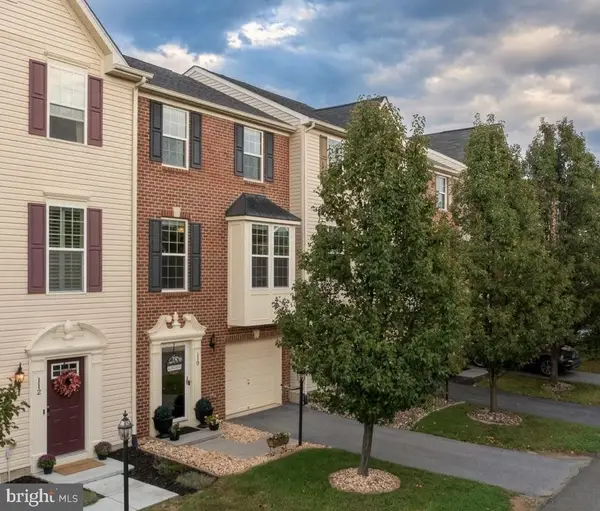 $374,900Active3 beds 3 baths2,352 sq. ft.
110 Argyle Ct, STEPHENSON, VA 22656
MLS# VAFV2045552Listed by: REALTY ONE GROUP OLD TOWNE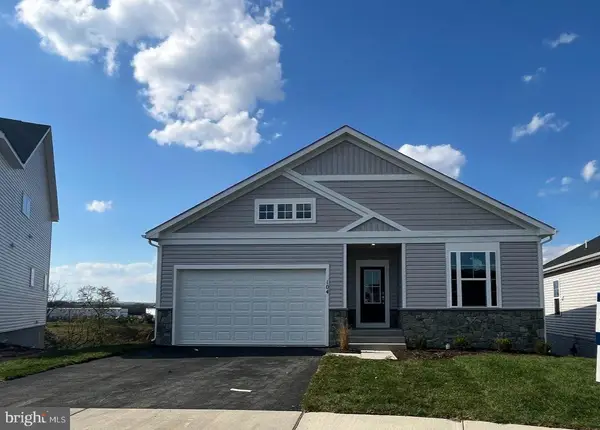 $599,990Active4 beds 4 baths2,476 sq. ft.
104 Scotch Bonnet Dr, WINCHESTER, VA 22603
MLS# VAFV2045542Listed by: BROOKFIELD MID-ATLANTIC BROKERAGE, LLC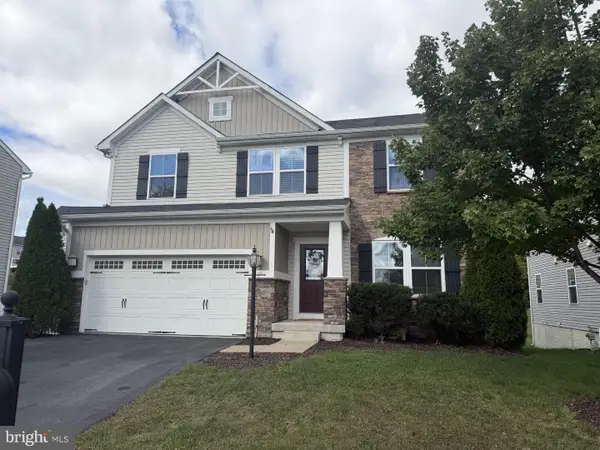 $575,000Active4 beds 4 baths3,287 sq. ft.
117 Pinwheel Ct, STEPHENSON, VA 22656
MLS# VAFV2045436Listed by: RE/MAX GATEWAY


Protect your home and budget from life's surprises with an Assurant Home Warranty, backed by a partner that supports you through every step of homeownership. Explore Plans.
© 2023 - 2026 ERA Franchise Systems LLC. All rights reserved. ERA Franchise Systems LLC fully supports the principles of the Fair Housing Act and the Equal Opportunity Act. ERA, ERA Real Estate powered, and their respective logos are registered service marks of ERA Franchise Systems LLC. Each office is independently owned and operated.