
109 Dresden Ct, Stephenson, VA 22656
Local realty services provided by:ERA Central Realty Group
109 Dresden Ct,Stephenson, VA 22656
$415,000
- 3 Beds
- 3 Baths
- 2,673 sq. ft.
- Townhouse
- Active
Listed by: jacob taylor
Office: blue valley real estate
MLS#:VAFV2045324
Source:BRIGHTMLS
Price summary
- Price:$415,000
- Price per sq. ft.:$155.26
- Monthly HOA dues:$168
About this home
Priced below market, 109 Dresden Court is an end unit one-owner Townhouse, constructed in
2015. Being the largest model with 2600 plus sq ft, it has three floors and offers a lot of buyer
choice. Starting w/the double driveway/garage, Floor one features a very large open
recreation/hobby/project room that is drywall finished, a sliding door to a future hardscape
patio, in-place full bath plumbing, a mechanical room and separate utility/1st room laundry
room. Floor two features an integrated half bath, kitchen, dining, TV/family room, and Study.
The enhanced kitchen (nice self-cleaning gas range, new three door refrigerator, big double
door cupboard, granite counters) is connected to a large dining area. The family room has a gas
fireplace, connected via sliding door to the deck which features a natural gas barbecue grill.
Floor two also offers a separate dedicated computer office. Floor three features a closed
alcove laundry, two full baths, and three bedrooms. The master bedroom is connected to a
spacious walk-in closet....
Contact an agent
Home facts
- Year built:2015
- Subdivision & Development:SNOWDEN BRIDGE
- Listing ID #:VAFV2045324
- Added:1 day(s) ago
- Updated:October 07, 2026 at 01:59 PM
Rooms and interior
- Bedrooms:3
- Total bathrooms:3
- Full bathrooms:2
- Half bathrooms:1
- Flooring:Carpet, Hardwood
- Dining Description:Dining Room
- Bathrooms Description:Primary Bath(s)
- Kitchen Description:Dishwasher, Freezer, Microwave, Oven/Range - Electric, Refrigerator, Upgraded Countertops
- Bedroom Description:Walk In Closet(s)
- Basement:Yes
- Basement Description:Partially Finished
- Living area:2,673 sq. ft.
Heating and cooling
- Cooling:Central A/C
- Heating:Natural Gas
Structure and exterior
- Roof:Asphalt, Shingle
- Year built:2015
- Building area:2,673 sq. ft.
- Lot area:0.07 Acres
- Construction Materials:Vinyl Siding
- Levels:3 Story
Schools
- High school:JAMES WOOD
- Middle school:JAMES WOOD
- Elementary school:JORDAN SPRINGS
Utilities
- Water:Public
- Sewer:Public Septic
Finances and disclosures
- Price:$415,000
- Price per sq. ft.:$155.26
- Tax amount:$1,968 (2025)
Features and amenities
- Laundry features:Laundry
- Amenities:Window Treatments
Parking
- Parking description:Attached Garage
- Garage:Yes
- Garage spaces:1
New listings near 109 Dresden Ct
- New
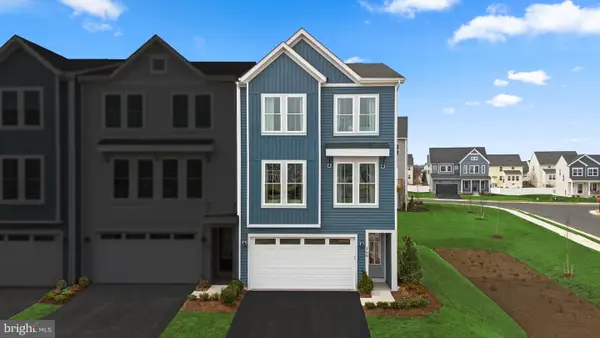 $559,990Active3 beds 4 baths2,388 sq. ft.
100 Galaxy Pl #homesite 2279, STEPHENSON, VA 22656
MLS# VAFV2045278Listed by: PEARSON SMITH REALTY, LLC - New
 $125,000Active1.33 Acres
Old Charles Town Rd, STEPHENSON, VA 22656
MLS# VAFV2045266Listed by: BEYCOME BROKERAGE REALTY LLC - New
 $419,900Active3 beds 2 baths1,344 sq. ft.
227 Slate Ln, STEPHENSON, VA 22656
MLS# VAFV2045216Listed by: SAMSON PROPERTIES  $409,990Active4 beds 4 baths2,026 sq. ft.
140 Swansong Pl, WINCHESTER, VA 22603
MLS# VAFV2045132Listed by: BROOKFIELD MID-ATLANTIC BROKERAGE, LLC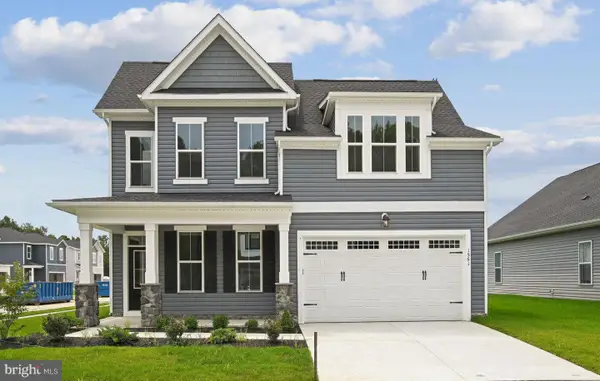 $704,990Active4 beds 4 baths3,500 sq. ft.
116 Cardigan Way, WINCHESTER, VA 22603
MLS# VAFV2045130Listed by: BROOKFIELD MID-ATLANTIC BROKERAGE, LLC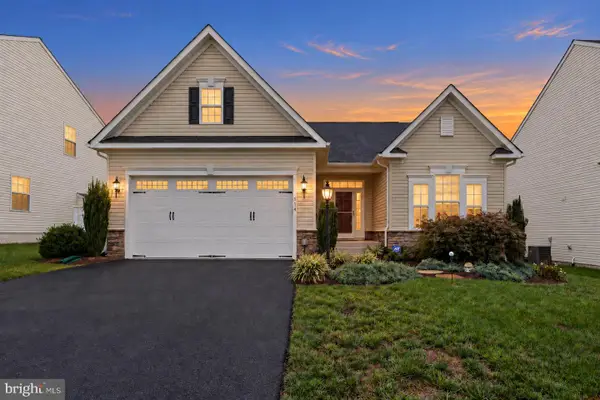 $559,900Active3 beds 3 baths2,849 sq. ft.
114 Rooftop Ct, STEPHENSON, VA 22656
MLS# VAFV2045084Listed by: LONG & FOSTER REAL ESTATE, INC.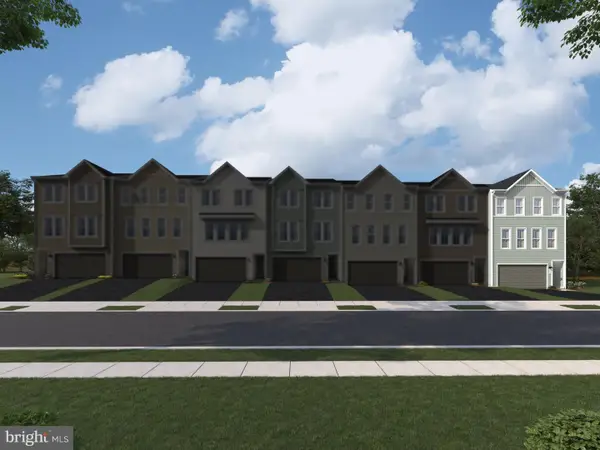 $427,490Active3 beds 4 baths2,368 sq. ft.
181 Heyford Dr #homesite 2353, STEPHENSON, VA 22656
MLS# VAFV2045078Listed by: PEARSON SMITH REALTY, LLC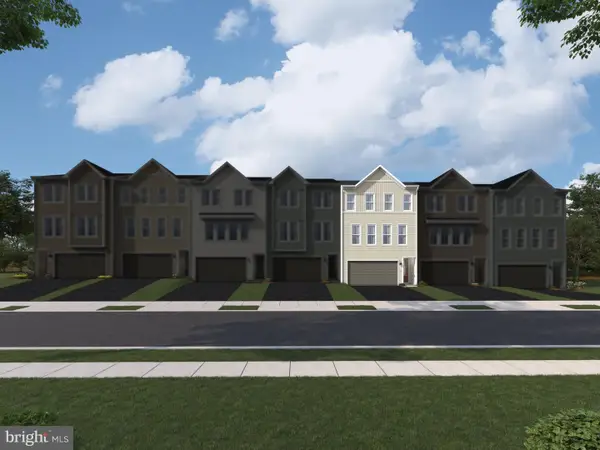 $414,990Active3 beds 4 baths2,388 sq. ft.
177 Heyford Dr #homesite 2355, STEPHENSON, VA 22656
MLS# VAFV2045082Listed by: PEARSON SMITH REALTY, LLC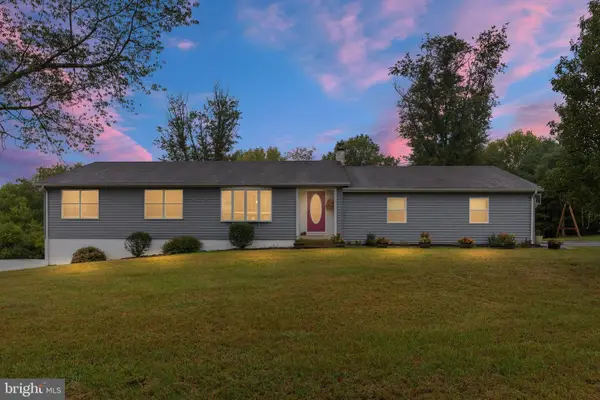 $650,000Active3 beds 2 baths2,678 sq. ft.
187 Highview Rd, STEPHENSON, VA 22656
MLS# VAFV2045046Listed by: PRESLEE REAL ESTATE


Protect your home and budget from life's surprises with an Assurant Home Warranty, backed by a partner that supports you through every step of homeownership. Explore Plans.
© 2023 - 2026 ERA Franchise Systems LLC. All rights reserved. ERA Franchise Systems LLC fully supports the principles of the Fair Housing Act and the Equal Opportunity Act. ERA, ERA Real Estate powered, and their respective logos are registered service marks of ERA Franchise Systems LLC. Each office is independently owned and operated.