
116 Cardigan Way, Winchester, VA 22603
Local realty services provided by:O'BRIEN REALTY ERA POWERED
116 Cardigan Way,Winchester, VA 22603
$699,990
- 4 Beds
- 4 Baths
- 3,500 sq. ft.
- Single family
- Active
Listed by: elizabeth ellis
Office: brookfield mid-atlantic brokerage, llc.
MLS#:VAFV2045130
Source:BRIGHTMLS
Price summary
- Price:$699,990
- Price per sq. ft.:$200
- Monthly HOA dues:$156
About this home
This 4‑bedroom Torrington home with a main‑level primary suite is under construction for year end move in!
The main level features luxury vinyl plank flooring and an open, light‑filled layout. The gourmet kitchen is appointed with stainless steel appliances, a statement range hood, quartz countertops, white cabinets and a charming farmhouse sink. The kitchen opens to the family room which is highlighted with vaulted ceilings. A versatile front flex space offers the perfect spot for a home office or study.
The primary suite on the main level includes an ensuite bath and 2 walk in closets. Step outside to the rear sundeck, ideal for relaxing or entertaining.
Oak stairs lead to the upper level, where you’ll find three spacious secondary bedrooms and an additional full bath. Another set of oak stairs leads to the lower level with a recreation room and full bath.
Located in Snowden Bridge, a premier master‑planned community offering resort‑style amenities including: Swimming pool & pirate water park, Indoor sportsplex, Community park & playground
Fenced dog park, Bike track, walking trails & picnic pavilion.
You’ll enjoy endless fun close to home—and when you do venture out, you’re just minutes from the shopping, dining, and entertainment in Winchester.
✨ Ask about builder incentives!
📸 Photos are of a model home and may show optional features....
Contact an agent
Home facts
- Year built:2026
- Subdivision & Development:SNOWDEN BRIDGE
- Listing ID #:VAFV2045130
- Added:1 day(s) ago
- Updated:September 27, 2026 at 02:02 PM
Rooms and interior
- Bedrooms:4
- Total bathrooms:4
- Full bathrooms:3
- Half bathrooms:1
- Flooring:Luxury Vinyl Plank
- Kitchen Description:Dishwasher, Oven/Range - Gas, Pantry, Refrigerator
- Bedroom Description:Entry Level Bedroom, Walk In Closet(s)
- Basement:Yes
- Basement Description:Full, Partially Finished
- Living area:3,500 sq. ft.
Heating and cooling
- Cooling:Central A/C
- Heating:Forced Air, Natural Gas
Structure and exterior
- Roof:Shingle
- Year built:2026
- Building area:3,500 sq. ft.
- Lot area:0.18 Acres
- Lot Features:Cul-de-sac
- Architectural Style:Craftsman
- Construction Materials:Vinyl Siding
- Exterior Features:Deck(s)
- Foundation Description:Concrete Perimeter
- Levels:3 Story
Utilities
- Water:Public
- Sewer:Public Sewer
Finances and disclosures
- Price:$699,990
- Price per sq. ft.:$200
Features and amenities
- Laundry features:Hookup, Washer/Dryer Hookups Only
- Amenities:Attic, Double Pane Windows, Insulated Windows, Smoke Detector
Parking
- Parking description:Attached Garage, Garage - Front Entry, On Street
- Garage:Yes
- Garage spaces:2
New listings near 116 Cardigan Way
- Coming Soon
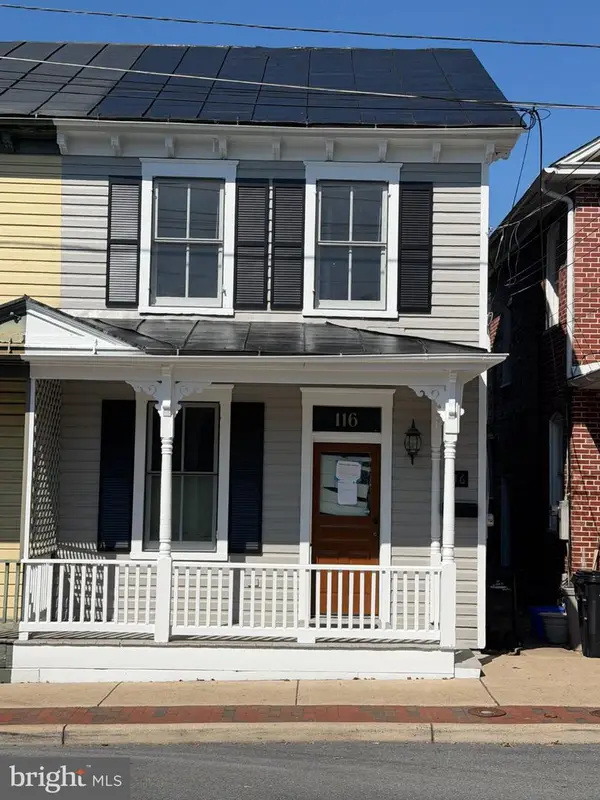 $389,000Coming Soon2 beds 1 baths1,216 sq. ft.
116 E Cork St, WINCHESTER, VA 22601
MLS# VAWI2011702Listed by: KELLER WILLIAMS REALTY - Coming Soon
 $429,900Coming Soon5 beds 2 baths1,971 sq. ft.
337 George St, WINCHESTER, VA 22601
MLS# VAWI2011688Listed by: SAMSON PROPERTIES - Coming Soon
 $305,500Coming Soon3 beds 2 baths1,350 sq. ft.
3 S Euclid Ave, WINCHESTER, VA 22601
MLS# VAWI2011690Listed by: MAIN STREET REALTY - Coming Soon
 $625,000Coming Soon6 beds -- baths4,146 sq. ft.
25 W Boscawen St, WINCHESTER, VA 22601
MLS# VAWI2011664Listed by: YOUR HOME SOLD GUARANTEED REALTY - EAST LLC - Coming Soon
 $295,000Coming Soon3 beds 1 baths913 sq. ft.
405 Shenandoah Ave, WINCHESTER, VA 22601
MLS# VAWI2010992Listed by: SAMSON PROPERTIES - New
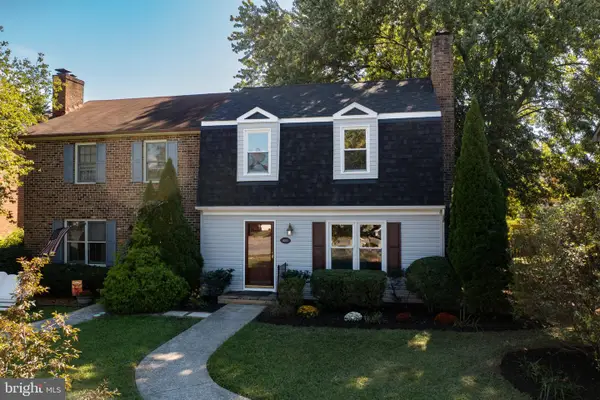 $299,900Active3 beds 2 baths1,648 sq. ft.
1013 Orchard Hill Dr, WINCHESTER, VA 22601
MLS# VAWI2011704Listed by: REALTY ONE GROUP OLD TOWNE - New
 $409,990Active4 beds 4 baths2,026 sq. ft.
132 Swansong Pl, WINCHESTER, VA 22603
MLS# VAFV2045132Listed by: BROOKFIELD MID-ATLANTIC BROKERAGE, LLC - New
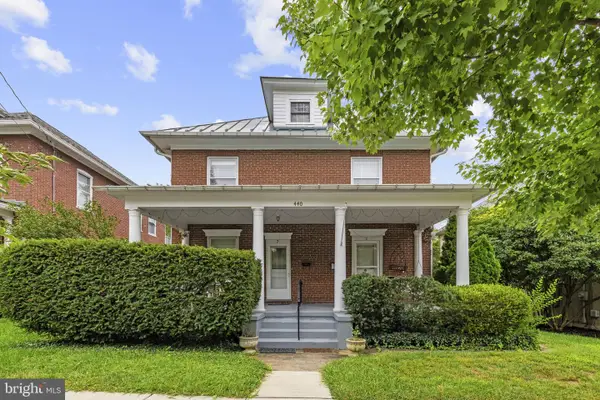 $529,000Active6 beds -- baths3,688 sq. ft.
440 N Braddock St, WINCHESTER, VA 22601
MLS# VAWI2011700Listed by: COLONY REALTY - New
 $376,990Active3 beds 4 baths1,806 sq. ft.
Homesite 3 Monteith Dr, WINCHESTER, VA 22601
MLS# VAWI2011692Listed by: DRB GROUP REALTY, LLC - New
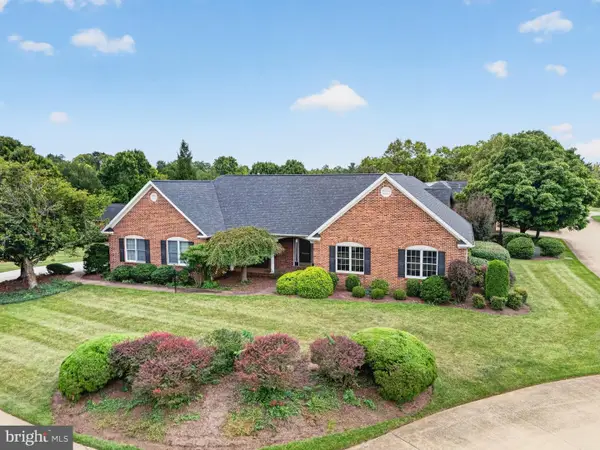 $670,000Active3 beds 2 baths2,450 sq. ft.
1400 Gordon Pl, WINCHESTER, VA 22601
MLS# VAWI2011674Listed by: BERKSHIRE HATHAWAY HOMESERVICES PENFED REALTY


Protect your home and budget from life's surprises with an Assurant Home Warranty, backed by a partner that supports you through every step of homeownership. Explore Plans.
© 2023 - 2026 ERA Franchise Systems LLC. All rights reserved. ERA Franchise Systems LLC fully supports the principles of the Fair Housing Act and the Equal Opportunity Act. ERA, ERA Real Estate powered, and their respective logos are registered service marks of ERA Franchise Systems LLC. Each office is independently owned and operated.