
113 Gretchen Ct, Stephenson, VA 22656
Local realty services provided by:ERA Martin Associates
113 Gretchen Ct,Stephenson, VA 22656
$380,000
- 3 Beds
- 4 Baths
- - sq. ft.
- Townhouse
- Sold
Listed by: cameron salemi
Office: long & foster real estate, inc.
MLS#:VAFV2041482
Source:BRIGHTMLS
Sorry, we are unable to map this address
Price summary
- Price:$380,000
- Monthly HOA dues:$172
About this home
Best price in the neighborhood! Welcome to 113 Gretchen Court, a beautifully maintained 3-bedroom, 3.5-bath home tucked away on a quiet cul-de-sac in the heart of Stephenson, Virginia. Offering a perfect balance of comfort and functionality, this home is ideal for both everyday living and effortless entertaining.
Step inside to a warm and inviting main level, where natural light fills the spacious living areas. The cozy gas fireplace creates the perfect focal point for relaxing evenings, while the open flow makes hosting family and friends a breeze. The kitchen provides ample cabinetry and workspace, seamlessly connecting to the dining and living areas with hardwood flooring throughout the living and dining rooms and stainless appliances in this beautiful sun kissed kitchen.
Upstairs, you’ll find three generously sized bedrooms, including a comfortable primary suite designed for rest and privacy. Hardwood flooring throughout the upper level. Laundry room is on the bedroom level for convenience and comfort.
The fully finished basement adds valuable living space, perfect for a home office, recreation room, guest suite, or gym, giving you flexibility to fit your lifestyle plus a full bathroom.
Outside, enjoy a peaceful setting with space to unwind or entertain, all within a desirable neighborhood just minutes from shopping, dining, and major commuter routes.
This home combines space, comfort, and location, making it a must-see in Stephenson...
Contact an agent
Home facts
- Year built:2013
- Subdivision & Development:SNOWDEN BRIDGE
- Listing ID #:VAFV2041482
- Added:102 day(s) ago
- Updated:August 15, 2026 at 05:56 AM
Rooms and interior
- Bedrooms:3
- Total bathrooms:4
- Full bathrooms:3
- Half bathrooms:1
- Dining Description:Dining Room
- Bathrooms Description:Bathroom 2, Bathroom 3, Half Bath, Primary Bath(s), Primary Bathroom
- Kitchen Description:Carpet, Combination Kitchen/Living, Dishwasher, Disposal, Exhaust Fan, Icemaker, Kitchen - Island, Oven/Range - Gas, Refrigerator, Stainless Steel Appliances, Water Heater
- Bedroom Description:Carpet, Primary Bedroom, Walk In Closet(s)
- Basement:Yes
- Basement Description:Walkout Level
Heating and cooling
- Cooling:Central A/C
- Heating:Forced Air, Natural Gas
Structure and exterior
- Year built:2013
- Architectural Style:Craftsman
- Construction Materials:Vinyl Siding
- Foundation Description:Slab
- Levels:3 Story
Utilities
- Water:Public
- Sewer:Public Sewer
Finances and disclosures
- Price:$380,000
- Tax amount:$1,901 (2025)
Features and amenities
- Laundry features:Dryer, Laundry, Washer - Front Loading
- Amenities:Carpet
Parking
- Parking description:Attached Garage, Garage - Front Entry
- Garage:Yes
- Garage spaces:2
New listings near 113 Gretchen Ct
- New
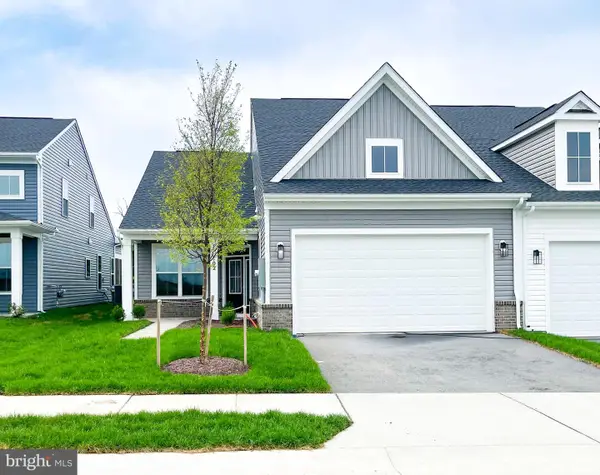 $474,990Active2 beds 2 baths1,670 sq. ft.
102 Zinnia Ln, WINCHESTER, VA 22603
MLS# VAFV2044200Listed by: BROOKFIELD MID-ATLANTIC BROKERAGE, LLC - New
 $435,490Active3 beds 4 baths2,382 sq. ft.
129 Sapphire Street, STEPHENSON, VA 22656
MLS# VAFV2043942Listed by: LONG & FOSTER REAL ESTATE, INC. - New
 Listed by ERA$565,000Active3 beds 3 baths2,849 sq. ft.
114 Rooftop Ct, STEPHENSON, VA 22656
MLS# VAFV2043882Listed by: ERA OAKCREST REALTY, INC. 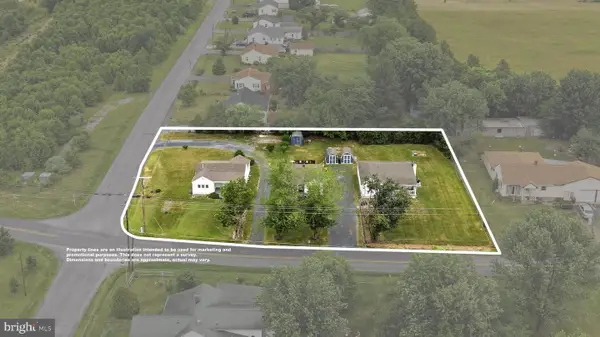 $550,000Active6 beds 3 baths1,221 sq. ft.
437, 441, 445 Stephenson Rd, STEPHENSON, VA 22656
MLS# VAFV2043828Listed by: MARKETPLACE REALTY $635,690Active3 beds 4 baths2,880 sq. ft.
3168 Ruby Royce Dr, WINCHESTER, VA 22603
MLS# VAFV2043794Listed by: BROOKFIELD MID-ATLANTIC BROKERAGE, LLC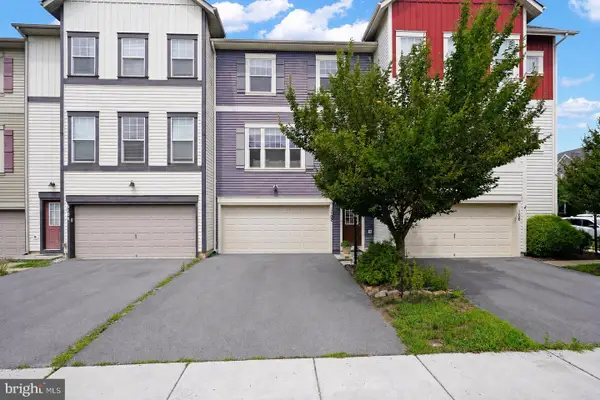 $409,900Active3 beds 4 baths2,587 sq. ft.
102 Gretchen Ct, STEPHENSON, VA 22656
MLS# VAFV2043704Listed by: COLDWELL BANKER REALTY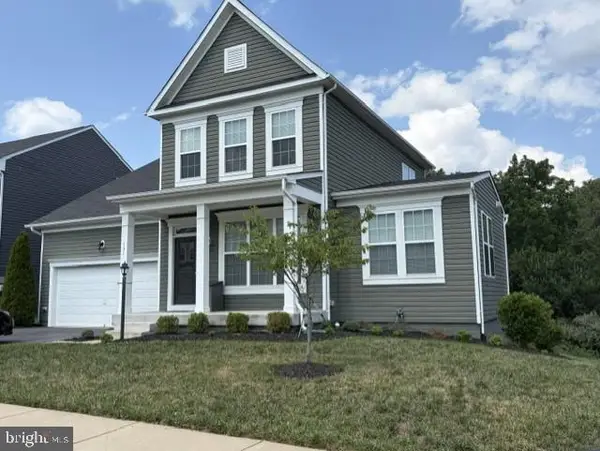 $699,900Active4 beds 4 baths3,991 sq. ft.
131 Farmhouse Ct, STEPHENSON, VA 22656
MLS# VAFV2043598Listed by: LONG & FOSTER REAL ESTATE, INC.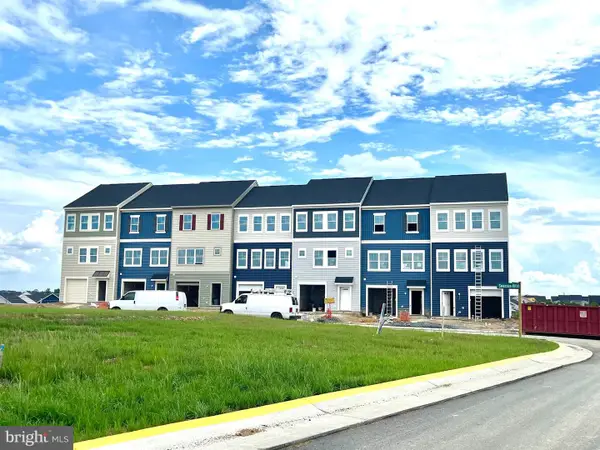 $399,990Active4 beds 4 baths2,026 sq. ft.
132 Swansong Pl, WINCHESTER, VA 22603
MLS# VAFV2043638Listed by: BROOKFIELD MID-ATLANTIC BROKERAGE, LLC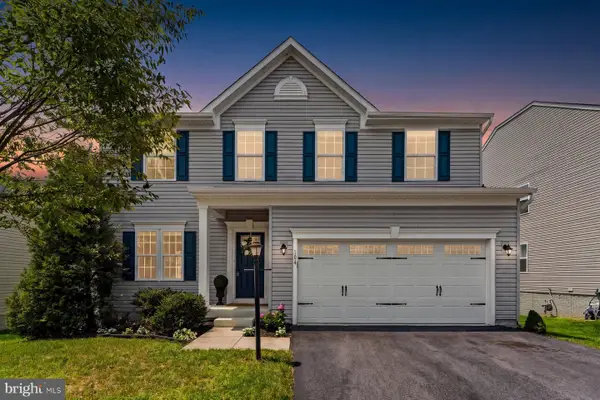 $639,900Active3 beds 4 baths3,507 sq. ft.
104 Poinsettia Way, STEPHENSON, VA 22656
MLS# VAFV2043336Listed by: HUNT COUNTRY SOTHEBY'S INTERNATIONAL REALTY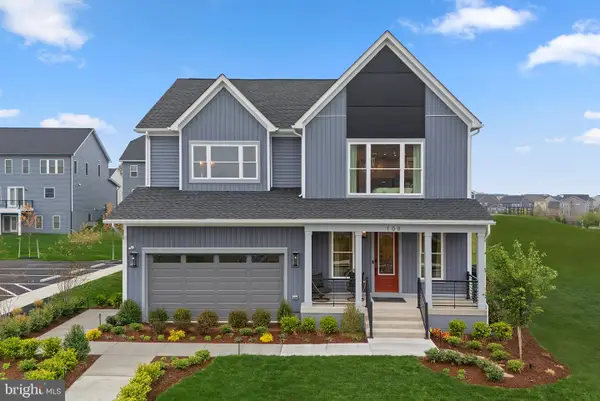 $577,990Active4 beds 4 baths3,038 sq. ft.
2 Batik Way #sheldon 40-f2, STEPHENSON, VA 22656
MLS# VAFV2043556Listed by: PEARSON SMITH REALTY, LLC


Protect your home and budget from life's surprises with an Assurant Home Warranty, backed by a partner that supports you through every step of homeownership. Explore Plans.
© 2023 - 2026 ERA Franchise Systems LLC. All rights reserved. ERA Franchise Systems LLC fully supports the principles of the Fair Housing Act and the Equal Opportunity Act. ERA, ERA Real Estate powered, and their respective logos are registered service marks of ERA Franchise Systems LLC. Each office is independently owned and operated.