
114 Rooftop Ct, Stephenson, VA 22656
Local realty services provided by:ERA OakCrest Realty, Inc.
Listed by:
 ERA OakCrest Realty, Inc.
Office: era oakcrest realty, inc.
MLS#:VAFV2043882
Source:BRIGHTMLS
Price summary
- Price:$565,000
- Price per sq. ft.:$198.32
- Monthly HOA dues:$156
About this home
Luxury meets comfort in this exceptional home, perfectly situated on a quiet cul-de-sac and designed for effortless one-level living with the added versatility of a beautifully finished lower level. Filled with natural light, the thoughtfully designed main level features 2 bedrooms plus a private office, along with a gourmet kitchen offering a gas cooktop, double wall ovens, abundant cabinetry, and generous workspace that flows seamlessly into the main living areas. The private office provides the perfect work-from-home space, craft room, or flexible space that could also accommodate guests or be used as an additional sleeping area. The expansive primary suite offers a relaxing sitting area, oversized walk-in closet, and luxurious en-suite bath.
Step outside to the screened-in Trex deck overlooking the beautifully landscaped, fully fenced backyard an inviting outdoor retreat perfect for relaxing, entertaining, or enjoying your morning coffee. The finished lower level significantly expands the home's living space with a huge recreation room, versatile bonus room, full bath, and an abundance of storage, offering endless possibilities to fit your lifestyle. Blending elegant finishes, abundant natural light, and the convenience of primarily one-level living with exceptional bonus space below, this stunning home offers the perfect balance of luxury, comfort, and functionality in the desirable Snowden Bridge community. And the lifestyle extends well beyond the front door! Snowden Bridge is a vibrant, amenity-filled community featuring swimming pools and a splash park, clubhouse, 15,000-square-foot indoor sportsplex, playgrounds, walking and biking trails, dog park, picnic pavilion, and more. With an onsite elementary school and daycare plus convenient access to Winchester and major commuter routes, Snowden Bridge offers a wonderful combination of recreation, convenience, and community—all just steps from home....
Contact an agent
Home facts
- Year built:2017
- Subdivision & Development:SNOWDEN BRIDGE
- Listing ID #:VAFV2043882
- Added:10 day(s) ago
- Updated:August 15, 2026 at 02:46 AM
Rooms and interior
- Bedrooms:3
- Total bathrooms:3
- Full bathrooms:3
- Bathrooms Description:Bathroom 2, Bathroom 3, Primary Bathroom
- Bedroom Description:Primary Bedroom
- Basement:Yes
- Basement Description:Daylight, Full, Heated, Improved, Interior Access, Partial, Partially Finished, Walkout Stairs
- Living area:2,849 sq. ft.
Heating and cooling
- Cooling:Central A/C
- Heating:Forced Air, Natural Gas
Structure and exterior
- Year built:2017
- Building area:2,849 sq. ft.
- Lot area:0.16 Acres
- Architectural Style:Ranch/Rambler
- Construction Materials:Vinyl Siding
- Foundation Description:Active Radon Mitigation
- Levels:2 Stories
Schools
- High school:JAMES WOOD
- Elementary school:JORDAN SPRINGS
Utilities
- Water:Public
- Sewer:Public Sewer
Finances and disclosures
- Price:$565,000
- Price per sq. ft.:$198.32
- Tax amount:$2,610 (2025)
Features and amenities
- Laundry features:Laundry
Parking
- Parking description:Attached Garage, Garage - Front Entry
- Garage:Yes
- Garage spaces:2
New listings near 114 Rooftop Ct
- New
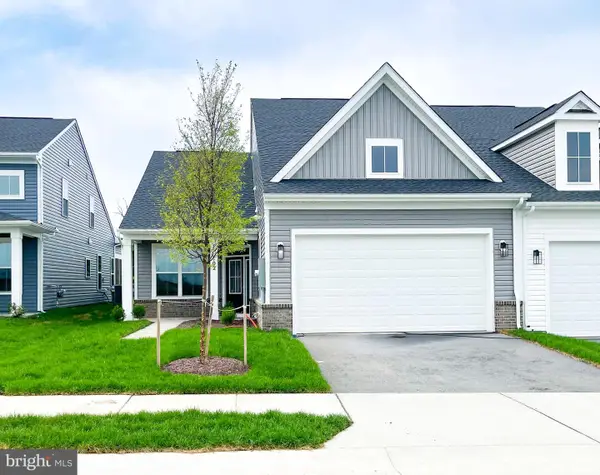 $474,990Active2 beds 2 baths1,670 sq. ft.
102 Zinnia Ln, WINCHESTER, VA 22603
MLS# VAFV2044200Listed by: BROOKFIELD MID-ATLANTIC BROKERAGE, LLC - New
 $435,490Active3 beds 4 baths2,382 sq. ft.
129 Sapphire Street, STEPHENSON, VA 22656
MLS# VAFV2043942Listed by: LONG & FOSTER REAL ESTATE, INC. - New
 Listed by ERA$565,000Active3 beds 3 baths2,849 sq. ft.
114 Rooftop Ct, STEPHENSON, VA 22656
MLS# VAFV2043882Listed by: ERA OAKCREST REALTY, INC. 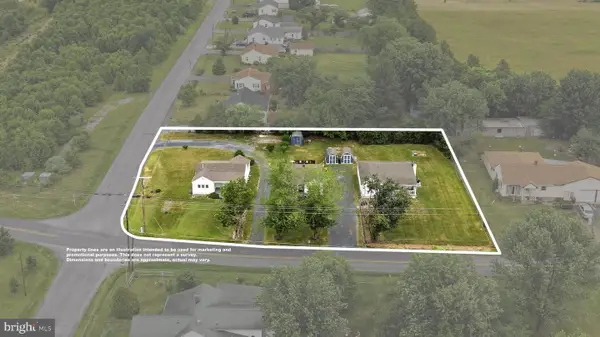 $550,000Active6 beds 3 baths1,221 sq. ft.
437, 441, 445 Stephenson Rd, STEPHENSON, VA 22656
MLS# VAFV2043828Listed by: MARKETPLACE REALTY $635,690Active3 beds 4 baths2,880 sq. ft.
3168 Ruby Royce Dr, WINCHESTER, VA 22603
MLS# VAFV2043794Listed by: BROOKFIELD MID-ATLANTIC BROKERAGE, LLC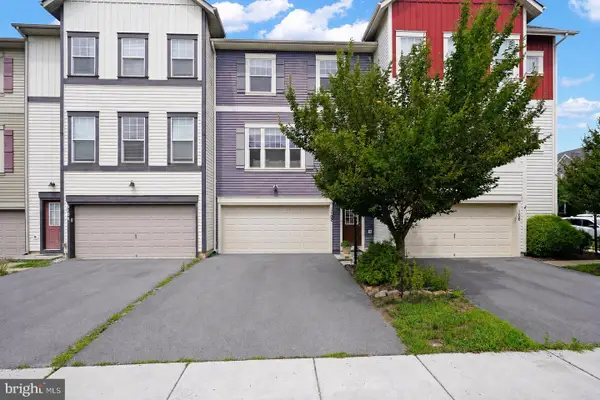 $409,900Active3 beds 4 baths2,587 sq. ft.
102 Gretchen Ct, STEPHENSON, VA 22656
MLS# VAFV2043704Listed by: COLDWELL BANKER REALTY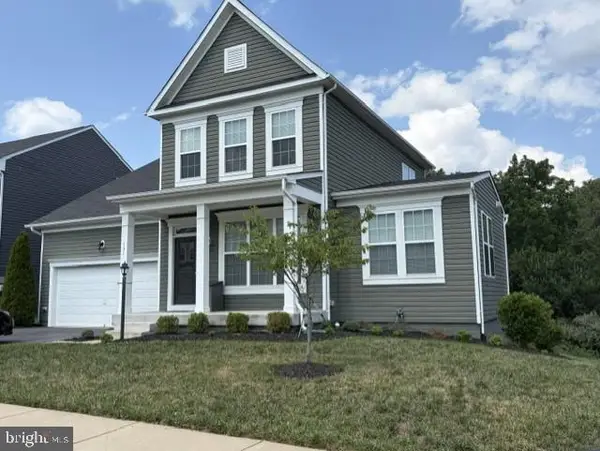 $699,900Active4 beds 4 baths3,991 sq. ft.
131 Farmhouse Ct, STEPHENSON, VA 22656
MLS# VAFV2043598Listed by: LONG & FOSTER REAL ESTATE, INC.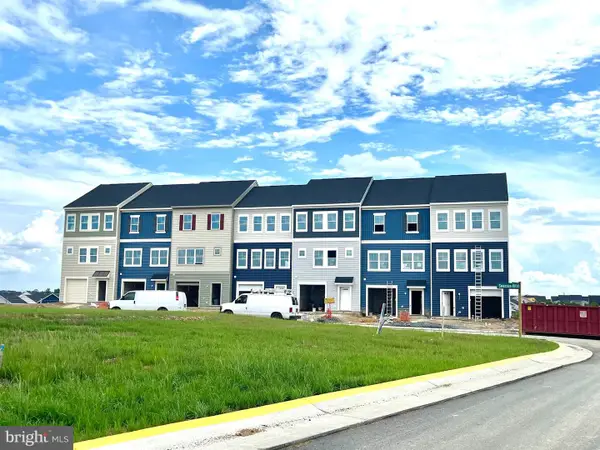 $399,990Active4 beds 4 baths2,026 sq. ft.
132 Swansong Pl, WINCHESTER, VA 22603
MLS# VAFV2043638Listed by: BROOKFIELD MID-ATLANTIC BROKERAGE, LLC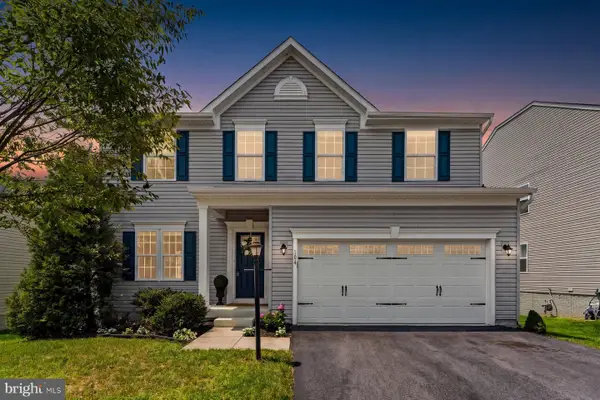 $639,900Active3 beds 4 baths3,507 sq. ft.
104 Poinsettia Way, STEPHENSON, VA 22656
MLS# VAFV2043336Listed by: HUNT COUNTRY SOTHEBY'S INTERNATIONAL REALTY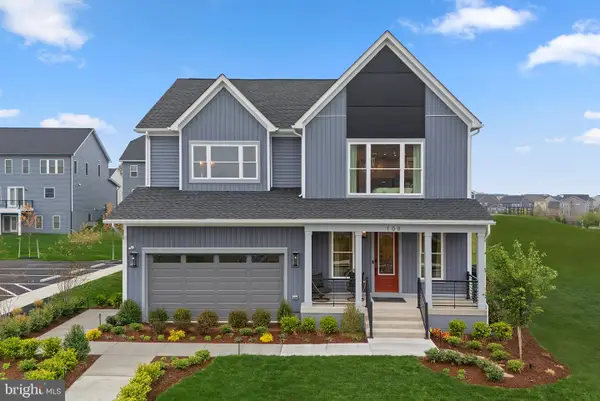 $577,990Active4 beds 4 baths3,038 sq. ft.
2 Batik Way #sheldon 40-f2, STEPHENSON, VA 22656
MLS# VAFV2043556Listed by: PEARSON SMITH REALTY, LLC


Protect your home and budget from life's surprises with an Assurant Home Warranty, backed by a partner that supports you through every step of homeownership. Explore Plans.
© 2023 - 2026 ERA Franchise Systems LLC. All rights reserved. ERA Franchise Systems LLC fully supports the principles of the Fair Housing Act and the Equal Opportunity Act. ERA, ERA Real Estate powered, and their respective logos are registered service marks of ERA Franchise Systems LLC. Each office is independently owned and operated.