
1028 Temple Ct, Sterling, VA 20164
Local realty services provided by:ERA Martin Associates
1028 Temple Ct,Sterling, VA 20164
$449,999
- 3 Beds
- 3 Baths
- 1,563 sq. ft.
- Townhouse
- Pending
Upcoming open houses
- Sun, Aug 1612:00 pm - 03:00 pm
Listed by: julio cross
Office: samson properties
MLS#:VALO2132178
Source:BRIGHTMLS
Price summary
- Price:$449,999
- Price per sq. ft.:$287.91
- Monthly HOA dues:$350
About this home
Welcome to this Turn-Key 3 BR Townhouse-Style Condo with bonus space in the lower level.
This meticulously maintained, move-in-ready townhouse-style condominium! Just professionally painted throughout Featuring a bright and thoughtful floor plan, this home boasts recent upgrades, including laminated flooring in the main level ( the carpets in the bedrooms and lower level rec room will be replace) newer kitchen appliences, newer washer and dryer, a newly replaced front bay window plus all of the windows have been updated and a brand-new HVAC system for peace of mind and energy efficiency.
The main level offers an inviting living room filled with natural light, a separate formal dining room, and a practical kitchen designed for easy meal preparation. A conveniently located half-bath completes the main living space.
Upstairs, you'll find three bedrooms,(carpets to be replaced) including a private primary suite with its own en-suite bathroom. An additional full bathroom serves the secondary bedrooms, both bathrooms have been updated recently.
The fully finished walkout lower level adds exceptional living space, featuring a large recreation room anchored by a cozy fireplace. It also includes a versatile bonus room—perfect for a home gym, hobby space, or private den. Step through the lower-sliding door into your new fully fenced, large paved patio with a back door leading you to nature, providing a private outdoor retreat ideal for entertaining and relaxing....
Contact an agent
Home facts
- Year built:1978
- Subdivision & Development:NEWBERRY
- Listing ID #:VALO2132178
- Added:21 day(s) ago
- Updated:August 15, 2026 at 02:46 AM
Rooms and interior
- Bedrooms:3
- Total bathrooms:3
- Full bathrooms:2
- Half bathrooms:1
- Rooms Total:8
- Flooring:Engineered Wood
- Kitchen Description:Dishwasher, Disposal, Oven/Range - Electric, Refrigerator
- Basement:Yes
- Basement Description:Fully Finished, Walkout Level
- Living area:1,563 sq. ft.
Heating and cooling
- Cooling:Heat Pump(s)
- Heating:Electric, Heat Pump(s)
Structure and exterior
- Roof:Tile
- Year built:1978
- Building area:1,563 sq. ft.
- Architectural Style:Colonial
- Construction Materials:Brick, Concrete, Vinyl Siding
- Exterior Features:Patio(s)
- Foundation Description:Concrete Perimeter
- Levels:3 Story
Utilities
- Water:Public
- Sewer:Public Sewer
Finances and disclosures
- Price:$449,999
- Price per sq. ft.:$287.91
- Tax amount:$3,222 (2026)
Features and amenities
- Laundry features:Dryer - Electric, Washer
- Amenities:Bay/Bow Windows, Double Hung Windows, Electric Available
Parking
- Parking description:Assigned, On Street, Parking Lot, Parking Space Conveys, Permit Included
New listings near 1028 Temple Ct
- Coming Soon
 $1,335,000Coming Soon4 beds 5 baths
20434 Cliftons Point St, STERLING, VA 20165
MLS# VALO2134272Listed by: WEICHERT COMPANY OF VIRGINIA - New
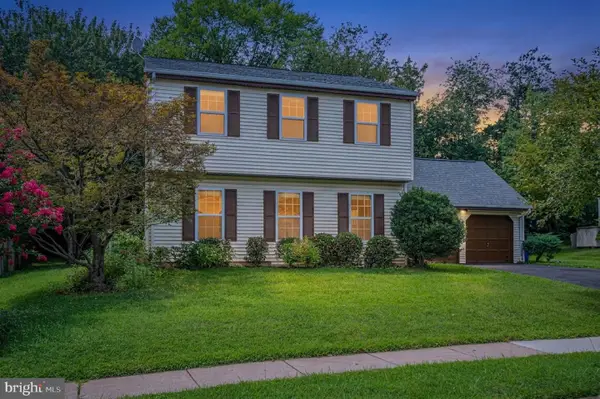 $669,000Active3 beds 3 baths1,784 sq. ft.
108 Plum Tree Ct, STERLING, VA 20164
MLS# VALO2133864Listed by: EXP REALTY, LLC - Coming Soon
 $819,000Coming Soon3 beds 4 baths
20200 Center Brook Sq, STERLING, VA 20165
MLS# VALO2134162Listed by: CENTURY 21 REDWOOD REALTY - Coming Soon
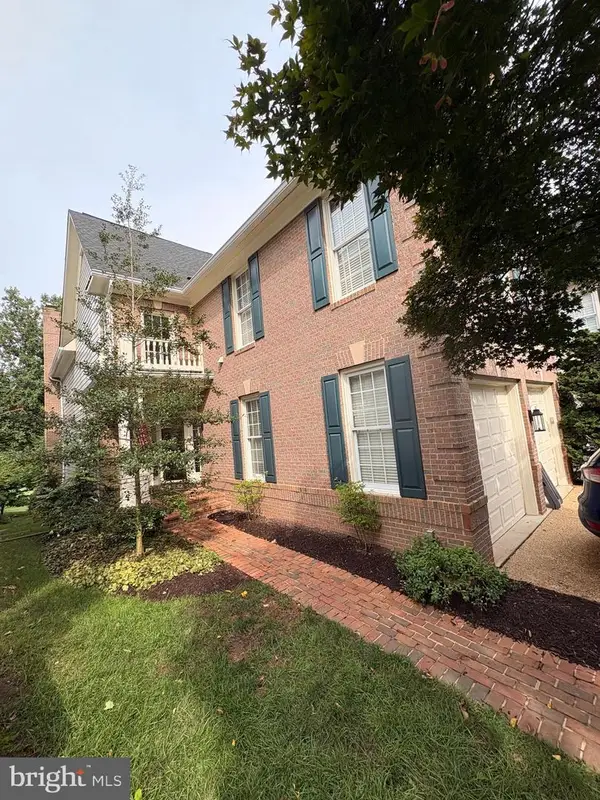 $1,325,000Coming Soon4 beds 4 baths
20251 Water Mark Pl, STERLING, VA 20165
MLS# VALO2133984Listed by: LONG & FOSTER REAL ESTATE, INC. - Open Sun, 1 to 4pmNew
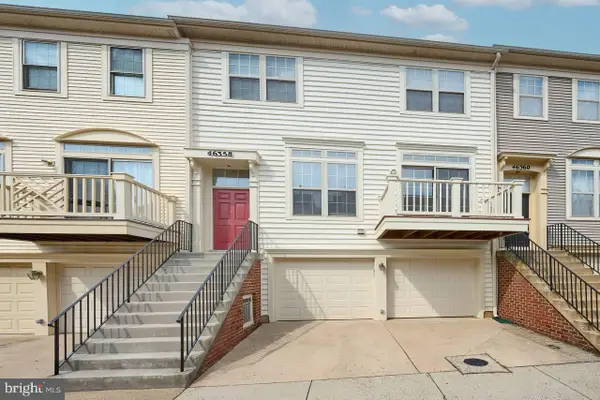 $499,000Active2 beds 2 baths1,335 sq. ft.
46358 Pryor Sq, STERLING, VA 20165
MLS# VALO2134118Listed by: SPRING HILL REAL ESTATE, LLC. - Coming Soon
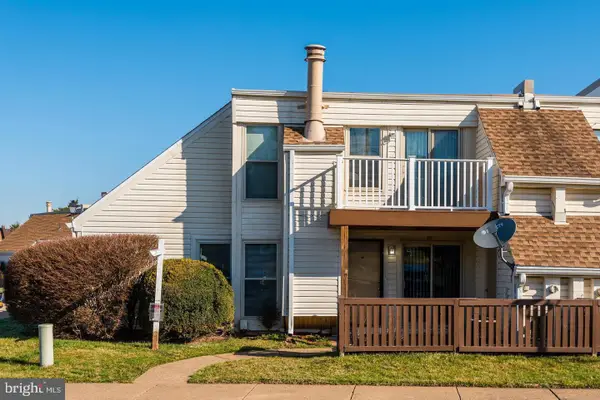 $414,900Coming Soon3 beds 2 baths
1001 Warwick Ct, STERLING, VA 20164
MLS# VALO2134188Listed by: IMPACT REAL ESTATE, LLC - New
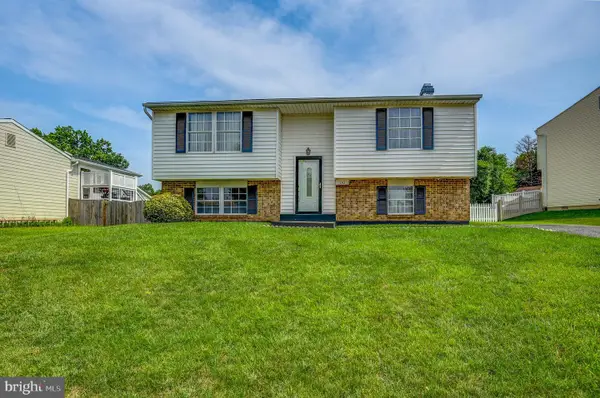 $649,900Active4 beds 2 baths1,572 sq. ft.
110 N Garfield Rd, STERLING, VA 20164
MLS# VALO2133856Listed by: RE/MAX EXECUTIVES - New
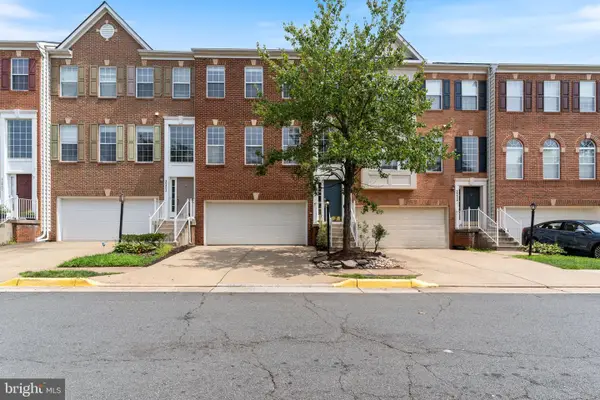 $715,000Active3 beds 4 baths2,812 sq. ft.
20804 Miranda Falls Sq, STERLING, VA 20165
MLS# VALO2133978Listed by: DC PREMIER REAL ESTATE, LLC - New
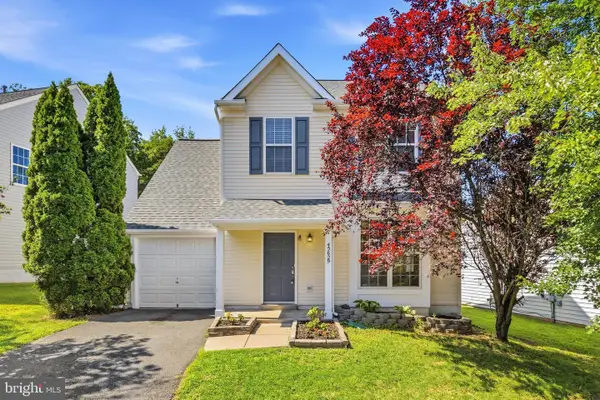 $680,000Active3 beds 3 baths1,686 sq. ft.
45629 Livingstone Station St, STERLING, VA 20166
MLS# VALO2133848Listed by: EXP REALTY, LLC - Coming SoonOpen Sat, 1 to 3pm
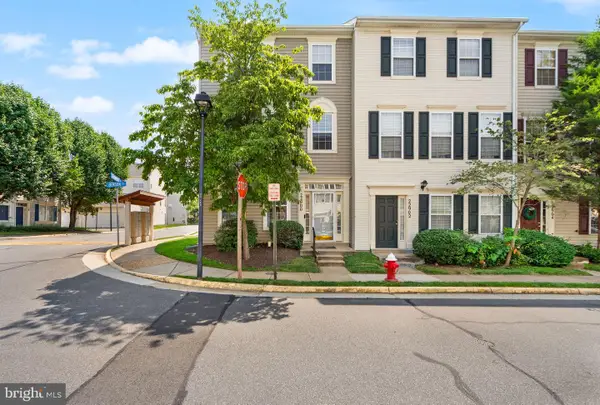 $650,000Coming Soon3 beds 3 baths
22900 Benson Ter, STERLING, VA 20166
MLS# VALO2133766Listed by: COMPASS


Protect your home and budget from life's surprises with an Assurant Home Warranty, backed by a partner that supports you through every step of homeownership. Explore Plans.
© 2023 - 2026 ERA Franchise Systems LLC. All rights reserved. ERA Franchise Systems LLC fully supports the principles of the Fair Housing Act and the Equal Opportunity Act. ERA, ERA Real Estate powered, and their respective logos are registered service marks of ERA Franchise Systems LLC. Each office is independently owned and operated.