
20804 Miranda Falls Sq, Sterling, VA 20165
Local realty services provided by:ERA OakCrest Realty, Inc.
Listed by: tamer a. eid
Office: dc premier real estate, llc.
MLS#:VALO2133978
Source:BRIGHTMLS
Price summary
- Price:$715,000
- Price per sq. ft.:$254.27
- Monthly HOA dues:$135
About this home
Welcome to this beautifully updated, 3-level, 2-car garage townhome in sought-after Great Falls Chase, featuring one of the community’s larger floor plans with a three-level bump-out. Offering 3 spacious bedrooms, 2 full baths, and 2 half baths, this home combines generous living space with extensive recent updates, including a brand-new roof, fresh paint throughout, newly refinished hardwood floors, new carpet, renovated upper level hall bath, and new LVP flooring in the fully finished walkout lower level, which walks out to a brand new paver patio and new fence for the backyard. The main level is designed for everyday living and entertaining, with refinished hardwood floors throughout the kitchen, family room, and breakfast area. The spacious eat-in kitchen features a center island, stainless steel appliances, Corian countertops, and plenty of room to gather. Upstairs, all three bedrooms feature brand-new carpet, while the finished walkout lower level provides flexible additional living space for a recreation room, home office, gym, or guest area. But one of the best parts of this home is the Great Falls Chase lifestyle- just steps from your front door. Spend summer days at the community pool, meet friends at the tennis or basketball courts, take the kids to the playground, or enjoy the sidewalks and green spaces throughout this established neighborhood. Community amenities also include a clubhouse, dog park, tot lots, and more. Even better, Great Falls Plaza is within walking distance, putting groceries at Food Lion, Walgreens, coffee, restaurants, and everyday conveniences just a short stroll from home. When you want to venture farther, some of Northern Virginia’s favorite destinations are just minutes away. Enjoy boating, trails, and the Potomac River at Algonkian Regional Park, explore Claude Moore Park and the W&OD Trail, spend the day shopping and dining at Reston Town Center or Dulles Town Center, or head to the trails and overlooks of Great Falls Park. Loudoun County’s wineries and breweries are also an easy weekend escape. For commuters, the location offers convenient access to Route 7, Route 28, Fairfax County Parkway, Loudoun County Transit, and the Silver Line Metro, with Dulles International Airport nearby and easy connections to Tysons, Arlington, Washington, D.C., and throughout Northern Virginia. Spacious, updated, walkable, and connected—this is the kind of Great Falls Chase home where everyday life simply feels easier....
Contact an agent
Home facts
- Year built:1998
- Subdivision & Development:GREAT FALLS CHASE
- Listing ID #:VALO2133978
- Added:39 day(s) ago
- Updated:September 21, 2026 at 01:58 PM
Rooms and interior
- Bedrooms:3
- Total bathrooms:4
- Full bathrooms:2
- Half bathrooms:2
- Kitchen Description:Dishwasher, Oven/Range - Gas, Refrigerator
- Basement:Yes
- Basement Description:Daylight, Full, Fully Finished, Outside Entrance, Rear Entrance, Walkout Level
- Living area:2,812 sq. ft.
Heating and cooling
- Cooling:Ceiling Fan(s), Central A/C
- Heating:Forced Air, Natural Gas
Structure and exterior
- Year built:1998
- Building area:2,812 sq. ft.
- Lot area:0.04 Acres
- Architectural Style:Colonial
- Construction Materials:Brick
- Foundation Description:Concrete Perimeter
- Levels:3 Story
Schools
- High school:DOMINION
- Middle school:SENECA RIDGE
- Elementary school:HORIZON
Utilities
- Water:Public
- Sewer:Public Sewer
Finances and disclosures
- Price:$715,000
- Price per sq. ft.:$254.27
- Tax amount:$5,659 (2026)
Features and amenities
- Laundry features:Dryer, Washer
Parking
- Parking description:Attached Garage, Garage Door Opener
- Garage:Yes
- Garage spaces:2
New listings near 20804 Miranda Falls Sq
- Coming SoonOpen Sun, 2 to 4pm
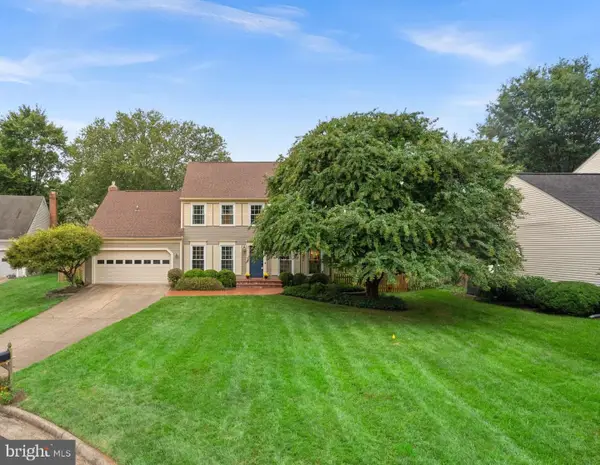 $940,000Coming Soon4 beds 3 baths2,708 sq. ft.
12 Teasdale Ct, STERLING, VA 20165
MLS# VALO2135398Listed by: PEARSON SMITH REALTY, LLC - Coming SoonOpen Thu, 5 to 6:30pm
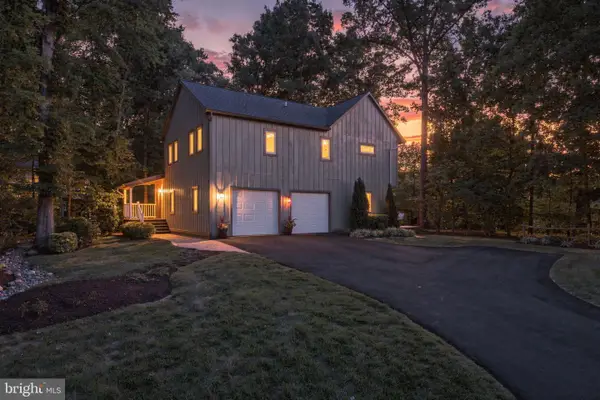 $899,990Coming Soon4 beds 3 baths2,414 sq. ft.
14 Wiltshire Ct E, STERLING, VA 20165
MLS# VALO2136612Listed by: CENTURY 21 REDWOOD REALTY - Coming Soon
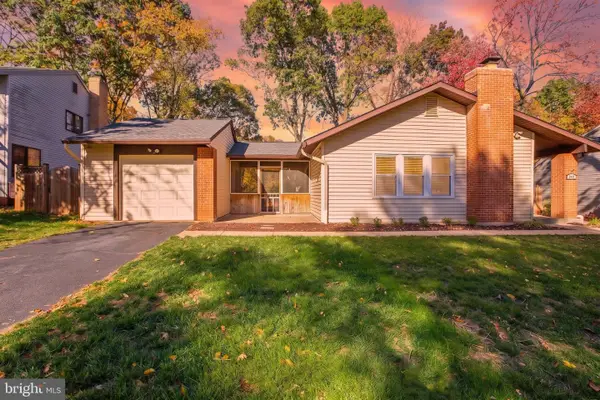 $695,000Coming Soon4 beds 3 baths2,480 sq. ft.
268 W Meadowland Ln, STERLING, VA 20164
MLS# VALO2136946Listed by: SAMSON PROPERTIES - Coming SoonOpen Sat, 12 to 3pm
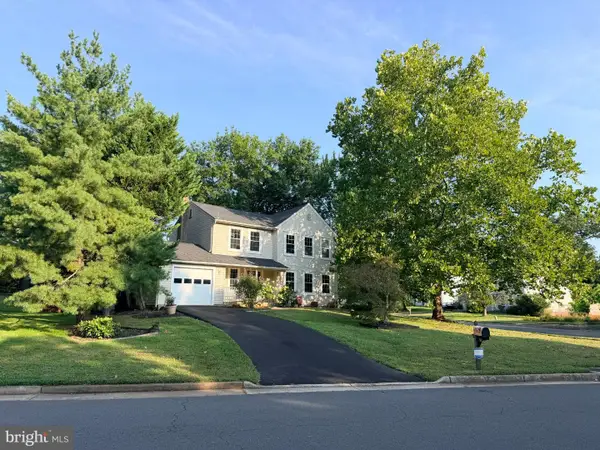 $749,999Coming Soon4 beds 4 baths1,746 sq. ft.
131 Seneca Ridge Dr, STERLING, VA 20164
MLS# VALO2136882Listed by: SAMSON PROPERTIES - Coming Soon
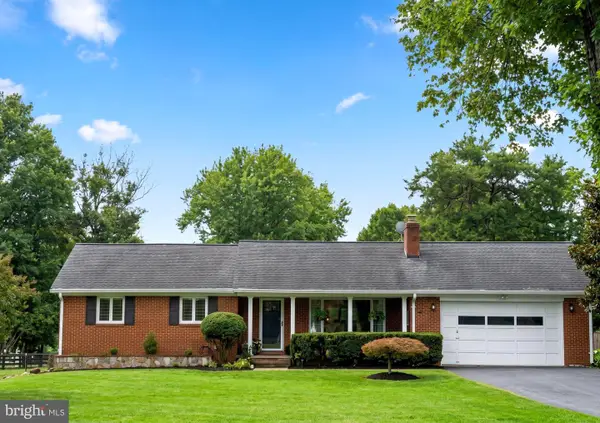 $899,000Coming Soon3 beds 3 baths2,658 sq. ft.
Address Withheld By Seller, STERLING, VA 20165
MLS# VALO2136560Listed by: SAMSON PROPERTIES - Coming Soon
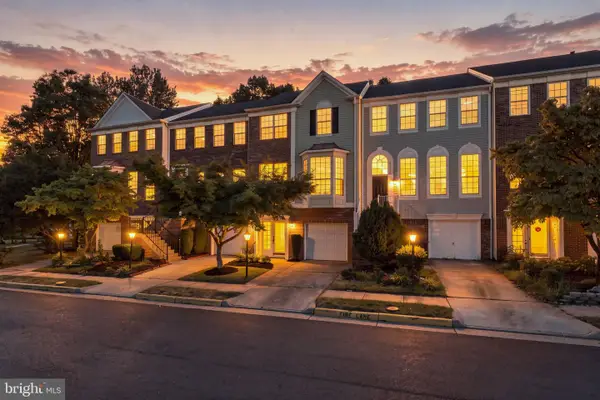 $680,000Coming Soon3 beds 4 baths2,110 sq. ft.
47697 Sandbank Sq, STERLING, VA 20165
MLS# VALO2136818Listed by: EXP REALTY, LLC - Coming SoonOpen Fri, 5 to 7pm
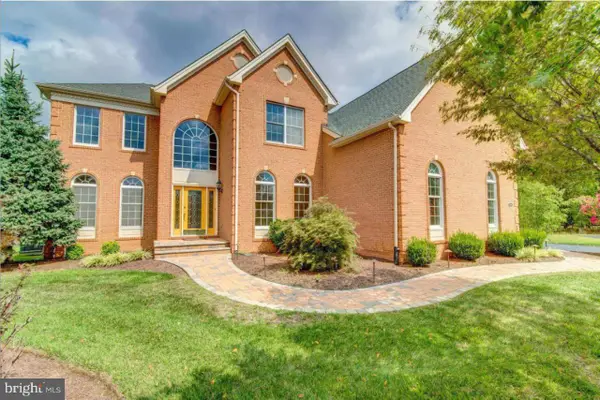 $1,499,900Coming Soon4 beds 5 baths5,731 sq. ft.
43446 Freeport, STERLING, VA 20166
MLS# VALO2136066Listed by: EXP REALTY, LLC - Coming Soon
 $749,000Coming Soon5 beds 3 baths2,276 sq. ft.
905 E Roanoke Rd, STERLING, VA 20164
MLS# VALO2136222Listed by: WEICHERT, REALTORS - Coming Soon
 $420,000Coming Soon2 beds 3 baths1,204 sq. ft.
45485 Caboose Ter #301, STERLING, VA 20166
MLS# VALO2135742Listed by: LONG & FOSTER REAL ESTATE, INC. - Coming Soon
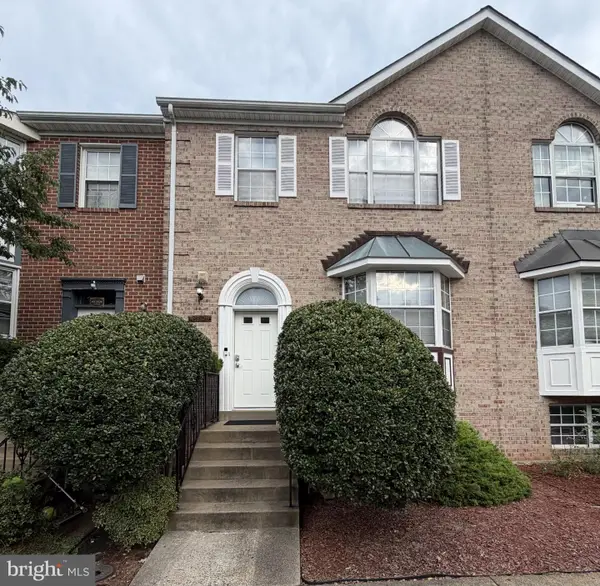 $575,000Coming Soon4 beds 4 baths1,948 sq. ft.
46606 Silhouette Sq, STERLING, VA 20164
MLS# VALO2135648Listed by: CENTURY 21 REDWOOD REALTY


Protect your home and budget from life's surprises with an Assurant Home Warranty, backed by a partner that supports you through every step of homeownership. Explore Plans.
© 2023 - 2026 ERA Franchise Systems LLC. All rights reserved. ERA Franchise Systems LLC fully supports the principles of the Fair Housing Act and the Equal Opportunity Act. ERA, ERA Real Estate powered, and their respective logos are registered service marks of ERA Franchise Systems LLC. Each office is independently owned and operated.