
111 Park Hill Lane, Sterling, VA 20164
Local realty services provided by:ICON Realty Group ERA Powered
111 Park Hill Lane,Sterling, VA 20164
$619,900
- 4 Beds
- 3 Baths
- 1,921 sq. ft.
- Single family
- Active
Listed by: joy liggan
Office: virginia capital realty
MLS#:2622666
Source:RV
Price summary
- Price:$619,900
- Price per sq. ft.:$322.7
- Monthly HOA dues:$80
About this home
Take a look at this nice updated raised ranch home now available in Sugarland Run! This home offers you 3 bedrooms on the first floor, one of which is a large primary bedroom with it's own full bathroom and double door entry. The sunken living room features a vaulted ceiling and brick fireplace. Off the living room there is a nice dining room with sliding door to the paved patio. The kitchen has been updated with granite counters, tiled backsplash and stainless appliances. Off the kitchen is additional dining space as well as an additional slider to the rear yard. Down the hall you'll find two more bedrooms and another full bathroom. Upstairs features a large bedroom with it's own bath that could also be used as office space or a rec room! Buyer responsible for all HOA transfer fees. Listing broker & seller assume no responsibility and make no guarantees, warranties or representations as to the availability or accuracy of information herein. All info must be verified by the purchaser....
Contact an agent
Home facts
- Year built:1972
- Subdivision & Development:None
- Listing ID #:2622666
- Added:61 day(s) ago
- Updated:October 22, 2026 at 02:41 PM
Rooms and interior
- Bedrooms:4
- Total bathrooms:3
- Full bathrooms:3
- Rooms Total:7
- Dining Description:Dining Area
- Living area:1,921 sq. ft.
Heating and cooling
- Cooling:Central Air
- Heating:Forced Air, Natural Gas
- Central air:Yes
Structure and exterior
- Roof:Composition, Shingle
- Year built:1972
- Building area:1,921 sq. ft.
- Lot area:0.17 Acres
- Architectural Style:Ranch
- Construction Materials:Frame, Vinyl Siding, Wood Siding
- Exterior Features:Front Porch
- Foundation Description:Slab
Schools
- High school:None
- Middle school:None
- Elementary school:None
Utilities
- Water:Public
- Sewer:Public Sewer
Finances and disclosures
- Price:$619,900
- Price per sq. ft.:$322.7
- Tax amount:$4,787 (2026)
Features and amenities
- Appliances:Gas Water Heater
- Amenities:Cathedral Ceilings, Granite Counters
- Pool features:Community
Parking
- Parking description:Driveway, No Garage, Off Street, On Street, Paved, Paved Driveway
 The information being provided is for consumers' personal, non-commercial use and may not be used for any purpose other than to identify prospective properties for purchasing. All information provided is deemed reliable but is not guaranteed accurate.The multiple listing information is provided by Central Virginia Regional Multiple Listing Service, LLC from a copyrighted compilation of listings. The compilation of listings and each individual listing are © 2026 Central Virginia Regional Multiple Listing Service, LLC. All rights reserved. RV Member Broker: Catina Jones
New listings near 111 Park Hill Lane
- Coming SoonOpen Sat, 12 to 2pm
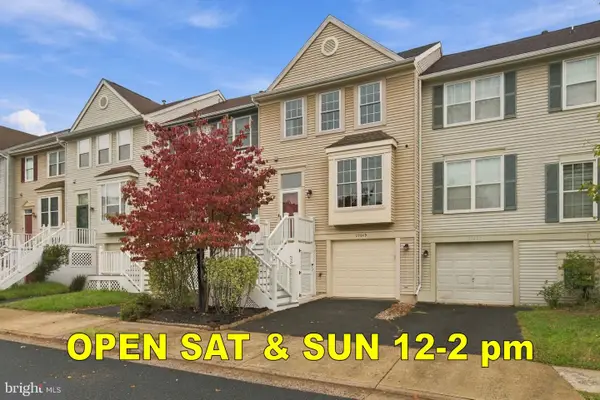 $519,900Coming Soon3 beds 3 baths1,754 sq. ft.
21849 Goldstone Ter, STERLING, VA 20164
MLS# VALO2138614Listed by: KELLER WILLIAMS REALTY - Coming Soon
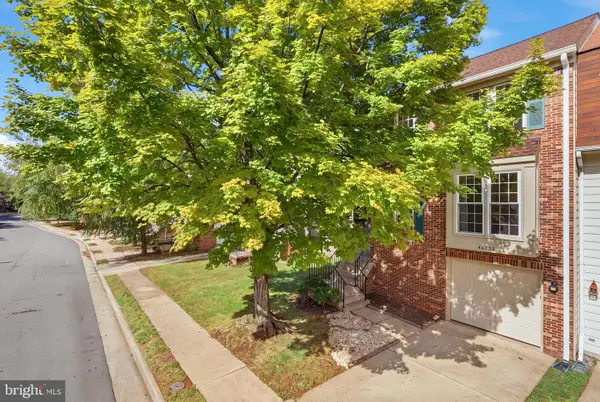 $589,000Coming Soon3 beds 3 baths1,994 sq. ft.
46752 Woodmint Ter, STERLING, VA 20164
MLS# VALO2137674Listed by: KW UNITED - Coming Soon
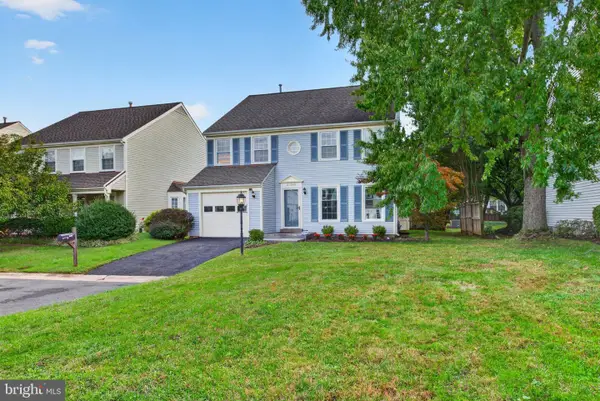 $724,900Coming Soon3 beds 3 baths2,678 sq. ft.
21066 Danbury Ct, STERLING, VA 20164
MLS# VALO2137848Listed by: AM REALTY LLC - Coming Soon
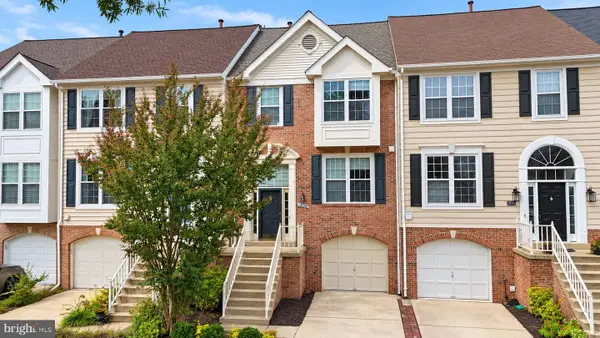 $680,000Coming Soon3 beds 3 baths2,412 sq. ft.
20358 Ashcroft Ter, STERLING, VA 20165
MLS# VALO2138214Listed by: SAMSON PROPERTIES - Coming Soon
 $680,000Coming Soon3 beds 3 baths2,463 sq. ft.
21492 Tamarack Ridge Sq, STERLING, VA 20164
MLS# VALO2137594Listed by: COMPASS - Coming Soon
 $749,000Coming Soon5 beds 3 baths2,276 sq. ft.
905 E Roanoke Rd, STERLING, VA 20164
MLS# VALO2136222Listed by: WEICHERT, REALTORS - Coming Soon
 $420,000Coming Soon2 beds 3 baths1,204 sq. ft.
45485 Caboose Ter #301, STERLING, VA 20166
MLS# VALO2135742Listed by: LONG & FOSTER REAL ESTATE, INC. - Coming Soon
 $1,000,000Coming Soon4 beds 3 baths2,816 sq. ft.
20654 Settlers Pl, STERLING, VA 20165
MLS# VALO2118694Listed by: REAL ESTATE SEARCH AND SALE LLC - Open Sat, 1 to 3pmNew
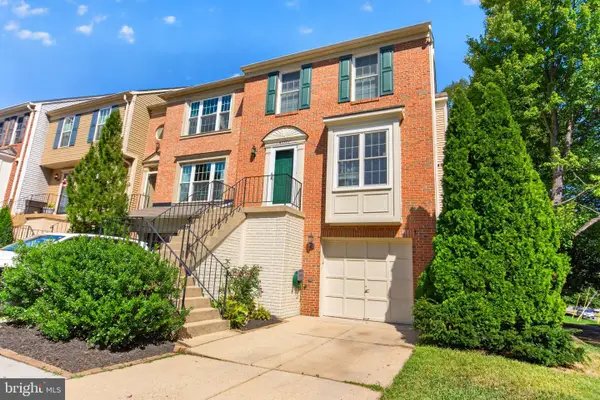 $550,000Active3 beds 4 baths1,880 sq. ft.
Address Withheld By Seller, STERLING, VA 20166
MLS# VALO2136152Listed by: LONG & FOSTER REAL ESTATE, INC. - New
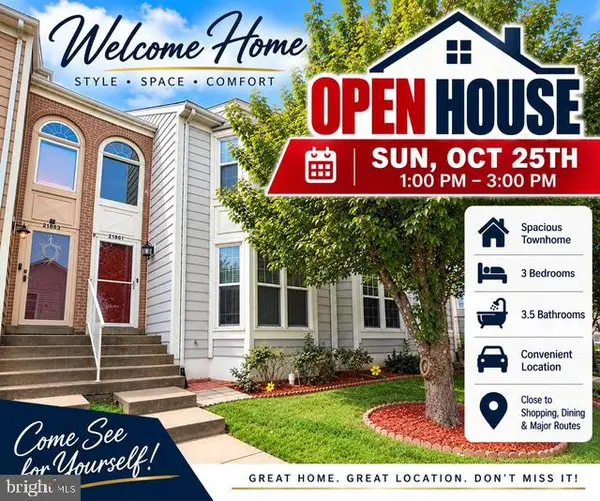 $564,990Active3 beds 4 baths2,282 sq. ft.
21881 Shallow Rock Sq, STERLING, VA 20164
MLS# VALO2138794Listed by: REALTY ADVANTAGE OF MARYLAND LLC


Protect your home and budget from life's surprises with an Assurant Home Warranty, backed by a partner that supports you through every step of homeownership. Explore Plans.
© 2023 - 2026 ERA Franchise Systems LLC. All rights reserved. ERA Franchise Systems LLC fully supports the principles of the Fair Housing Act and the Equal Opportunity Act. ERA, ERA Real Estate powered, and their respective logos are registered service marks of ERA Franchise Systems LLC. Each office is independently owned and operated.