
1114 S Dickenson Ave S, Sterling, VA 20164
Local realty services provided by:Mountain Realty ERA Powered
1114 S Dickenson Ave S,Sterling, VA 20164
$550,000
- 4 Beds
- 3 Baths
- 1,786 sq. ft.
- Single family
- Active
Listed by: richard c martindale jr.
Office: allstar properties
MLS#:VALO2137034
Source:BRIGHTMLS
Price summary
- Price:$550,000
- Price per sq. ft.:$307.95
About this home
One-Level Living Near Dulles Airport & the W&OD Trail! Situated on a 0.27-acre lot, this inviting home features a spacious, open feel enhanced by cathedral ceilings that bring an abundance of character and a sense of openness to the living areas.
NO HOA, Great opportunity to own a 4-bedroom, 2.5-bath home with plenty of potential for the right buyer! A little TLC will bring this home to its great potential, it has updated kitchen, flooring, and bathrooms. Whether you are looking for your investment property, or a home to customize to your own tastes, this property offers an opportunity to explore the possibilities.
Bring your vision and take advantage of the opportunity to make this property your own. Location is a major highlight. The home is conveniently situated near major commuter routes and Washington Dulles International Airport, making daily travel and regional commuting convenient. Outdoor enthusiasts will appreciate being close to the historic Washington & Old Dominion (W&OD) Trail, a 45-mile paved recreational trail popular for cycling, walking, running, and roller skating activities. SOLD "AS IS"...
Contact an agent
Home facts
- Year built:1967
- Subdivision & Development:STERLING PARK
- Listing ID #:VALO2137034
- Added:1 day(s) ago
- Updated:October 24, 2026 at 04:44 AM
Rooms and interior
- Bedrooms:4
- Total bathrooms:3
- Full bathrooms:2
- Half bathrooms:1
- Flooring:Carpet, Ceramic Tile, Hardwood
- Kitchen Description:Built-In Microwave, Dishwasher, Disposal, Refrigerator, Stove
- Living area:1,786 sq. ft.
Heating and cooling
- Cooling:Central A/C
- Heating:Electric, Radiant
Structure and exterior
- Roof:Asphalt
- Year built:1967
- Building area:1,786 sq. ft.
- Lot area:0.27 Acres
- Lot Features:Middle Of Block
- Architectural Style:Ranch/Rambler
- Construction Materials:Masonry
- Foundation Description:Slab
- Levels:1 Story
Schools
- High school:PARK VIEW
- Middle school:STERLING
- Elementary school:FOREST GROVE
Utilities
- Water:Public
- Sewer:Public Sewer
Finances and disclosures
- Price:$550,000
- Price per sq. ft.:$307.95
- Tax amount:$4,873 (2026)
Features and amenities
- Amenities:Electric_110 Volts
Parking
- Parking description:Circular Driveway, Concrete Driveway
New listings near 1114 S Dickenson Ave S
- Coming SoonOpen Sat, 2 to 4pm
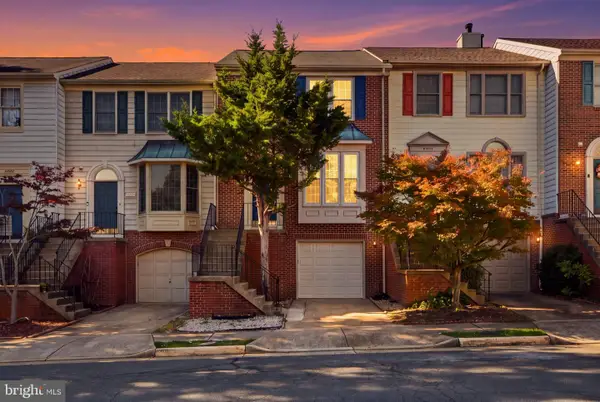 $550,000Coming Soon3 beds 4 baths1,944 sq. ft.
46879 Rabbitrun Ter, STERLING, VA 20164
MLS# VALO2138672Listed by: KELLER WILLIAMS FAIRFAX GATEWAY - Coming Soon
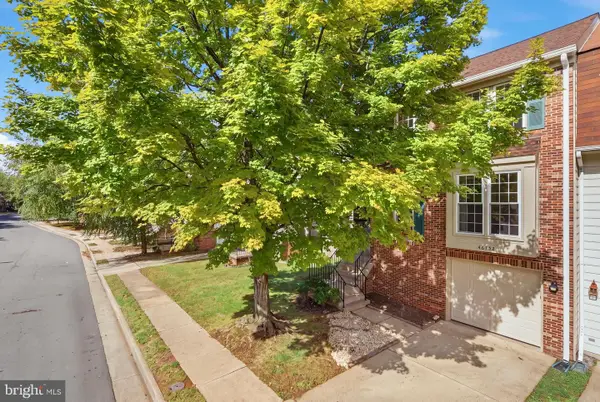 $589,000Coming Soon3 beds 3 baths1,994 sq. ft.
46752 Woodmint Ter, STERLING, VA 20164
MLS# VALO2137674Listed by: KW UNITED - Coming Soon
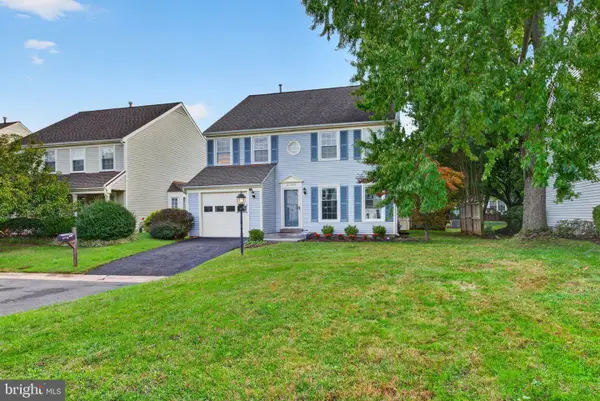 $724,900Coming Soon3 beds 3 baths2,678 sq. ft.
21066 Danbury Ct, STERLING, VA 20164
MLS# VALO2137848Listed by: AM REALTY LLC - Coming Soon
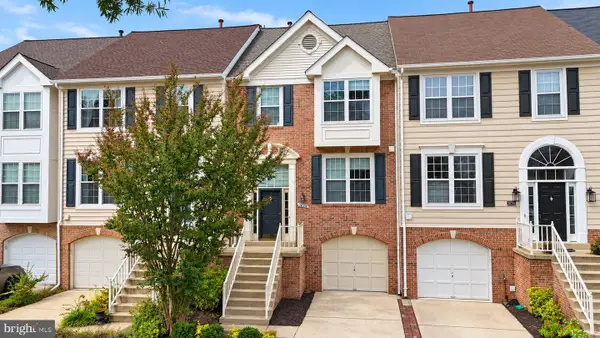 $680,000Coming Soon3 beds 3 baths2,412 sq. ft.
20358 Ashcroft Ter, STERLING, VA 20165
MLS# VALO2138214Listed by: SAMSON PROPERTIES - Coming Soon
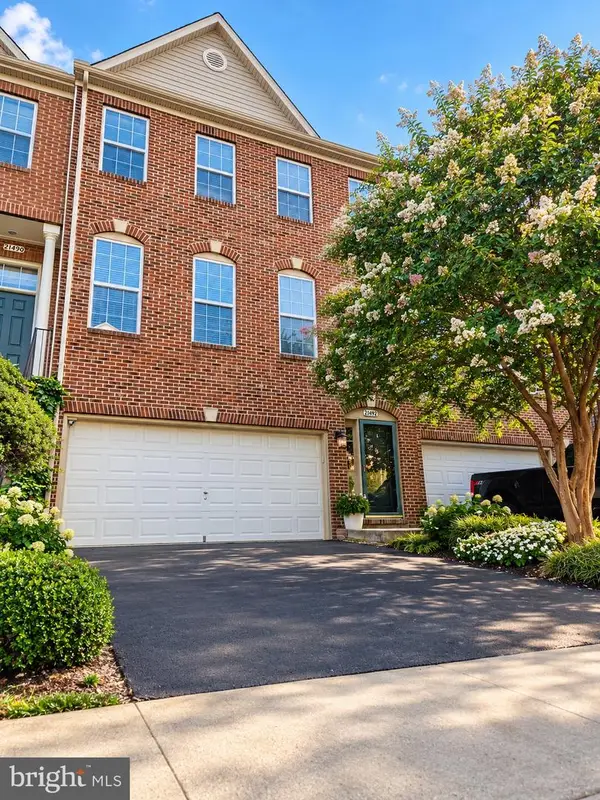 $680,000Coming Soon3 beds 3 baths2,463 sq. ft.
21492 Tamarack Ridge Sq, STERLING, VA 20164
MLS# VALO2137594Listed by: COMPASS - Coming Soon
 $420,000Coming Soon2 beds 3 baths1,204 sq. ft.
45485 Caboose Ter #301, STERLING, VA 20166
MLS# VALO2135742Listed by: LONG & FOSTER REAL ESTATE, INC. - Coming Soon
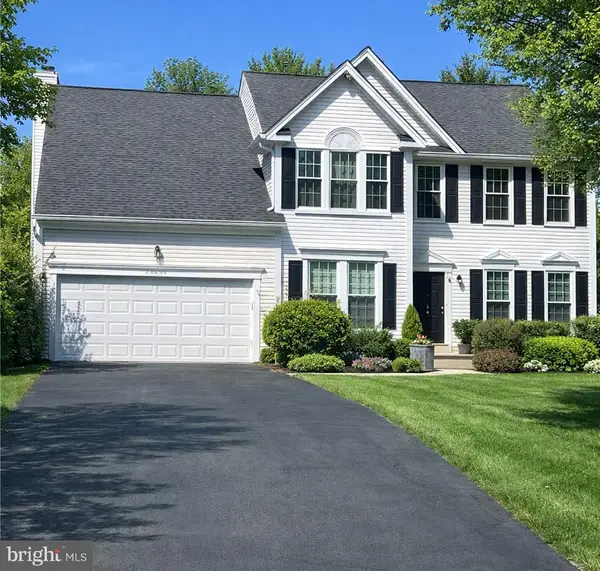 $1,000,000Coming Soon4 beds 3 baths2,816 sq. ft.
20654 Settlers Pl, STERLING, VA 20165
MLS# VALO2118694Listed by: REAL ESTATE SEARCH AND SALE LLC - New
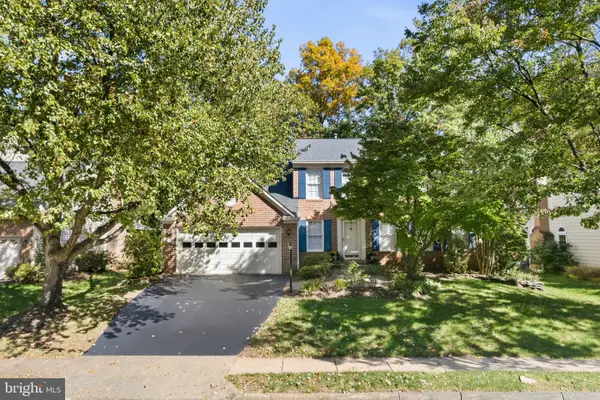 $875,000Active4 beds 3 baths2,540 sq. ft.
20708 Corkwood Dr, STERLING, VA 20165
MLS# VALO2138762Listed by: KELLER WILLIAMS REALTY - New
 $549,900Active3 beds 4 baths1,784 sq. ft.
22009 Guilford Station Ter, STERLING, VA 20166
MLS# VALO2138966Listed by: SERVICE FIRST REALTY CORP


Protect your home and budget from life's surprises with an Assurant Home Warranty, backed by a partner that supports you through every step of homeownership. Explore Plans.
© 2023 - 2026 ERA Franchise Systems LLC. All rights reserved. ERA Franchise Systems LLC fully supports the principles of the Fair Housing Act and the Equal Opportunity Act. ERA, ERA Real Estate powered, and their respective logos are registered service marks of ERA Franchise Systems LLC. Each office is independently owned and operated.