
131 Evergreen St, Sterling, VA 20164
Local realty services provided by:ERA Valley Realty
131 Evergreen St,Sterling, VA 20164
$699,999
- 4 Beds
- 3 Baths
- - sq. ft.
- Single family
- Sold
Listed by: francisco j lopez
Office: pearson smith realty, llc.
MLS#:VALO2130178
Source:BRIGHTMLS
Sorry, we are unable to map this address
Price summary
- Price:$699,999
About this home
Welcome to this well-maintained split-level single-family home in the sought-after Oak Tree community of Sterling. No HOA. With 4 bedrooms, 3 full bathrooms, a two-car garage, a fenced backyard, 2,281 square feet of living space, and a generous 0.23-acre lot, this home offers the perfect blend of comfort, space, and functionality.
Step inside to a bright and welcoming main level featuring a spacious living room, a formal dining area, and a large kitchen with a cozy breakfast nook. The kitchen opens to the backyard, creating a seamless flow for everyday living, outdoor dining, and entertaining. The generous living spaces make this home an excellent fit for growing families or anyone who enjoys having room to spread out.
Upstairs, the primary suite offers a private full bathroom, while two additional spacious bedrooms share a well-appointed hall bathroom.
The lower level adds even more versatility with a fourth bedroom, a full bathroom, and a comfortable family room with direct access to the backyard, ideal for guests, extended family, a home office, or a recreation space.
Lovingly maintained and move-in ready, this home is ready to welcome its next owners....
Contact an agent
Home facts
- Year built:1974
- Subdivision & Development:OAK TREE
- Listing ID #:VALO2130178
- Added:39 day(s) ago
- Updated:August 24, 2026 at 06:03 AM
Rooms and interior
- Bedrooms:4
- Total bathrooms:3
- Full bathrooms:3
- Dining Description:Dining Area, Dining Room
- Bathrooms Description:Primary Bath(s)
- Kitchen Description:Breakfast Area, Built-In Microwave, Dishwasher, Disposal, Icemaker, Refrigerator, Stove, Water Heater
- Bedroom Description:Primary Bedroom
Heating and cooling
- Cooling:Ceiling Fan(s), Central A/C
- Heating:Central, Electric
Structure and exterior
- Year built:1974
- Architectural Style:Contemporary
- Construction Materials:Brick, Combination
- Foundation Description:Slab
- Levels:3 Story
Schools
- High school:PARK VIEW
- Middle school:STERLING
- Elementary school:ROLLING RIDGE
Utilities
- Water:Public
- Sewer:Public Sewer
Finances and disclosures
- Price:$699,999
- Tax amount:$5,890 (2026)
Features and amenities
- Laundry features:Dryer, Washer
- Amenities:Ceiling Fan(s), Humidifer
Parking
- Parking description:Attached Garage, Garage - Front Entry, Garage Door Opener, Off Street
- Garage:Yes
- Garage spaces:2
New listings near 131 Evergreen St
- Coming SoonOpen Sat, 11am to 1pm
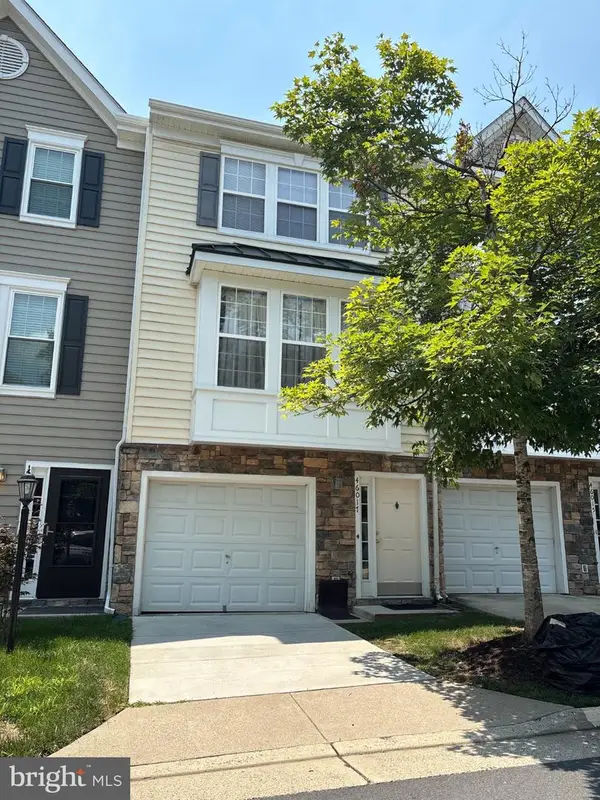 $475,000Coming Soon3 beds 3 baths1,484 sq. ft.
46017 Caraway Ter, STERLING, VA 20166
MLS# VALO2134864Listed by: CORCORAN MCENEARNEY - Coming SoonOpen Sat, 1 to 3pm
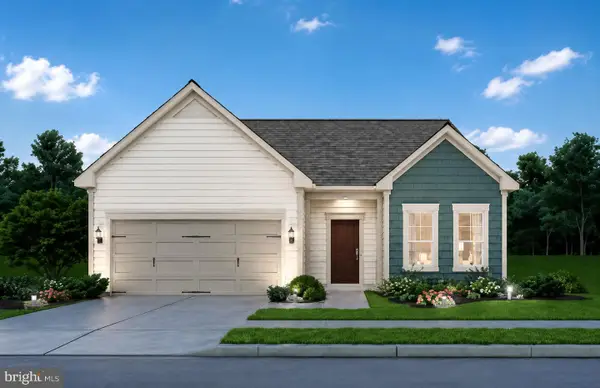 $1,189,000Coming Soon4 beds 3 baths2,858 sq. ft.
21728 Hawksbill High Cir, STERLING, VA 20164
MLS# VALO2134640Listed by: LONG & FOSTER REAL ESTATE, INC. - Coming Soon
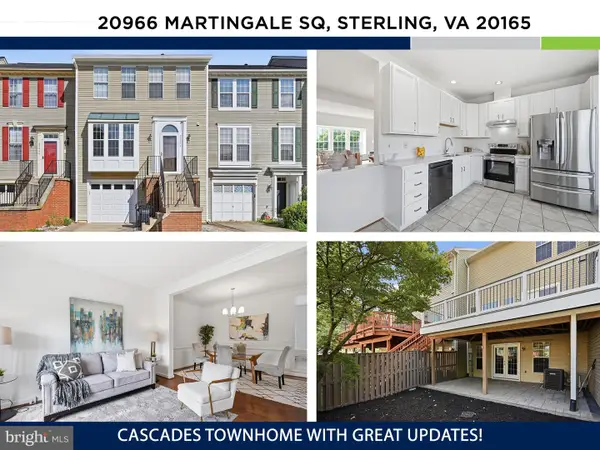 $650,000Coming Soon3 beds 4 baths2,172 sq. ft.
20966 Martingale Sq, STERLING, VA 20165
MLS# VALO2134722Listed by: KW UNITED - Coming Soon
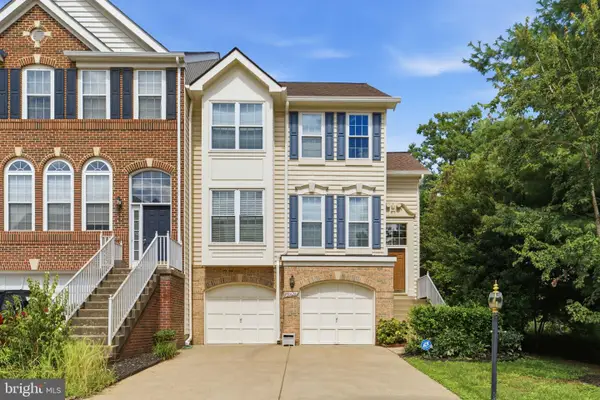 $699,000Coming Soon3 beds 3 baths2,566 sq. ft.
20628 Glenmere Sq, STERLING, VA 20165
MLS# VALO2125632Listed by: CORCORAN MCENEARNEY - Coming Soon
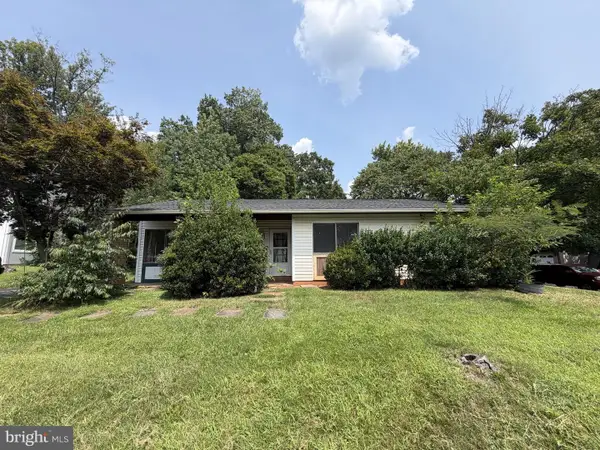 $499,999Coming Soon3 beds 2 baths1,330 sq. ft.
Address Withheld By Seller, STERLING, VA 20164
MLS# VALO2134352Listed by: REAL BROKER, LLC - GAITHERSBURG - Coming Soon
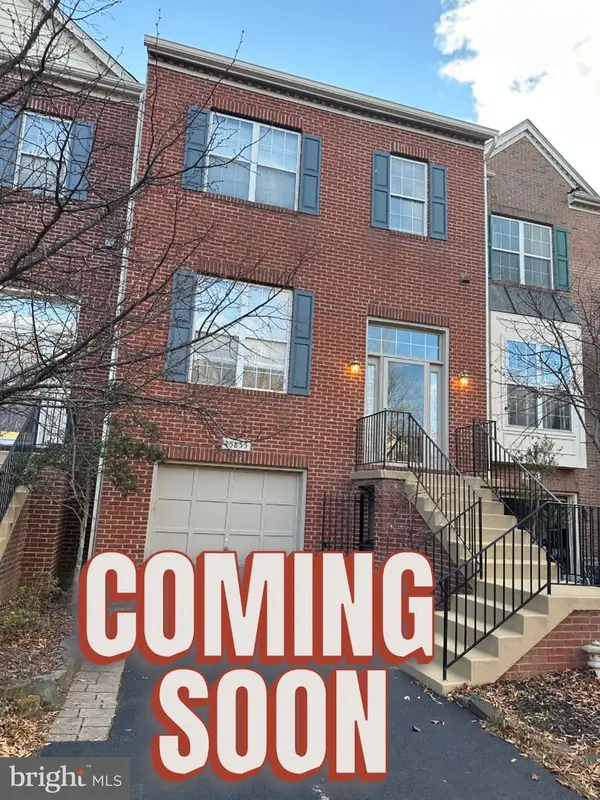 $629,900Coming Soon3 beds 3 baths2,124 sq. ft.
45855 Debhill Ter, STERLING, VA 20166
MLS# VALO2134376Listed by: SAMSON PROPERTIES - Coming Soon
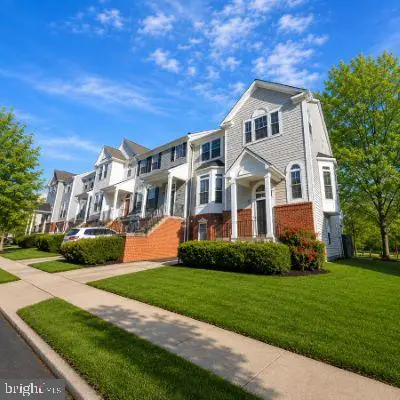 $630,000Coming Soon3 beds 4 baths1,948 sq. ft.
47684 Woolcott Sq, STERLING, VA 20165
MLS# VALO2132704Listed by: COMPASS - Coming Soon
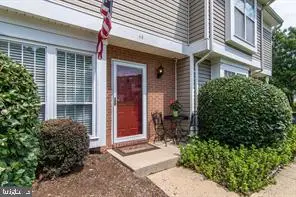 $375,000Coming Soon2 beds 1 baths840 sq. ft.
44 Essex Sq, STERLING, VA 20164
MLS# VALO2134320Listed by: SAMSON PROPERTIES - Coming Soon
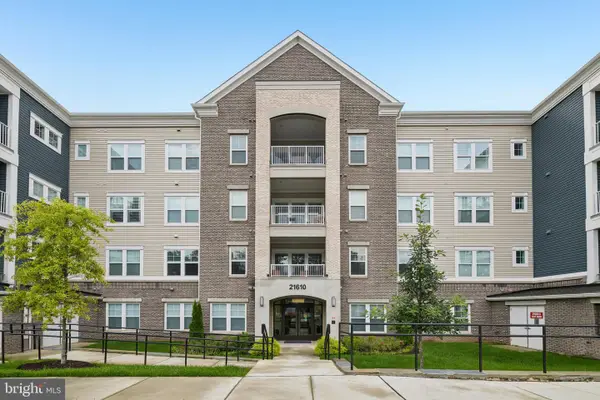 $365,000Coming Soon1 beds 1 baths964 sq. ft.
21610 Hawksbill High Cir #102, STERLING, VA 20164
MLS# VALO2133666Listed by: SAMSON PROPERTIES - Coming Soon
 $1,499,000Coming Soon6 beds 5 baths6,304 sq. ft.
43577 Warden Dr, STERLING, VA 20166
MLS# VALO2134296Listed by: FAB REALTY LLC


Protect your home and budget from life's surprises with an Assurant Home Warranty, backed by a partner that supports you through every step of homeownership. Explore Plans.
© 2023 - 2026 ERA Franchise Systems LLC. All rights reserved. ERA Franchise Systems LLC fully supports the principles of the Fair Housing Act and the Equal Opportunity Act. ERA, ERA Real Estate powered, and their respective logos are registered service marks of ERA Franchise Systems LLC. Each office is independently owned and operated.