
43577 Warden Dr, Sterling, VA 20166
Local realty services provided by:ERA OakCrest Realty, Inc.
43577 Warden Dr,Sterling, VA 20166
$1,499,000
- 6 Beds
- 5 Baths
- - sq. ft.
- Single family
- Coming Soon
Listed by: rajesh cheruku
Office: fab realty llc.
MLS#:VALO2134296
Source:BRIGHTMLS
Price summary
- Price:$1,499,000
- Monthly HOA dues:$84
About this home
Exceptional 6-Bedroom Colonial Estate on Over Half an Acre in Loudoun Valley Estates
Welcome to 43577 Warden Dr, an impressive Colonial offering 6 bedrooms, 5 full bathrooms, over 6,300 square feet of finished living space, and a 3-car side-loading garage, all situated on a beautifully maintained 0.59-acre lot.
A desirable northeast-facing entrance welcomes you into a bright and inviting interior highlighted by gleaming hardwood floors and spacious, thoughtfully designed living areas. At the heart of the home is the gourmet kitchen, positioned in the southwest portion of the residence and featuring rich wood cabinetry, granite countertops, a large center island, premium stainless-steel appliances, and abundant workspace.
The open-concept layout flows effortlessly from the kitchen into a sun-filled sunroom and expansive family room with built-in speakers—an exceptional setting for everyday living and entertaining.
Upstairs, the luxurious primary suite offers a private retreat with a generous sitting area and separate den, perfect for a home office, reading room, or additional relaxation space. The secondary bedrooms are generously sized and provide excellent flexibility for a variety of needs.
The fully finished lower level significantly expands the home's possibilities, featuring an additional bedroom, full bathroom, and flexible bonus room that can function as an office, exercise room, guest space, or additional bedroom. With plenty of room for a recreation area, home theater, gym, or secondary living space—and convenient walk-out access—the lower level offers outstanding versatility.
Outside, enjoy a spacious lot and the convenience of an attached 3-car side-loading garage with additional storage.
Excellent commuter location: Convenient access to the Loudoun Gateway and Innovation Center Silver Line Metro stations, along with major Northern Virginia commuter routes including Route 28, Route 606/Old Ox Road, Route 267/Dulles Greenway and the Dulles Toll Road. Washington Dulles International Airport is also easily accessible via the Route 28/Dulles corridor.
Offering exceptional space, flexibility, elegant finishes, and convenient access to Metro, major employment centers, shopping, dining, and transportation, 43577 Warden Dr delivers the perfect combination of luxury and Northern Virginia convenience....
Contact an agent
Home facts
- Year built:2005
- Subdivision & Development:LOUDOUN VALLEY ESTATES
- Listing ID #:VALO2134296
- Updated:August 16, 2026 at 01:37 PM
Rooms and interior
- Bedrooms:6
- Total bathrooms:5
- Full bathrooms:5
- Dining Description:Dining Area
- Bathrooms Description:Primary Bath(s), WhirlPool/HotTub
- Kitchen Description:2nd Kitchen, Breakfast Area, Built-Ins, Cooktop, Cooktop - Down Draft, Crown Moldings, Dishwasher, Disposal, Double/Dual Staircase, Icemaker, Kitchen - Gourmet, Kitchen - Island, Kitchen - Table Space, Microwave, Oven - Double, Oven - Self Cleaning, Oven - Wall, Oven/Range - Gas, Refrigerator, Six Burner Stove, Upgraded Countertops, Wet/Dry Bar
- Basement:Yes
- Basement Description:Connecting Stairway, Fully Finished, Heated, Improved
Heating and cooling
- Cooling:Central A/C
- Heating:Central, Electric
Structure and exterior
- Year built:2005
- Architectural Style:Colonial
- Construction Materials:Masonry
- Levels:2 Stories
Utilities
- Water:Public
- Sewer:Public Sewer
Finances and disclosures
- Price:$1,499,000
- Tax amount:$10,947 (2026)
Features and amenities
- Laundry features:Dryer, Washer, Washer/Dryer Hookups Only
- Amenities:Built-Ins, Chair Railings, Crown Moldings, Double/Dual Staircase, Wet/Dry Bar
Parking
- Parking description:Additional Storage Area, Attached Garage, Built In, Covered Parking, Garage - Side Entry
- Garage:Yes
- Garage spaces:3
New listings near 43577 Warden Dr
- Coming Soon
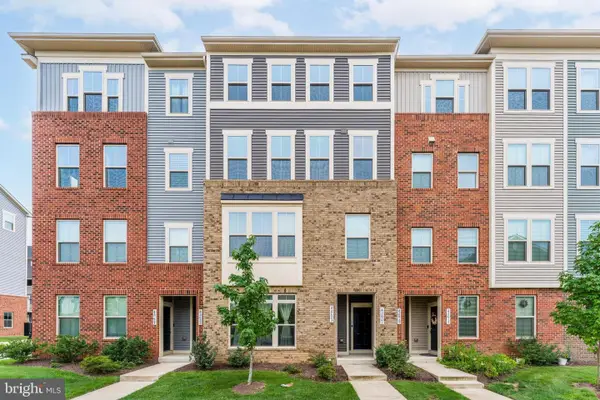 $589,000Coming Soon3 beds 3 baths
42621 Burbank Ter, STERLING, VA 20166
MLS# VALO2134016Listed by: SAMSON PROPERTIES - Coming Soon
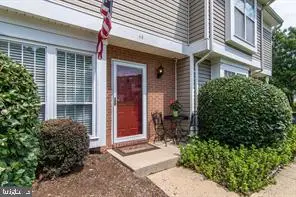 $375,000Coming Soon2 beds 1 baths
44 Essex Sq, STERLING, VA 20164
MLS# VALO2134320Listed by: SAMSON PROPERTIES - Coming SoonOpen Sun, 1 to 3pm
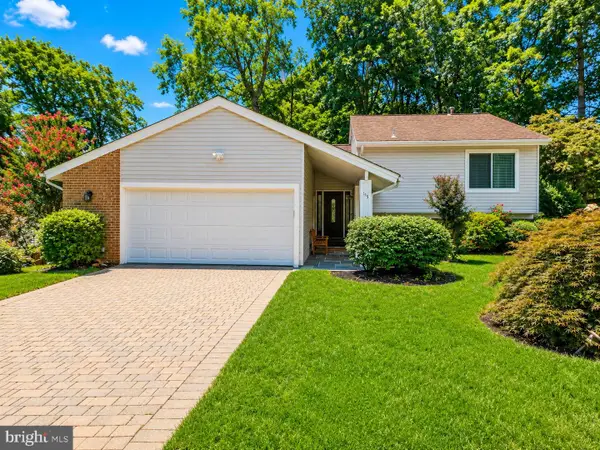 $685,000Coming Soon4 beds 3 baths
113 Newbury Pl, STERLING, VA 20164
MLS# VALO2134318Listed by: COMPASS - Coming Soon
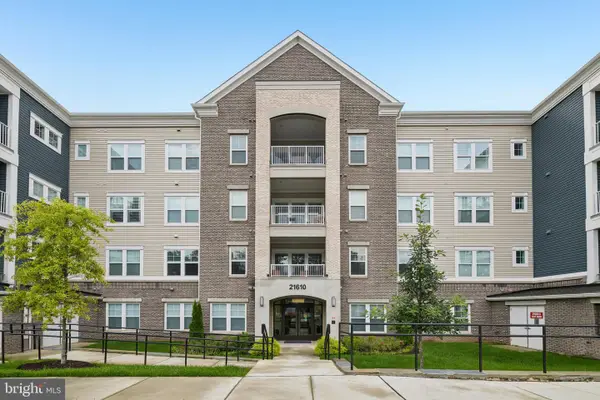 $365,000Coming Soon1 beds 1 baths
21610 Hawksbill High Cir #102, STERLING, VA 20164
MLS# VALO2133666Listed by: SAMSON PROPERTIES - Coming SoonOpen Sun, 12 to 2pm
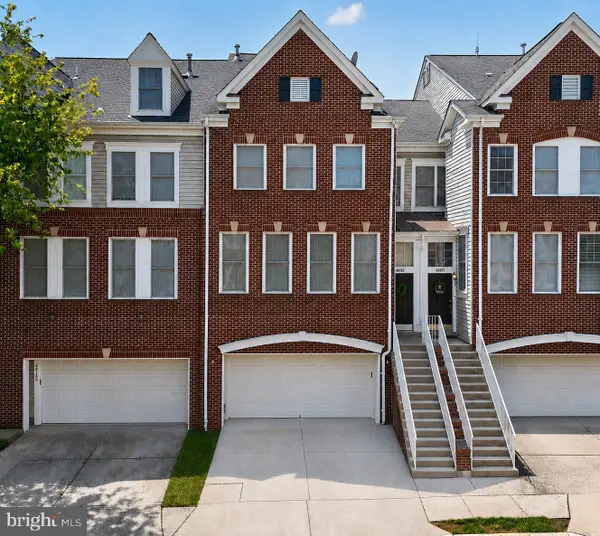 $540,000Coming Soon2 beds 4 baths
46183 Cecil Ter, STERLING, VA 20165
MLS# VALO2133284Listed by: KELLER WILLIAMS REALTY - Coming SoonOpen Sun, 12 to 2pm
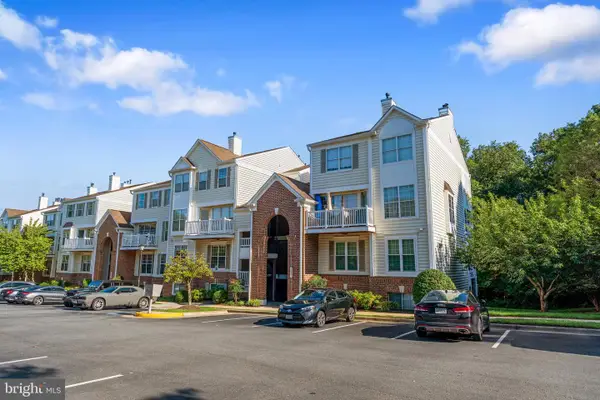 $375,000Coming Soon2 beds 2 baths
46891 Eaton Ter #200, STERLING, VA 20164
MLS# VALO2133362Listed by: KELLER WILLIAMS REALTY - New
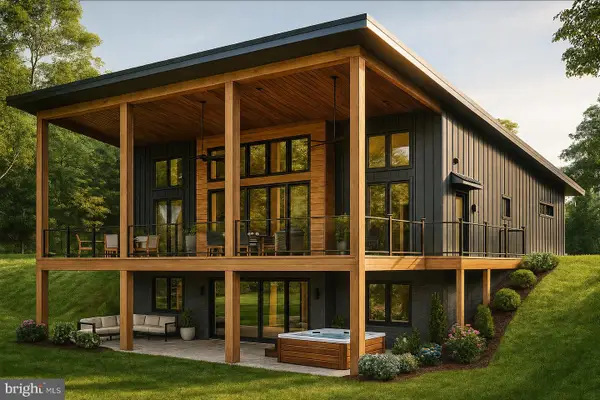 $749,000Active3 beds 2 baths1,701 sq. ft.
111 Lee Dr, LINDEN, VA 22642
MLS# VAWR2015302Listed by: KELLER WILLIAMS REALTY/LEE BEAVER & ASSOC. - Coming Soon
 $1,335,000Coming Soon4 beds 5 baths
20434 Cliftons Point St, STERLING, VA 20165
MLS# VALO2134272Listed by: WEICHERT COMPANY OF VIRGINIA - New
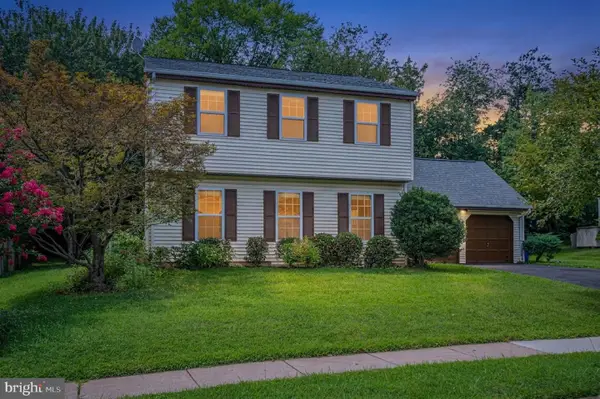 $669,000Active3 beds 3 baths1,784 sq. ft.
108 Plum Tree Ct, STERLING, VA 20164
MLS# VALO2133864Listed by: EXP REALTY, LLC


Protect your home and budget from life's surprises with an Assurant Home Warranty, backed by a partner that supports you through every step of homeownership. Explore Plans.
© 2023 - 2026 ERA Franchise Systems LLC. All rights reserved. ERA Franchise Systems LLC fully supports the principles of the Fair Housing Act and the Equal Opportunity Act. ERA, ERA Real Estate powered, and their respective logos are registered service marks of ERA Franchise Systems LLC. Each office is independently owned and operated.