
20268 Center Brook Sq, Sterling, VA 20165
Local realty services provided by:ERA Liberty Realty
Upcoming open houses
- Sat, Oct 1001:00 pm - 03:00 pm
Listed by: damon thomas
Office: long & foster real estate, inc.
MLS#:VALO2137844
Source:BRIGHTMLS
Price summary
- Price:$729,900
- Price per sq. ft.:$321.26
About this home
Exceptional Interior-Unit Townhome | Stanley Martin Carter Model | 3 Bedrooms | 3.5 Baths | Over 2,200 Sq Ft Across Three Levels | Backing to Trees for Privacy Located in the desirable Lowes Island community, just moments from One Loudoun’s shops, restaurants and entertainment.
The main level is made for entertaining. Freshly painted (September 2026) with beautifully refinished hardwood floors (September 2026), the centerpiece is a showpiece chef’s kitchen featuring upgraded quartz countertops, a dramatic 7' x 3' waterfall island and premium stainless steel appliances, including a GE Monogram induction cooktop, GE Café microwave/convection oven and Bosch dishwasher.
The kitchen flows seamlessly into the living and dining spaces and out to the south-facing Trex deck. Backing to mature trees, the deck offers wonderful privacy and a peaceful setting for outdoor dining, entertaining, morning coffee or simply relaxing at the end of the day.
Upstairs, the primary suite features an updated bath with quartz countertop and quartz-and-glass shower. Two additional bedrooms, a second full bath and conveniently located laundry featuring premium LG ThinQ smart washer and dryer complete the upper level.
The finished lower level expands the living space with a versatile bonus room, full bath and walkout access to the rear greenway. Additional highlights include an ecobee smart thermostat, upgraded 2.5-ton HVAC system, 2025 water heater, two-car garage, additional refrigerator/freezer and generous storage.
Enjoy the Lowes Island lifestyle with Algonkian Regional Park, the Potomac River and Algonkian Golf Course nearby. Boating, kayaking, fishing, trails and golf are all within easy reach. Community amenities include pools, tennis and squash courts and fitness facilities, while the HOA handles landscaping and snow removal.
Convenient to shopping, dining, Dulles International Airport and the Wiehle-Reston East Metro, this beautifully updated home delivers the space, privacy, recreation and convenience that make Lowes Island such a desirable place to call home....
Contact an agent
Home facts
- Year built:2013
- Subdivision & Development:LOWES ISLAND
- Listing ID #:VALO2137844
- Updated:October 07, 2026 at 08:52 PM
Rooms and interior
- Bedrooms:3
- Total bathrooms:4
- Full bathrooms:3
- Half bathrooms:1
- Rooms Total:11
- Flooring:Carpet, Hardwood
- Dining Description:Combination Kitchen/Dining, Dining Area, Dining Room
- Bathrooms Description:Full Bath, Half Bath
- Kitchen Description:Built-In Microwave, Carpet, Cooktop - Down Draft, Dishwasher, Disposal, Kitchen - Gourmet, Kitchen - Island, Oven - Double, Oven - Wall, Pantry, Range Hood, Refrigerator, Stainless Steel Appliances, Upgraded Countertops, Water Heater
- Bedroom Description:Carpet, Primary Bedroom, Walk In Closet(s)
- Basement:Yes
- Basement Description:Daylight, Full, Fully Finished, Walkout Stairs, Windows
- Living area:2,272 sq. ft.
Heating and cooling
- Cooling:Central A/C
- Heating:Central, Natural Gas
Structure and exterior
- Roof:Asphalt
- Year built:2013
- Building area:2,272 sq. ft.
- Lot Features:Backs to Trees
- Construction Materials:Masonry
- Exterior Features:Deck(s)
- Foundation Description:Block
- Levels:3 Story
Schools
- High school:DOMINION
- Middle school:SENECA RIDGE
- Elementary school:LOWES ISLAND
Utilities
- Water:Public
- Sewer:Public Sewer
Finances and disclosures
- Price:$729,900
- Price per sq. ft.:$321.26
- Tax amount:$5,645 (2026)
Features and amenities
- Laundry features:Dryer - Electric, Laundry, Washer
- Amenities:Atrium Windows, Cable TV Available, Carpet, Ceiling Fan(s), Electric Available, Motion Detectors, Natural Gas Available, Security System, Smoke Detector
Parking
- Parking description:Attached Garage, Garage - Front Entry
- Garage:Yes
- Garage spaces:2
New listings near 20268 Center Brook Sq
- Coming SoonOpen Thu, 5 to 7pm
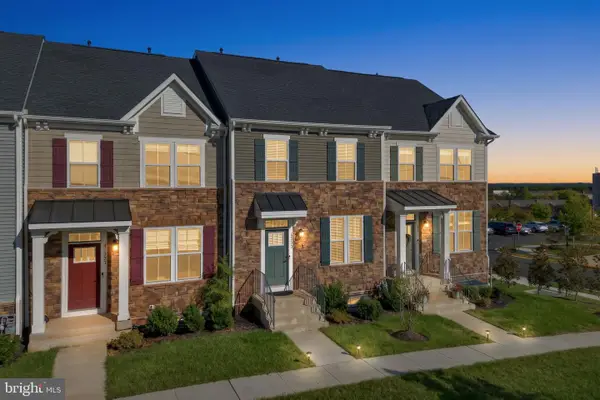 $679,900Coming Soon4 beds 5 baths2,400 sq. ft.
46359 Mount Kellogg Ter, STERLING, VA 20164
MLS# VALO2137336Listed by: REAL BROKER, LLC - Coming Soon
 $335,000Coming Soon2 beds 3 baths1,257 sq. ft.
46956 Courtyard Sq #303, STERLING, VA 20164
MLS# VALO2137926Listed by: SAMSON PROPERTIES - Coming SoonOpen Sat, 1 to 4pm
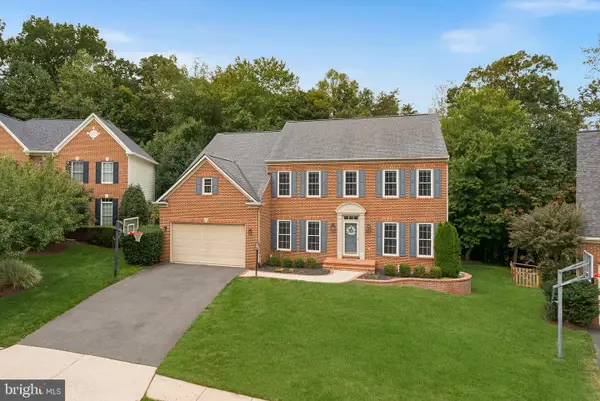 $1,350,000Coming Soon4 beds 5 baths5,026 sq. ft.
47285 Ox Bow Cir, STERLING, VA 20165
MLS# VALO2137734Listed by: REAL BROKER, LLC - Coming Soon
 $680,000Coming Soon3 beds 3 baths2,463 sq. ft.
21492 Tamarack Ridge Sq, STERLING, VA 20164
MLS# VALO2137594Listed by: COMPASS - Coming Soon
 $749,000Coming Soon5 beds 3 baths2,276 sq. ft.
905 E Roanoke Rd, STERLING, VA 20164
MLS# VALO2136222Listed by: WEICHERT, REALTORS - Coming Soon
 $420,000Coming Soon2 beds 3 baths1,204 sq. ft.
45485 Caboose Ter #301, STERLING, VA 20166
MLS# VALO2135742Listed by: LONG & FOSTER REAL ESTATE, INC. - Coming Soon
 $399,000Coming Soon2 beds 2 baths937 sq. ft.
18 Dorrell, STERLING, VA 20165
MLS# VALO2135526Listed by: PEARSON SMITH REALTY, LLC - Coming Soon
 $329,900Coming Soon2 beds 1 baths1,064 sq. ft.
216 N Auburn Dr, STERLING, VA 20164
MLS# VALO2134154Listed by: KELLER WILLIAMS REALTY - Coming Soon
 $1,000,000Coming Soon4 beds 3 baths2,816 sq. ft.
20654 Settlers Pl, STERLING, VA 20165
MLS# VALO2118694Listed by: REAL ESTATE SEARCH AND SALE LLC


Protect your home and budget from life's surprises with an Assurant Home Warranty, backed by a partner that supports you through every step of homeownership. Explore Plans.
© 2023 - 2026 ERA Franchise Systems LLC. All rights reserved. ERA Franchise Systems LLC fully supports the principles of the Fair Housing Act and the Equal Opportunity Act. ERA, ERA Real Estate powered, and their respective logos are registered service marks of ERA Franchise Systems LLC. Each office is independently owned and operated.