
47285 Ox Bow Cir, Sterling, VA 20165
Local realty services provided by:Pagoda Realty ERA Powered
47285 Ox Bow Cir,Sterling, VA 20165
$1,350,000
- 4 Beds
- 5 Baths
- 5,026 sq. ft.
- Single family
- Coming Soon
Upcoming open houses
- Sat, Oct 1001:00 pm - 04:00 pm
Listed by: elizabeth l kovalak
Office: real broker, llc.
MLS#:VALO2137734
Source:BRIGHTMLS
Price summary
- Price:$1,350,000
- Price per sq. ft.:$268.6
- Monthly HOA dues:$110
About this home
TOTAL GEM backing to preserved parkland in beloved Rivercrest! There is no better way to describe such a special home than directly from the homeowners * A Home We Never Thought We’d Leave: When we bought this home six years ago, it looked very different from the home you see today. From the beginning, we believed this would be the house where we would spend many, many years—where our children would grow up, where friends and family would gather, and where we would stay until our kids left for college. Because of that, every decision we made was for ourselves, not for resale. We chose the finishes we truly loved, invested in quality, and renovated with the intention of creating a home that would stand the test of time.
Little by little, we touched nearly every corner. There are so many special details throughout this home—some immediately noticeable, and many more that reveal themselves as you live in it. Every space was thoughtfully considered, and nearly every room has something we chose, changed, or created because we believed it would make everyday life here just a little more beautiful.
The outdoor space is just one example. What was once a simple backyard with mostly grass became one of our favorite parts of the home—a place designed in 2023 to actually be lived in and enjoyed from fire pit to the Zip Line! We wanted to be able to step outside, slow down, take in the trees and changing seasons, entertain friends, or simply sit quietly and enjoy the feeling of being surrounded by nature. The in-ground hot tub with porcelain tile surround and outdoor fireplace were intentionally added to fully capture the privacy enjoyed here, being bordered by a canopy of trees and 150 acres of preserved parkland.
We finished the walk-out basement in 2022 with that same philosophy. We imagined a space filled with life: our children having friends over for sleepovers in the bunk-bed room, for movie nights and laughter, and the adults having a place to gather, relax and entertain in the rec room and bar area. And then there is the office. It is especially beautiful in winter. The wallpaper was chosen because of the way it connects with the wooded view outside. When the leaves are gone, the tones and branches seem to flow from outdoors into the room. And when it snows, sitting there and looking through the windows feels almost like being inside a snow globe. It is one of those little details that photographs may not fully capture—you have to experience it.
There are many more examples throughout the house—details both large and small that made this home feel special to us. Nothing was done simply to check a box. We wanted every part of the house to feel intentional, comfortable, beautiful, and connected. From the fully renovated kitchen with Dacor range, backlit butler's pantry, Quartz countertops, reconfigured island and custom hood -- to all new baths throughout in 2025, every change was intended and purposeful. We replaced the windows throughout the home a few months ago - the last major item remaining on our list. Even then, we were still improving the house for ourselves, because selling it simply wasn’t part of our plan. But sometimes life changes the plan for you. A new chapter is taking us elsewhere, where we will begin the process all over again—turning another house, slowly and lovingly, into our home.
Leaving is bittersweet because this was never simply a property to us. We have invested not only money and time into it, but thought, care and heart. Every room and every improvement has a story behind it. More than anything, we hope the next owners will recognize that. We hope they will fill these rooms with their own laughter, celebrations, quiet mornings, family dinners and traditions. We hope they will enjoy the backyard, the trees, the changing seasons, and all the little details as much as we have. This home has been incredibly good to our family and we hope it will be just as special to yours....
Contact an agent
Home facts
- Year built:2000
- Subdivision & Development:RIVER CREST
- Listing ID #:VALO2137734
- Updated:October 04, 2026 at 01:37 PM
Rooms and interior
- Bedrooms:4
- Total bathrooms:5
- Full bathrooms:4
- Half bathrooms:1
- Flooring:Luxury Vinyl Plank, Wood
- Dining Description:Dining Area, Formal/Separate Dining Room
- Bathrooms Description:Primary Bath(s)
- Kitchen Description:Breakfast Area, Built-In Microwave, Built-Ins, Butlers Pantry, Cooktop, Crown Moldings, Dishwasher, Disposal, Exhaust Fan, Freezer, Icemaker, Kitchen - Gourmet, Kitchen - Island, Kitchen - Table Space, Oven - Double, Oven - Wall, Pantry, Range Hood, Recessed Lighting, Refrigerator, Six Burner Stove, Stainless Steel Appliances, Water Heater, Wet/Dry Bar
- Bedroom Description:Walk In Closet(s)
- Basement:Yes
- Basement Description:Daylight, Full, Fully Finished, Heated, Improved, Outside Entrance, Rear Entrance, Walkout Level, Windows
- Living area:5,026 sq. ft.
Heating and cooling
- Cooling:Central A/C, Zoned
- Heating:Forced Air, Natural Gas
Structure and exterior
- Roof:Architectural Shingle
- Year built:2000
- Building area:5,026 sq. ft.
- Lot area:0.27 Acres
- Lot Features:Backs - Parkland, Backs to Trees, Middle Of Block, No Thru Street
- Architectural Style:Colonial
- Construction Materials:Brick Front, Vinyl Siding
- Exterior Features:Deck(s), Exterior Lighting, Patio(s)
- Foundation Description:Concrete Perimeter
- Levels:3 Story
Schools
- High school:DOMINION
- Middle school:SENECA RIDGE
- Elementary school:HORIZON
Utilities
- Water:Public
- Sewer:Public Sewer
Finances and disclosures
- Price:$1,350,000
- Price per sq. ft.:$268.6
- Tax amount:$8,253 (2026)
Features and amenities
- Laundry features:Dryer, Has Laundry, Washer, Washer/Dryer Stacked
- Amenities:Built-Ins, Ceiling Fan(s), Chair Railings, Crown Moldings, Double Pane Windows, Main Entrance Lock, Recessed Lighting, Replacement Windows, Smoke Detector, Transom Windows, Underground Utilities, Wet/Dry Bar
Parking
- Parking description:Asphalt Driveway, Attached Garage, Garage - Front Entry, Garage Door Opener
- Garage:Yes
- Garage spaces:2
New listings near 47285 Ox Bow Cir
- Coming SoonOpen Sun, 1 to 3pm
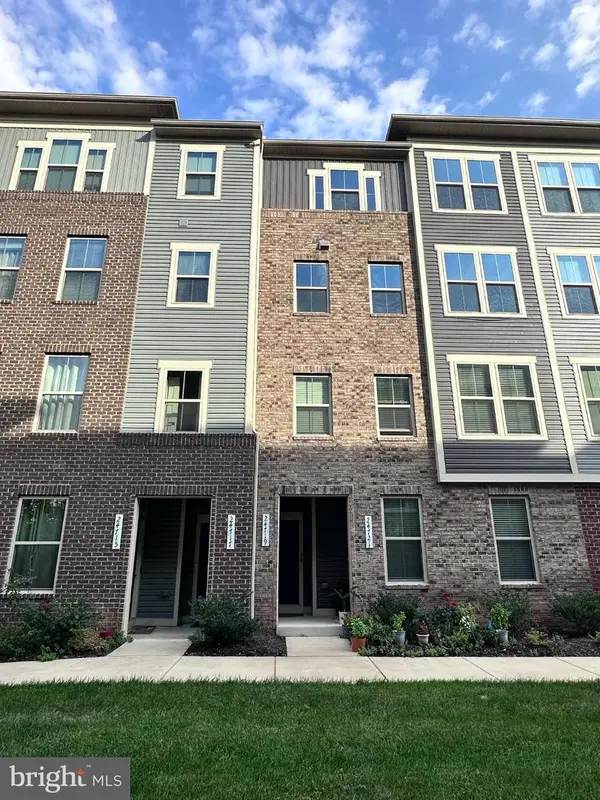 $575,000Coming Soon3 beds 3 baths2,504 sq. ft.
24719 Monk Meadows Ter, STERLING, VA 20166
MLS# VALO2137798Listed by: GOLDMINE REALTY - Coming Soon
 $680,000Coming Soon3 beds 3 baths2,463 sq. ft.
21492 Tamarack Ridge Sq, STERLING, VA 20164
MLS# VALO2137594Listed by: COMPASS - Coming Soon
 $625,000Coming Soon3 beds 3 baths2,516 sq. ft.
20740 Hollow Falls Ter, STERLING, VA 20165
MLS# VALO2137626Listed by: KW UNITED - Coming Soon
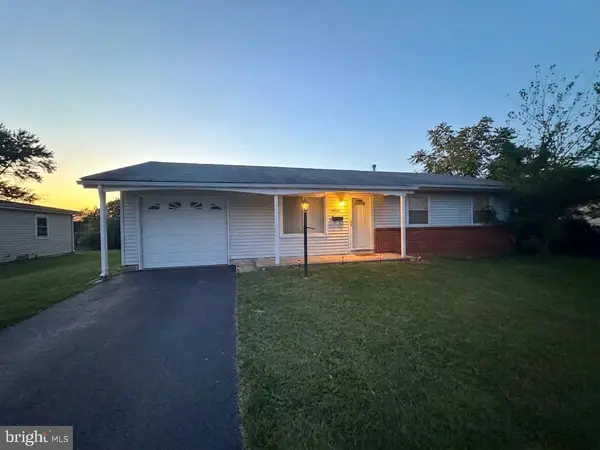 $550,000Coming Soon3 beds 2 baths1,620 sq. ft.
125 N Aspen Ave, STERLING, VA 20164
MLS# VALO2137454Listed by: KELLER WILLIAMS REALTY - Coming Soon
 $749,000Coming Soon5 beds 3 baths2,276 sq. ft.
905 E Roanoke Rd, STERLING, VA 20164
MLS# VALO2136222Listed by: WEICHERT, REALTORS - Coming Soon
 $420,000Coming Soon2 beds 3 baths1,204 sq. ft.
45485 Caboose Ter #301, STERLING, VA 20166
MLS# VALO2135742Listed by: LONG & FOSTER REAL ESTATE, INC. - Coming Soon
 $399,000Coming Soon2 beds 2 baths937 sq. ft.
18 Dorrell, STERLING, VA 20165
MLS# VALO2135526Listed by: PEARSON SMITH REALTY, LLC - Coming Soon
 $329,900Coming Soon2 beds 1 baths1,064 sq. ft.
216 N Auburn Dr, STERLING, VA 20164
MLS# VALO2134154Listed by: KELLER WILLIAMS REALTY - Coming Soon
 $1,000,000Coming Soon4 beds 3 baths2,816 sq. ft.
20654 Settlers Pl, STERLING, VA 20165
MLS# VALO2118694Listed by: REAL ESTATE SEARCH AND SALE LLC


Protect your home and budget from life's surprises with an Assurant Home Warranty, backed by a partner that supports you through every step of homeownership. Explore Plans.
© 2023 - 2026 ERA Franchise Systems LLC. All rights reserved. ERA Franchise Systems LLC fully supports the principles of the Fair Housing Act and the Equal Opportunity Act. ERA, ERA Real Estate powered, and their respective logos are registered service marks of ERA Franchise Systems LLC. Each office is independently owned and operated.