
20283 Center Brook Sq, Sterling, VA 20165
Local realty services provided by:ERA Liberty Realty
20283 Center Brook Sq,Sterling, VA 20165
$925,000
- 4 Beds
- 5 Baths
- 3,248 sq. ft.
- Townhouse
- Active
Upcoming open houses
- Sat, Aug 1512:00 pm - 02:00 pm
- Sun, Aug 1601:00 pm - 03:00 pm
Listed by: viktar kutsevich, roya kutsevich
Office: samson properties
MLS#:VALO2130880
Source:BRIGHTMLS
Price summary
- Price:$925,000
- Price per sq. ft.:$284.79
About this home
Enjoy luxury living in one of Northern Virginia's most desirable golf course communities. Backing to the 18th fairway of Trump National Golf Club Washington DC, this beautiful FOUR-level townhome offers stunning golf course views, spacious living areas, and quality finishes throughout.
The home features 4 bedrooms, 3 full bathrooms, and 2 half baths, providing plenty of space for everyday living, entertaining, and working from home. Large windows fill every level with natural light, while custom trim, built-ins, and thoughtful details add warmth and character. Recent updates: New carpet, New paint.
The main level is designed for both comfort and entertaining. The kitchen opens to the dining and living areas, creating a bright, open space with beautiful views of the fairway. Upstairs, the spacious primary suite includes a custom walk-in closet designed for maximum storage and organization. Additional bedrooms offer flexibility for family, guests, or a home office.
The mid-level provides even more living space and can be used as a guest suite, office, media room, playroom, or fitness area—whatever best fits your lifestyle.
Step outside and enjoy peaceful views on the TWO-level deck and of the manicured golf course. The private outdoor space is the perfect place to relax with your morning coffee or unwind at the end of the day.
Combining an exceptional location, functional layout, and beautiful golf course setting, this home offers a rare opportunity to enjoy luxury townhome living in one of Northern Virginia's premier communities....
Contact an agent
Home facts
- Year built:2012
- Subdivision & Development:OVERLOOK
- Listing ID #:VALO2130880
- Added:11 day(s) ago
- Updated:August 15, 2026 at 01:45 AM
Rooms and interior
- Bedrooms:4
- Total bathrooms:5
- Full bathrooms:3
- Half bathrooms:2
- Flooring:Carpet, Ceramic Tile, Hardwood
- Kitchen Description:Breakfast Area, Kitchen - Gourmet, Kitchen - Island
- Bedroom Description:Walk In Closet(s)
- Basement:Yes
- Basement Description:Full
- Living area:3,248 sq. ft.
Heating and cooling
- Cooling:Ceiling Fan(s), Central A/C
- Heating:Forced Air, Natural Gas
Structure and exterior
- Year built:2012
- Building area:3,248 sq. ft.
- Construction Materials:Masonry
- Foundation Description:Block
- Levels:4 Story
Schools
- High school:DOMINION
- Middle school:SENECA RIDGE
- Elementary school:LOWES ISLAND
Utilities
- Water:Public
- Sewer:Public Sewer
Finances and disclosures
- Price:$925,000
- Price per sq. ft.:$284.79
- Tax amount:$6,733 (2026)
Features and amenities
- Laundry features:Dryer In Unit, Washer In Unit
- Amenities:Ceiling Fan(s)
Parking
- Parking description:Attached Garage, Garage - Front Entry
- Garage:Yes
- Garage spaces:2
New listings near 20283 Center Brook Sq
- Coming Soon
 $1,335,000Coming Soon4 beds 5 baths
20434 Cliftons Point St, STERLING, VA 20165
MLS# VALO2134272Listed by: WEICHERT COMPANY OF VIRGINIA - New
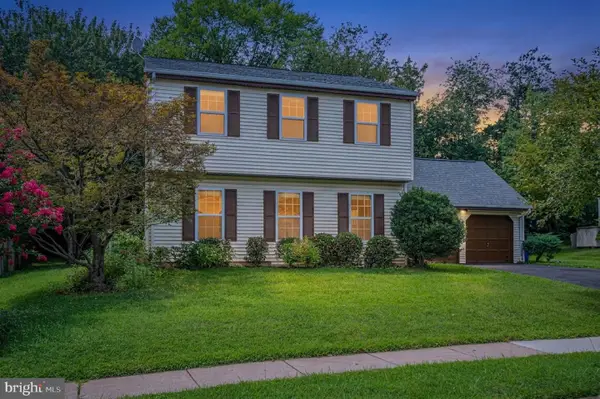 $669,000Active3 beds 3 baths1,784 sq. ft.
108 Plum Tree Ct, STERLING, VA 20164
MLS# VALO2133864Listed by: EXP REALTY, LLC - Coming Soon
 $819,000Coming Soon3 beds 4 baths
20200 Center Brook Sq, STERLING, VA 20165
MLS# VALO2134162Listed by: CENTURY 21 REDWOOD REALTY - Coming Soon
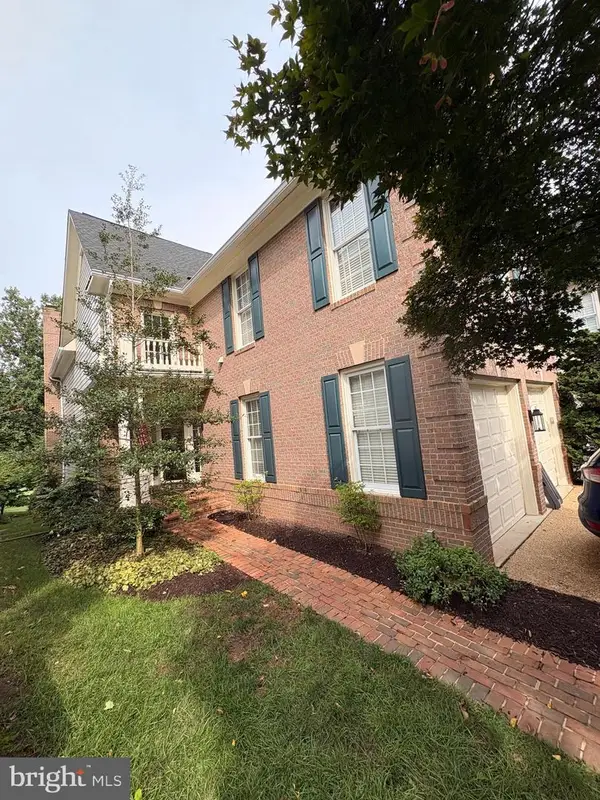 $1,325,000Coming Soon4 beds 4 baths
20251 Water Mark Pl, STERLING, VA 20165
MLS# VALO2133984Listed by: LONG & FOSTER REAL ESTATE, INC. - Open Sun, 1 to 4pmNew
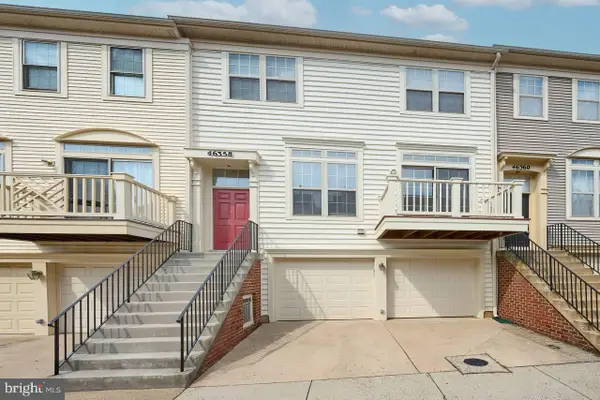 $499,000Active2 beds 2 baths1,335 sq. ft.
46358 Pryor Sq, STERLING, VA 20165
MLS# VALO2134118Listed by: SPRING HILL REAL ESTATE, LLC. - Coming Soon
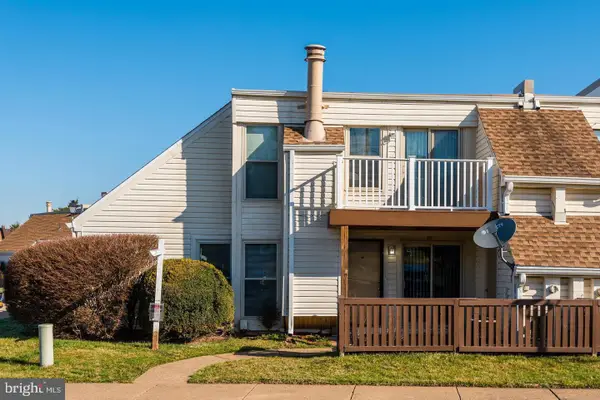 $414,900Coming Soon3 beds 2 baths
1001 Warwick Ct, STERLING, VA 20164
MLS# VALO2134188Listed by: IMPACT REAL ESTATE, LLC - New
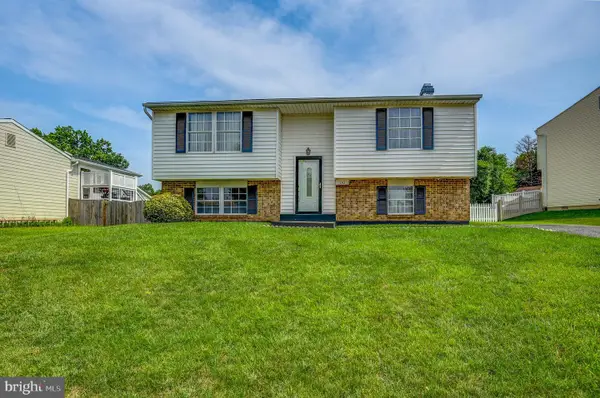 $649,900Active4 beds 2 baths1,572 sq. ft.
110 N Garfield Rd, STERLING, VA 20164
MLS# VALO2133856Listed by: RE/MAX EXECUTIVES - New
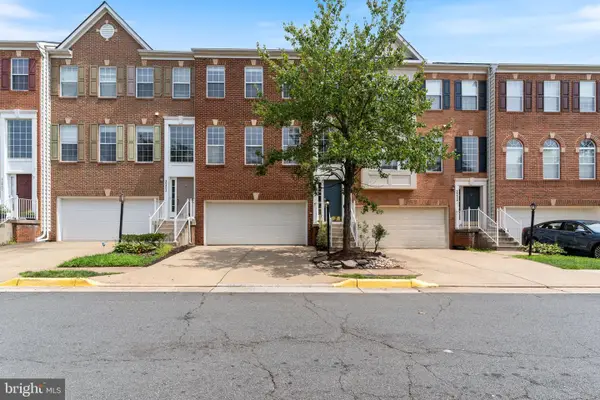 $715,000Active3 beds 4 baths2,812 sq. ft.
20804 Miranda Falls Sq, STERLING, VA 20165
MLS# VALO2133978Listed by: DC PREMIER REAL ESTATE, LLC - New
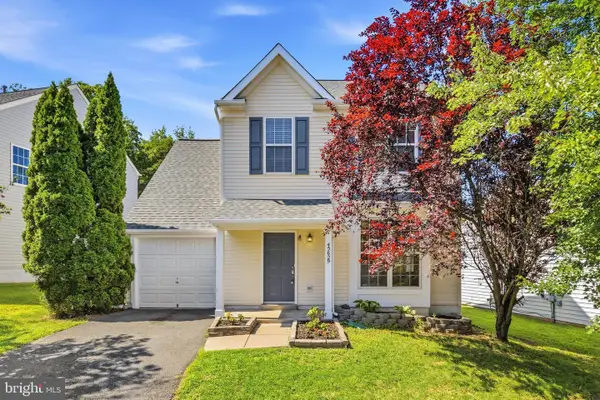 $680,000Active3 beds 3 baths1,686 sq. ft.
45629 Livingstone Station St, STERLING, VA 20166
MLS# VALO2133848Listed by: EXP REALTY, LLC - Coming SoonOpen Sat, 1 to 3pm
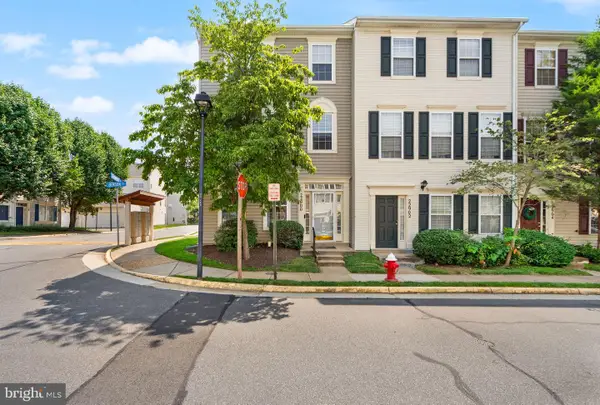 $650,000Coming Soon3 beds 3 baths
22900 Benson Ter, STERLING, VA 20166
MLS# VALO2133766Listed by: COMPASS


Protect your home and budget from life's surprises with an Assurant Home Warranty, backed by a partner that supports you through every step of homeownership. Explore Plans.
© 2023 - 2026 ERA Franchise Systems LLC. All rights reserved. ERA Franchise Systems LLC fully supports the principles of the Fair Housing Act and the Equal Opportunity Act. ERA, ERA Real Estate powered, and their respective logos are registered service marks of ERA Franchise Systems LLC. Each office is independently owned and operated.