
20369 Potomac Landing Ter, Sterling, VA 20165
Local realty services provided by:ERA Liberty Realty
20369 Potomac Landing Ter,Sterling, VA 20165
$999,950
- 4 Beds
- 4 Baths
- 4,354 sq. ft.
- Townhouse
- Active
Listed by: matthew w benson, randall l herbst jr.
Office: paul wesley real estate
MLS#:VALO2130770
Source:BRIGHTMLS
Price summary
- Price:$999,950
- Price per sq. ft.:$229.66
- Monthly HOA dues:$114.67
About this home
JUST REDUCED — $999,950! UNDER $1 MILLION!
Golf Cart Lifestyle + Adjacent to Trump National Golf Club
Nestled in the highly desirable Cascades/Lowes Island community and adjacent to Trump National Golf Club, this spacious end-unit townhome offers over 4,300 square feet of beautifully designed living space. The open, light-filled floor plan is ideal for everyday living and entertaining, with generous rooms and quality finishes throughout.
The main level features hardwood and ceramic tile flooring, crown molding, chair rail, recessed lighting, and a spacious family room with fireplace. The upgraded kitchen offers beautiful countertops, a center island, built-in appliances, and ample cabinetry.
The primary suite features a walk-in closet and a luxurious bath with soaking tub, separate shower, and dual vanities. The finished lower level provides flexible space for a recreation room, media room, home gym, office, or playroom.
Enjoy outdoor living from the deck and patio, plus an attached two-car garage. The location is ideal for those seeking a golf-centered lifestyle, with Trump National Golf Club right next door and the amenities of Cascades/Lowes Island including multiple pools, tennis and pickleball courts, fitness centers, walking trails, playgrounds, and community centers.
Now offered at $999,950 — an exceptional opportunity to own 4,300+ square feet in a premier golf-oriented location for under $1 million....
Contact an agent
Home facts
- Year built:2006
- Subdivision & Development:CASCADES/LOWES
- Listing ID #:VALO2130770
- Added:104 day(s) ago
- Updated:October 21, 2026 at 02:03 PM
Rooms and interior
- Bedrooms:4
- Total bathrooms:4
- Full bathrooms:3
- Half bathrooms:1
- Flooring:Carpet, Ceramic Tile, Hardwood
- Dining Description:Combination Dining/Living, Combination Kitchen/Dining, Dining Area
- Bathrooms Description:Primary Bath(s)
- Kitchen Description:Breakfast Area, Built-In Microwave, Built-Ins, Carpet, Cooktop - Down Draft, Crown Moldings, Dishwasher, Disposal, Kitchen - Gourmet, Kitchen - Island, Kitchen - Table Space, Pantry, Recessed Lighting, Refrigerator, Upgraded Countertops
- Bedroom Description:Carpet, Walk In Closet(s)
- Basement:Yes
- Basement Description:Full
- Living area:4,354 sq. ft.
Heating and cooling
- Cooling:Central A/C
- Heating:Central, Natural Gas
Structure and exterior
- Roof:Composite
- Year built:2006
- Building area:4,354 sq. ft.
- Lot area:0.13 Acres
- Construction Materials:Masonry
- Exterior Features:Awning(s), Deck(s), Exterior Lighting, Patio(s), Porch(es), Roof, Sidewalks, Stone Retaining Walls, Street Lights, Tennis Court(s)
- Foundation Description:Block
- Levels:3 Story
Schools
- High school:DOMINION
- Middle school:SENECA RIDGE
- Elementary school:LOWES ISLAND
Utilities
- Sewer:Public Sewer
Finances and disclosures
- Price:$999,950
- Price per sq. ft.:$229.66
- Tax amount:$8,037 (2026)
Features and amenities
- Laundry features:Dryer, Has Laundry, Washer
- Amenities:Built-Ins, Carpet, Ceiling Fan(s), Chair Railings, Crown Moldings, Recessed Lighting, Underground Utilities, Window Treatments
Parking
- Parking description:Attached Garage, Garage - Front Entry, Garage Door Opener
- Garage:Yes
- Garage spaces:2
New listings near 20369 Potomac Landing Ter
- Coming SoonOpen Sat, 12 to 2pm
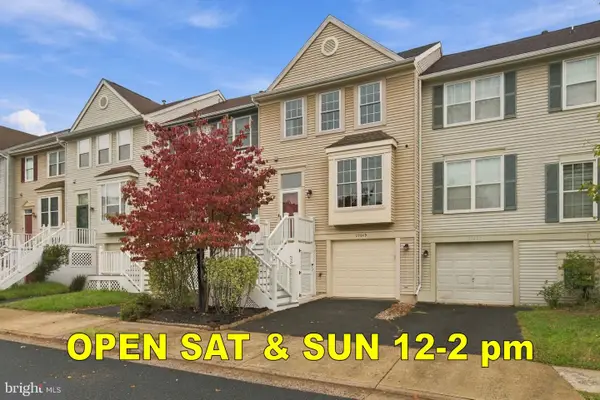 $519,900Coming Soon3 beds 3 baths1,754 sq. ft.
21849 Goldstone Ter, STERLING, VA 20164
MLS# VALO2138614Listed by: KELLER WILLIAMS REALTY - Coming SoonOpen Sat, 1 to 3pm
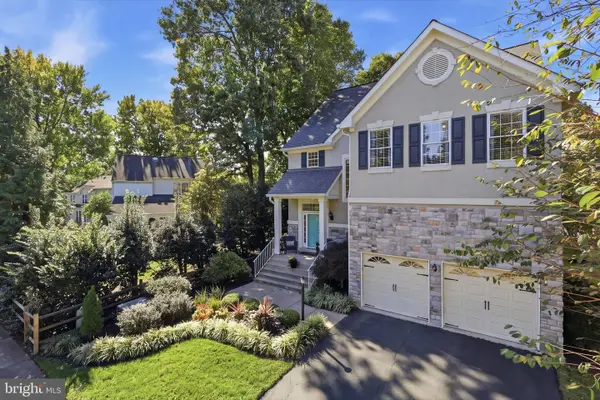 $1,024,900Coming Soon5 beds 4 baths3,602 sq. ft.
47549 Saulty Dr, STERLING, VA 20165
MLS# VALO2138612Listed by: EXP REALTY, LLC - Coming SoonOpen Fri, 5 to 7pm
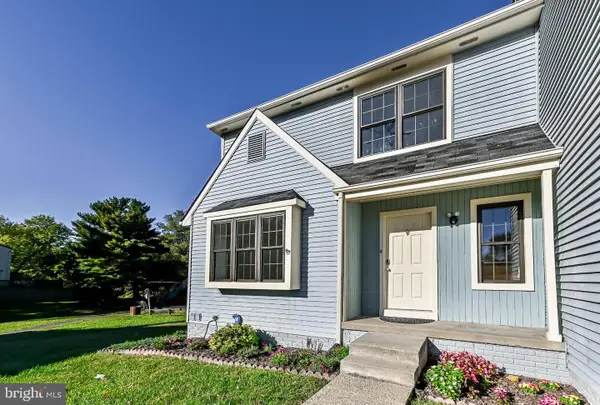 $549,900Coming Soon3 beds 4 baths1,904 sq. ft.
15 Haxall Ct, STERLING, VA 20165
MLS# VALO2138584Listed by: REAL BROKER, LLC - Coming SoonOpen Sat, 12 to 2pm
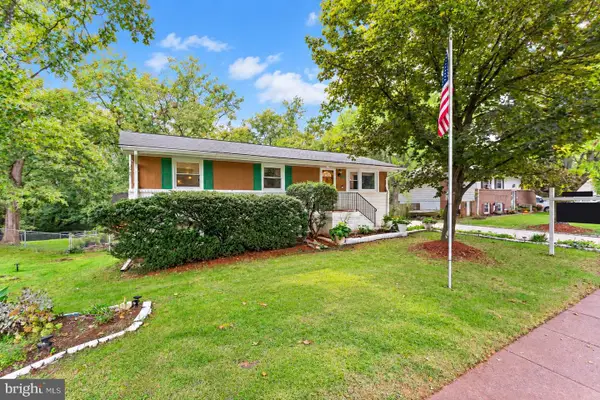 $639,950Coming Soon3 beds 3 baths1,800 sq. ft.
312 E Amhurst St, STERLING, VA 20164
MLS# VALO2138558Listed by: PEARSON SMITH REALTY, LLC - Coming Soon
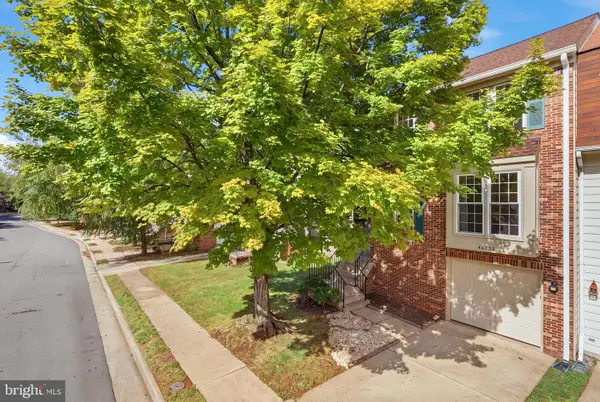 $589,000Coming Soon3 beds 3 baths1,994 sq. ft.
46752 Woodmint Ter, STERLING, VA 20164
MLS# VALO2137674Listed by: KW UNITED - Coming Soon
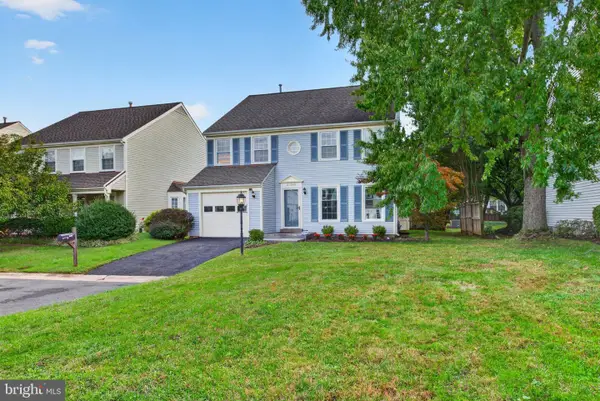 $724,900Coming Soon3 beds 3 baths2,678 sq. ft.
21066 Danbury Ct, STERLING, VA 20164
MLS# VALO2137848Listed by: AM REALTY LLC - Coming Soon
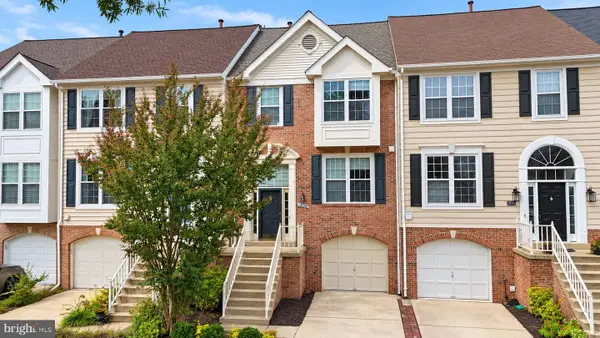 $680,000Coming Soon3 beds 3 baths2,412 sq. ft.
20358 Ashcroft Ter, STERLING, VA 20165
MLS# VALO2138214Listed by: SAMSON PROPERTIES - Coming Soon
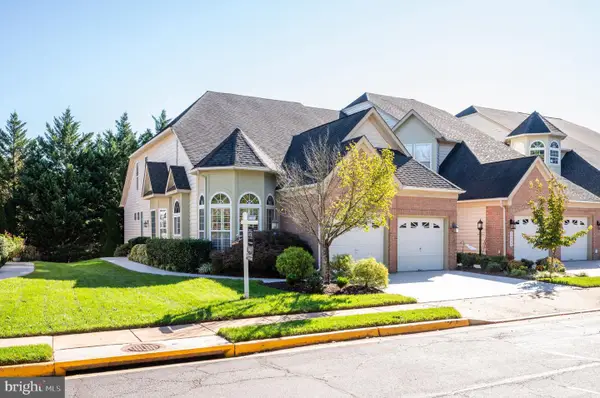 $826,500Coming Soon3 beds 4 baths3,534 sq. ft.
20880 Royal Villa Ter, STERLING, VA 20165
MLS# VALO2138134Listed by: LONG & FOSTER REAL ESTATE, INC. - Coming Soon
 $680,000Coming Soon3 beds 3 baths2,463 sq. ft.
21492 Tamarack Ridge Sq, STERLING, VA 20164
MLS# VALO2137594Listed by: COMPASS - Coming Soon
 $749,000Coming Soon5 beds 3 baths2,276 sq. ft.
905 E Roanoke Rd, STERLING, VA 20164
MLS# VALO2136222Listed by: WEICHERT, REALTORS


Protect your home and budget from life's surprises with an Assurant Home Warranty, backed by a partner that supports you through every step of homeownership. Explore Plans.
© 2023 - 2026 ERA Franchise Systems LLC. All rights reserved. ERA Franchise Systems LLC fully supports the principles of the Fair Housing Act and the Equal Opportunity Act. ERA, ERA Real Estate powered, and their respective logos are registered service marks of ERA Franchise Systems LLC. Each office is independently owned and operated.