
20740 Hollow Falls Ter, Sterling, VA 20165
Local realty services provided by:O'BRIEN REALTY ERA POWERED
20740 Hollow Falls Ter,Sterling, VA 20165
$625,000
- 3 Beds
- 3 Baths
- 2,516 sq. ft.
- Townhouse
- Coming Soon
Listed by: rebecca zemek
Office: kw united
MLS#:VALO2137626
Source:BRIGHTMLS
Price summary
- Price:$625,000
- Price per sq. ft.:$248.41
- Monthly HOA dues:$140
About this home
Picture your Saturday morning here: coffee in hand, sunlight pouring into the breakfast nook while something's on the stove in the kitchen just beside it — and when the weather's right, the whole gathering spills out through the open kitchen onto the large deck, where dinner turns into a long evening with friends. This is a home built for exactly that kind of living.
The main level centers around a kitchen made for both everyday mornings and real entertaining — open, easy to move around in, with that deck connection making indoor and outdoor space feel like one continuous room. Upstairs, three generously sized bedrooms give everyone real space to spread out, and with the laundry right there on the same level, it's the kind of detail you don't think about until you don't have to think about it anymore.
Downstairs, a fully finished walkout-level basement adds a bonus den that flexes to whatever your life needs next — home office, media room, guest space, playroom. And throughout the home, storage is everywhere it should be: closets where you need them, room to actually put things away instead of around.
All of this sits inside Great Falls Chase one of Sterling's most amenity-rich communities, with HOA access to a clubhouse, outdoor pool, tennis and basketball courts, and tot lots — plus the kind of established, tree-lined charm that comes with a neighborhood built around its green space rather than around itself.
This isn't just a place to live — it's a place to host, to unwind, and to actually use every square foot....
Contact an agent
Home facts
- Year built:2000
- Subdivision & Development:GREAT FALLS CHASE
- Listing ID #:VALO2137626
- Updated:October 04, 2026 at 01:37 PM
Rooms and interior
- Bedrooms:3
- Total bathrooms:3
- Full bathrooms:3
- Flooring:Carpet, Hardwood
- Dining Description:Dining Area, Dining Room
- Bathrooms Description:Primary Bath(s)
- Kitchen Description:Breakfast Area, Carpet, Crown Moldings, Dishwasher, Disposal, Icemaker, Kitchen - Gourmet, Kitchen - Island, Kitchen - Table Space, Microwave, Oven/Range - Gas, Recessed Lighting, Refrigerator
- Bedroom Description:Carpet
- Basement:Yes
- Basement Description:Connecting Stairway, Daylight, Full, Fully Finished, Interior Access, Rear Entrance, Walkout Level
- Living area:2,516 sq. ft.
Heating and cooling
- Cooling:Ceiling Fan(s), Central A/C
- Heating:Forced Air, Natural Gas
Structure and exterior
- Year built:2000
- Building area:2,516 sq. ft.
- Lot area:0.04 Acres
- Architectural Style:Colonial
- Construction Materials:Brick, Combination
- Exterior Features:Deck(s), Patio(s)
- Foundation Description:Slab
- Levels:3 Story
Schools
- High school:DOMINION
- Middle school:SENECA RIDGE
- Elementary school:HORIZON
Utilities
- Water:Public
- Sewer:Public Sewer
Finances and disclosures
- Price:$625,000
- Price per sq. ft.:$248.41
- Tax amount:$5,053 (2026)
Features and amenities
- Laundry features:Dryer, Laundry, Washer
- Amenities:Carpet, Ceiling Fan(s), Crown Moldings, Recessed Lighting, Window Treatments
Parking
- Parking description:General Common Elements, Parking Lot, Unassigned
New listings near 20740 Hollow Falls Ter
- Coming SoonOpen Sun, 1 to 3pm
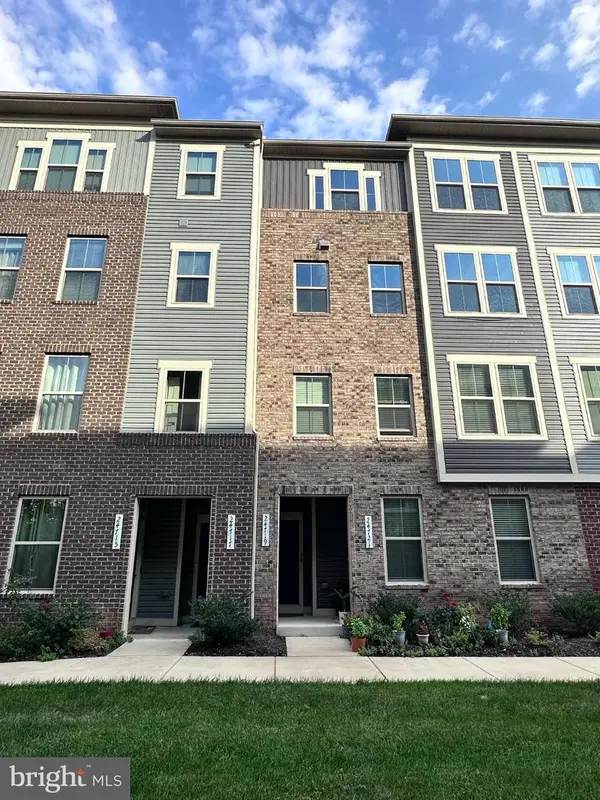 $575,000Coming Soon3 beds 3 baths2,504 sq. ft.
24719 Monk Meadows Ter, STERLING, VA 20166
MLS# VALO2137798Listed by: GOLDMINE REALTY - Coming SoonOpen Sat, 1 to 4pm
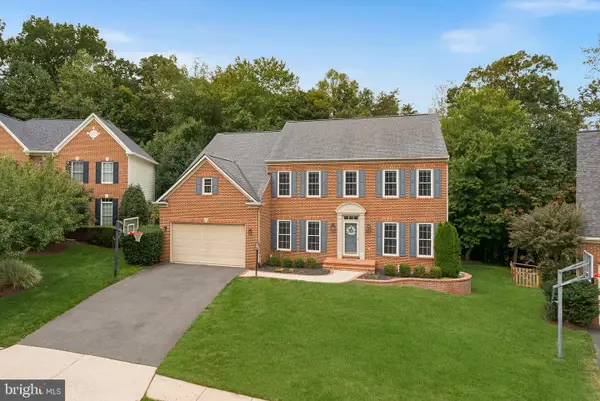 $1,350,000Coming Soon4 beds 5 baths5,026 sq. ft.
47285 Ox Bow Cir, STERLING, VA 20165
MLS# VALO2137734Listed by: REAL BROKER, LLC - Coming Soon
 $680,000Coming Soon3 beds 3 baths2,463 sq. ft.
21492 Tamarack Ridge Sq, STERLING, VA 20164
MLS# VALO2137594Listed by: COMPASS - Coming Soon
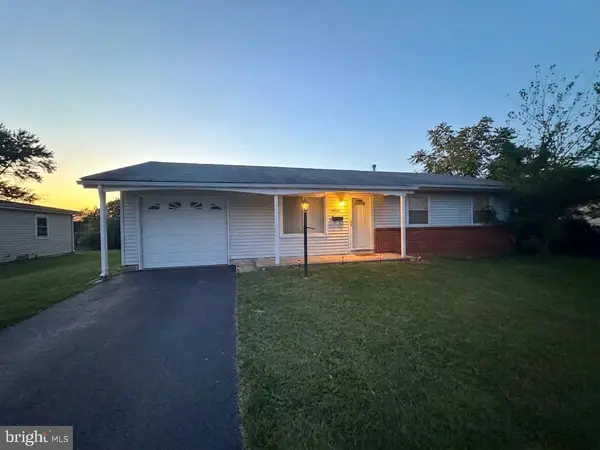 $550,000Coming Soon3 beds 2 baths1,620 sq. ft.
125 N Aspen Ave, STERLING, VA 20164
MLS# VALO2137454Listed by: KELLER WILLIAMS REALTY - Coming Soon
 $749,000Coming Soon5 beds 3 baths2,276 sq. ft.
905 E Roanoke Rd, STERLING, VA 20164
MLS# VALO2136222Listed by: WEICHERT, REALTORS - Coming Soon
 $420,000Coming Soon2 beds 3 baths1,204 sq. ft.
45485 Caboose Ter #301, STERLING, VA 20166
MLS# VALO2135742Listed by: LONG & FOSTER REAL ESTATE, INC. - Coming Soon
 $399,000Coming Soon2 beds 2 baths937 sq. ft.
18 Dorrell, STERLING, VA 20165
MLS# VALO2135526Listed by: PEARSON SMITH REALTY, LLC - Coming Soon
 $329,900Coming Soon2 beds 1 baths1,064 sq. ft.
216 N Auburn Dr, STERLING, VA 20164
MLS# VALO2134154Listed by: KELLER WILLIAMS REALTY - Coming Soon
 $1,000,000Coming Soon4 beds 3 baths2,816 sq. ft.
20654 Settlers Pl, STERLING, VA 20165
MLS# VALO2118694Listed by: REAL ESTATE SEARCH AND SALE LLC


Protect your home and budget from life's surprises with an Assurant Home Warranty, backed by a partner that supports you through every step of homeownership. Explore Plans.
© 2023 - 2026 ERA Franchise Systems LLC. All rights reserved. ERA Franchise Systems LLC fully supports the principles of the Fair Housing Act and the Equal Opportunity Act. ERA, ERA Real Estate powered, and their respective logos are registered service marks of ERA Franchise Systems LLC. Each office is independently owned and operated.